

Listing Courtesy of: REALTRACS as distributed by MLS GRID / Listed By: Nivaas Realty, LLC
672 Birdie Dr Spring Hill, TN 37174
Active
$321,999 (USD)
OPEN HOUSE TIMES
-
OPENSun, Aug 162:00 pm - 4:00 pm
Description
MLS #:
RTC3500937
RTC3500937
Taxes
$2,119
$2,119
Lot Size
2,178 SQFT
2,178 SQFT
Type
Townhouse
Townhouse
Year Built
2023
2023
Style
Traditional
Traditional
County
Maury County
Maury County
Listed By
Karim Shaik, Nivaas Realty, LLC
Source
REALTRACS
Last checked Aug 8 2026 at 1:17 PM GMT+0000
REALTRACS
Last checked Aug 8 2026 at 1:17 PM GMT+0000
Bathroom Details
- Full Bathrooms: 2
- Half Bathroom: 1
Interior Features
- Extra Closets
- Walk-In Closet(s)
- Smart Thermostat
- Pantry
Subdivision
- Sawgrass West Sub Ph 2
Heating and Cooling
- Central
- Natural Gas
- Central Air
- Electric
Homeowners Association Information
- Dues: $210
Flooring
- Carpet
- Vinyl
Exterior Features
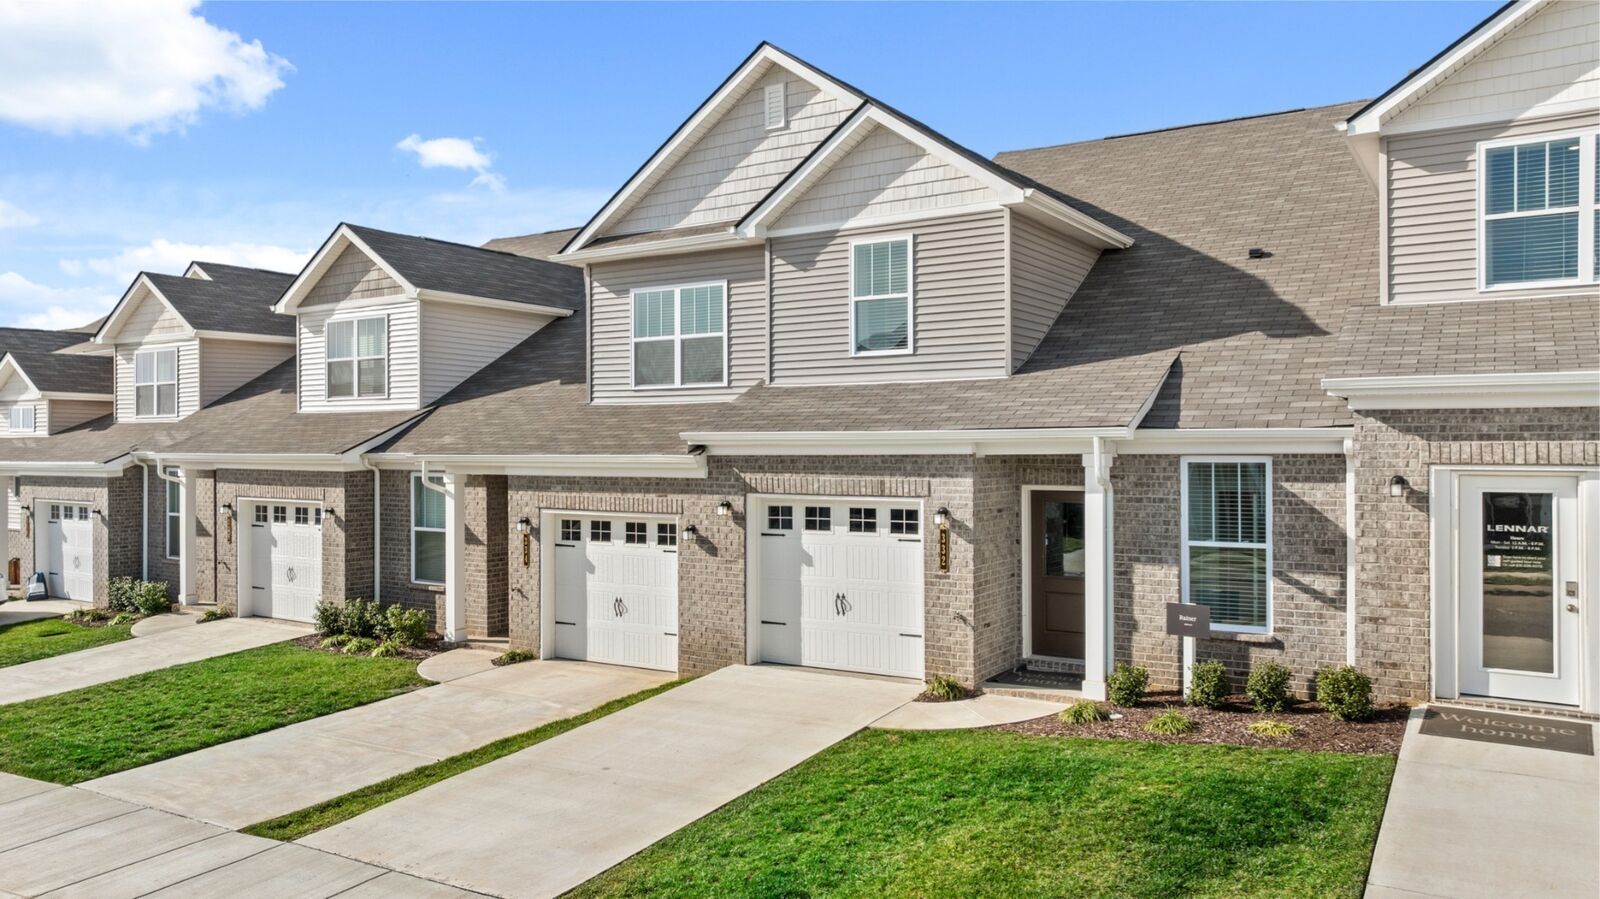
- Brick
- Vinyl Siding
- Roof: Shingle
Utility Information
- Utilities: Electricity Available, Natural Gas Available, Water Available
- Sewer: Public Sewer
School Information
- Elementary School: Marvin Wright Elementary School
- Middle School: Battle Creek Middle School
- High School: Spring Hill High School
Parking
- Garage Door Opener
- Garage Faces Front
Stories
- 2
Living Area
- 1,846 sqft
Location
Disclaimer: Square footage is based on information available to agent, including County records. Information has not been verified by agent and should be verified by buyer.
Based on information submitted to the MLS GRID as of 8/8/2026 13:17. All data is obtained from various sources and may not have been verified by broker or MLS GRID. Supplied Open House Information is subject to change without notice. All information should be independently reviewed and verified for accuracy. Properties may or may not be listed by the office/agent presenting the information.




 Facebook
 X
X
 Pinterest
 Copy Link

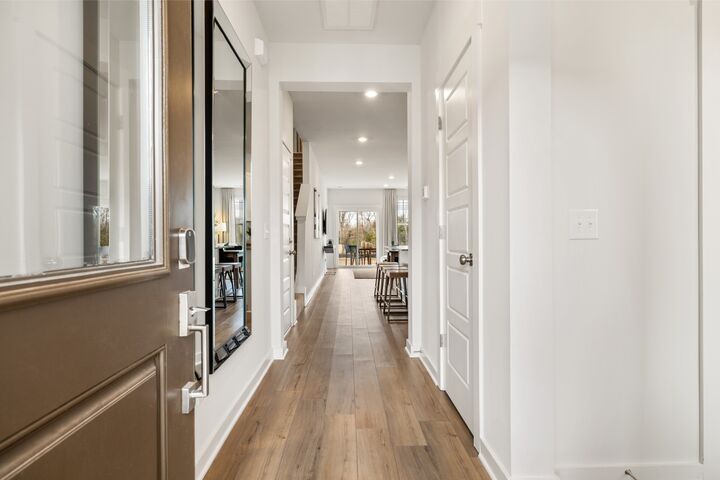
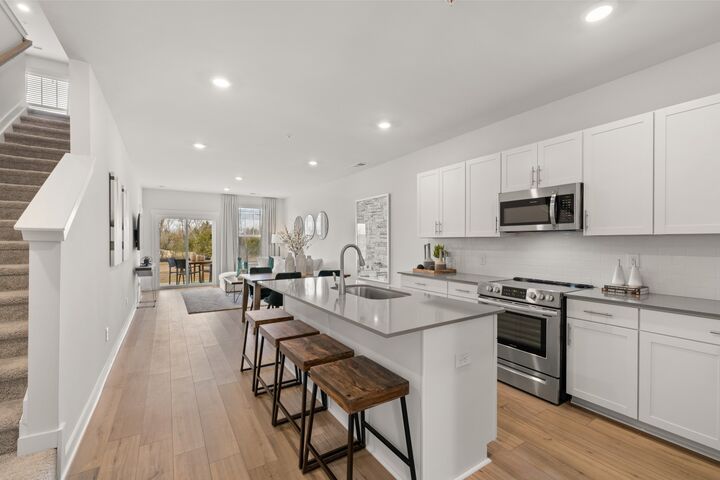
Inside, a light-filled open floor plan creates a seamless flow between the spacious kitchen, dining area, and living room—ideal for both entertaining and everyday living. The kitchen is beautifully appointed with grey cabinetry, quartz countertops, a tiled backsplash, a large island, and stainless steel appliances. The living room opens to a private patio, offering a perfect spot to unwind while taking in the scenic golf course views.
The main-level primary suite provides comfort and convenience, featuring a walk-in shower, double vanities, and a generous walk-in closet. A half bath and laundry room complete the main floor.
Upstairs, you’ll find two additional bedrooms—each with walk-in closets—a full bathroom, and a versatile bonus living area perfect for a home office, media room, or play space.
It comes with Samsung 4.5 cu. ft. Large Capacity Smart Front Load Washer with Super Speed Wash and 7.5 cu. ft. Smart ELECTRIC Dryer with Steam Sanitize+, Platinum, without Pedestals.
Residents of Sawgrass West enjoy access to community amenities including a pool and playground, making this home the perfect blend of comfort, convenience, and picturesque surroundings.