

Listing Courtesy of: REALTRACS as distributed by MLS GRID / Listed By: Richmond American Homes Of Tennessee Inc
5955 Hunt Valley Drive Spring Hill, TN 37174
Coming Soon
$984,990 (USD)
OPEN HOUSE TIMES
-
OPENThu, Aug 610:00 am - 5:00 pm
-
OPENFri, Aug 710:00 am - 5:00 pm
-
OPENSat, Aug 810:00 am - 5:00 pm
-
OPENSun, Aug 912 noon - 5:00 pm
show more
show more
Description
MLS #:
RTC3319796
RTC3319796
Taxes
$5,223
$5,223
Type
Single-Family Home
Single-Family Home
Year Built
2026
2026
County
Williamson County
Williamson County
Listed By
Eric K. Lutz, Richmond American Homes Of Tennessee Inc
Source
REALTRACS
Last checked Aug 3 2026 at 7:01 PM GMT+0000
REALTRACS
Last checked Aug 3 2026 at 7:01 PM GMT+0000
Bathroom Details
- Full Bathrooms: 3
- Half Bathroom: 1
Interior Features
- Extra Closets
- Air Filter
- Walk-In Closet(s)
- Pantry
- Kitchen Island
- Open Floorplan
- High Ceilings
- High Speed Internet
- Bookcases
- Built-In Features
- Entrance Foyer
Subdivision
- August Park
Lot Information
- Level
- Private
Property Features
- Fireplace: 1
Heating and Cooling
- Central
- Central Air
Homeowners Association Information
- Dues: $250
Flooring
- Carpet
- Tile
- Wood
Exterior Features
- Brick
- Hardboard Siding
Utility Information
- Utilities: Water Available
- Sewer: Public Sewer
- Energy: Windows, Low Flow Plumbing Fixtures, Water Heater
School Information
- Elementary School: Allendale Elementary School
- Middle School: Spring Station Middle School
- High School: Summit High School
Parking
- Attached
- Garage Door Opener
Stories
- 2
Living Area
- 4,368 sqft
Location
Disclaimer: Square footage is based on information available to agent, including County records. Information has not been verified by agent and should be verified by buyer.
Based on information submitted to the MLS GRID as of 8/3/2026 19:01. All data is obtained from various sources and may not have been verified by broker or MLS GRID. Supplied Open House Information is subject to change without notice. All information should be independently reviewed and verified for accuracy. Properties may or may not be listed by the office/agent presenting the information.




 Facebook
 X
X
 Pinterest
 Copy Link

Act fast! This one-of-a-kind home in August Park won't last long! Schedule your tour today!
Rare Opportunity in Exclusive August Park! Homes like this don't come along often. Secure your spot in one of the area's most sought-after communities before it's gone!
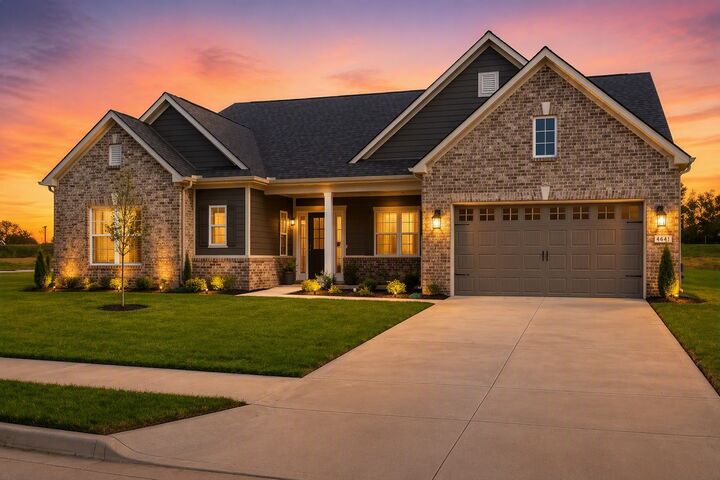
Henley Plan | Lot 234 Nestled against a mature tree line for added privacy, this stunning near one-level home combines luxury, comfort, and convenience.
✅ Soaring ceilings & hardwood floors
✅ Formal dining room perfect for entertaining
✅ Private primary suite with spa-like bath & laundry access
✅ Two guest bedrooms with Jack-and-Jill bath
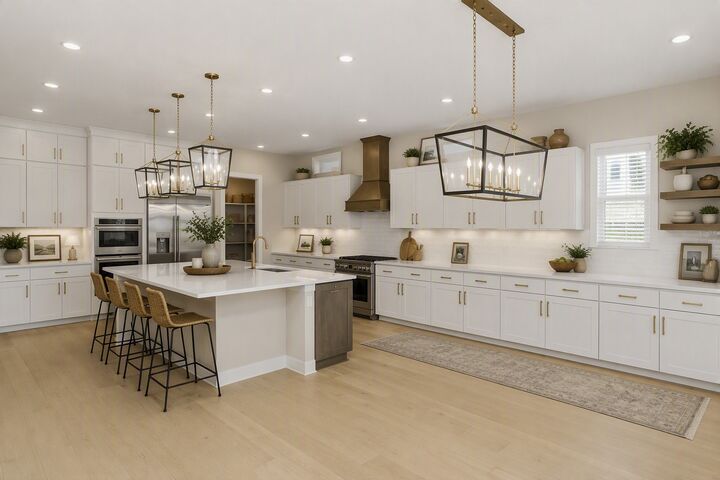
✅ Gourmet kitchen with oversized island & Monogram appliances
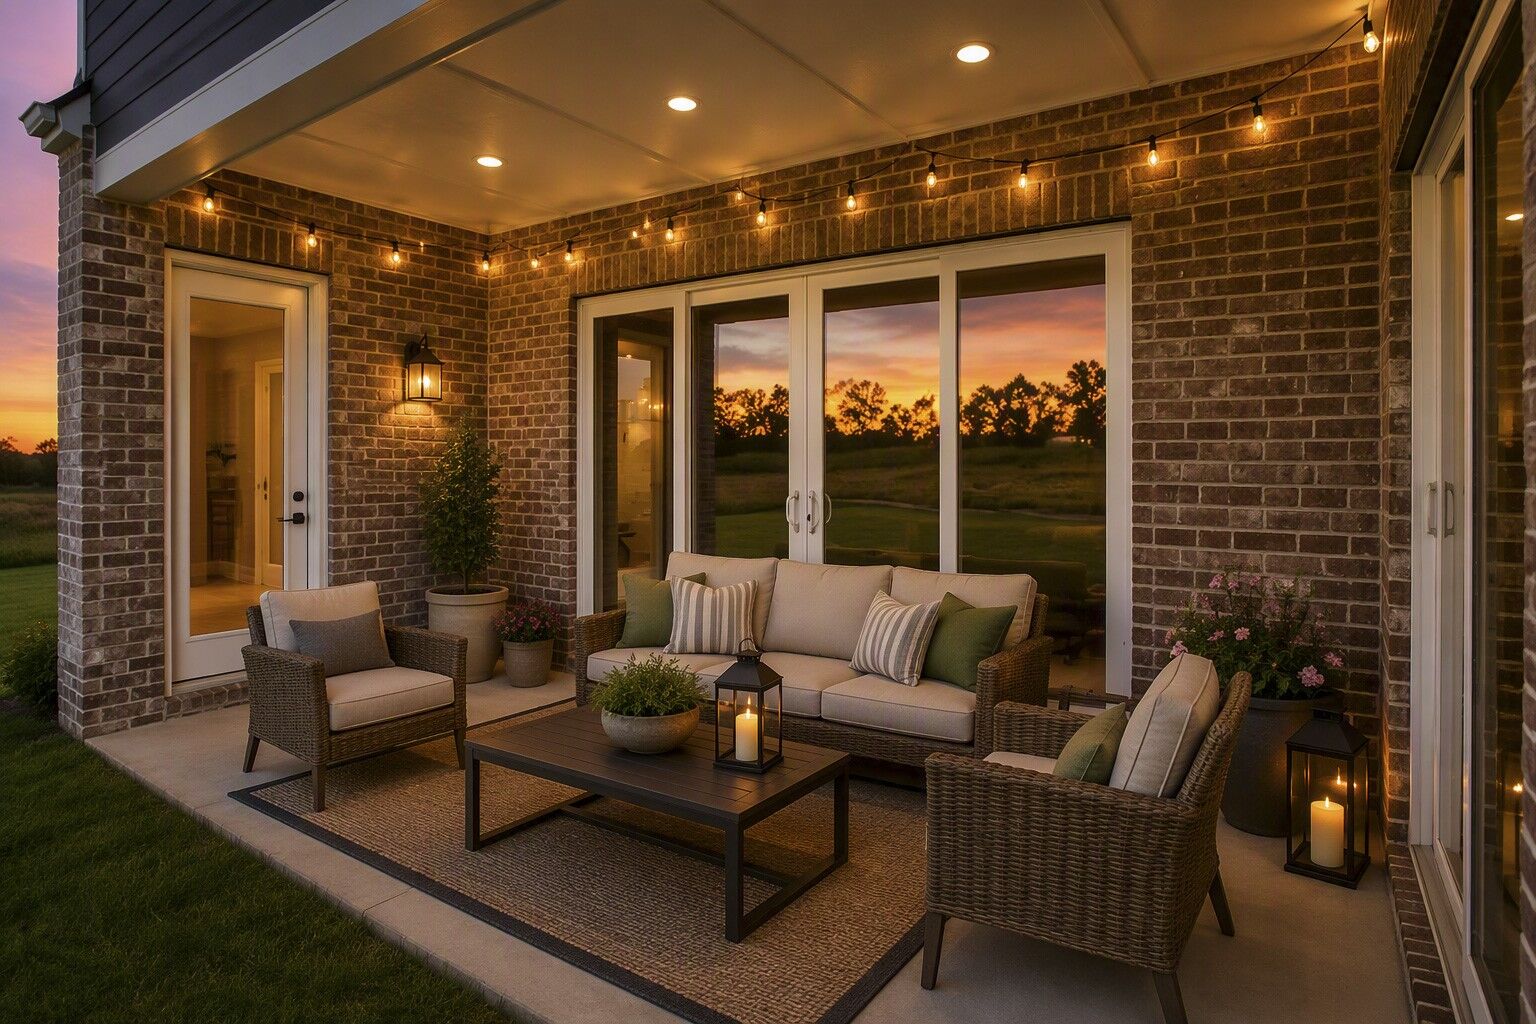
✅ Covered porch with slide-away glass doors for seamless indoor-outdoor living
🎬 Upstairs features a spacious media/game room plus a private guest suite, giving you flexibility for visitors, hobbies, or a home office.
Tons of storage with walk-in attic space and extra closets!
Move in now and enjoy summer by the community pool, backyard BBQs, and being settled before the next school year starts.