

Listing Courtesy of: REALTRACS as distributed by MLS GRID / Listed By: Dream Finders Holdings, LLC
2004 Biscayne Place Smyrna, TN 37167
Active (0 Days)
$459,990 (USD)
OPEN HOUSE TIMES
-
OPENSun, Nov 222:00 pm - 4:00 pm
-
OPENSat, Nov 2812 noon - 2:00 pm
Description
MLS #:
RTC3639654
RTC3639654
Taxes
$2,500
$2,500
Type
Single-Family Home
Single-Family Home
Year Built
2026
2026
Style
Contemporary
Contemporary
County
Rutherford County
Rutherford County
Listed By
Kate Akerly, Dream Finders Holdings, LLC
Source
REALTRACS
Last checked Nov 22 2026 at 9:19 PM GMT+0000
REALTRACS
Last checked Nov 22 2026 at 9:19 PM GMT+0000
Bathroom Details
- Full Bathrooms: 2
- Half Bathroom: 1
Interior Features
- Extra Closets
- Air Filter
- Ceiling Fan(s)
- Walk-In Closet(s)
- Pantry
- Open Floorplan
- High Ceilings
- High Speed Internet
- Entrance Foyer
Subdivision
- Briley Downs
Lot Information
- Level
Property Features
- Fireplace: 1
Heating and Cooling
- Central
- Dual
- Central Air
- Ceiling Fan(s)
- Gas
Homeowners Association Information
- Dues: $90
Flooring
- Carpet
- Laminate
- Tile
Exterior Features
- Fiber Cement
- Roof: Shingle
- Roof: Wood
Utility Information
- Utilities: Water Available
- Sewer: Public Sewer
- Energy: Windows, Thermostat, Low Voc Paints, Water Heater
School Information
- Elementary School: Brown's Chapel Elementary School
- Middle School: Stewarts Creek Middle School
- High School: Stewarts Creek High School
Parking
- Driveway
- Garage Door Opener
- Garage Faces Front
Stories
- 2
Living Area
- 2,003 sqft
Location
Estimated Monthly Mortgage Payment
*Based on Fixed Interest Rate withe a 30 year term, principal and interest only
Listing price
Down payment
%
Interest rate
%Mortgage calculator estimates are provided by The Corcoran Group and are intended for information use only. Your payments may be higher or lower and all loans are subject to credit approval.
Disclaimer: Square footage is based on information available to agent, including County records. Information has not been verified by agent and should be verified by buyer.
Based on information submitted to the MLS GRID as of 11/22/2026 21:19. All data is obtained from various sources and may not have been verified by broker or MLS GRID. Supplied Open House Information is subject to change without notice. All information should be independently reviewed and verified for accuracy. Properties may or may not be listed by the office/agent presenting the information.




 Facebook
 X
 Pinterest
 Copy Link

Welcome to Briley Downs, Smyrna’s newest and most desirable address—a thoughtfully planned community of beautifully crafted single-family homes surrounded by walking trails, a playground, a dog park, and a resort-style pool.
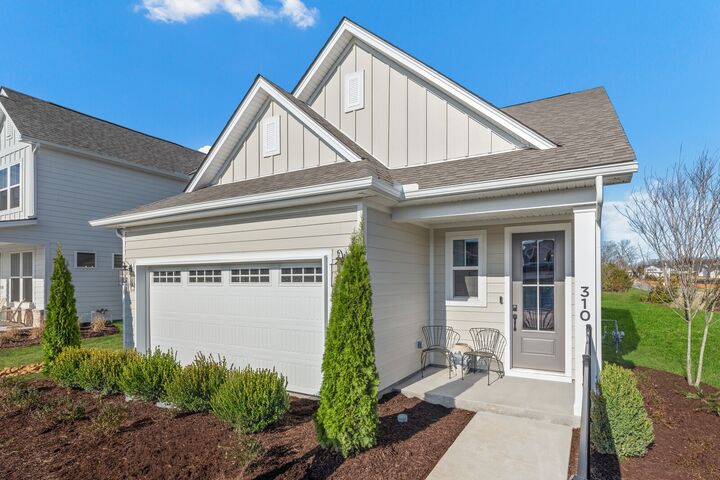
Now available, Lot 98 is an exceptionally designed home showcasing a double height entry filled with abundant natural light, thoughtful storage, and modern, upscale finishes throughout. Featuring the popular Hadley floorplan, this 3-bedroom plus loft home offers a dramatic double-height entry, primary suite conveniently located on the main level.
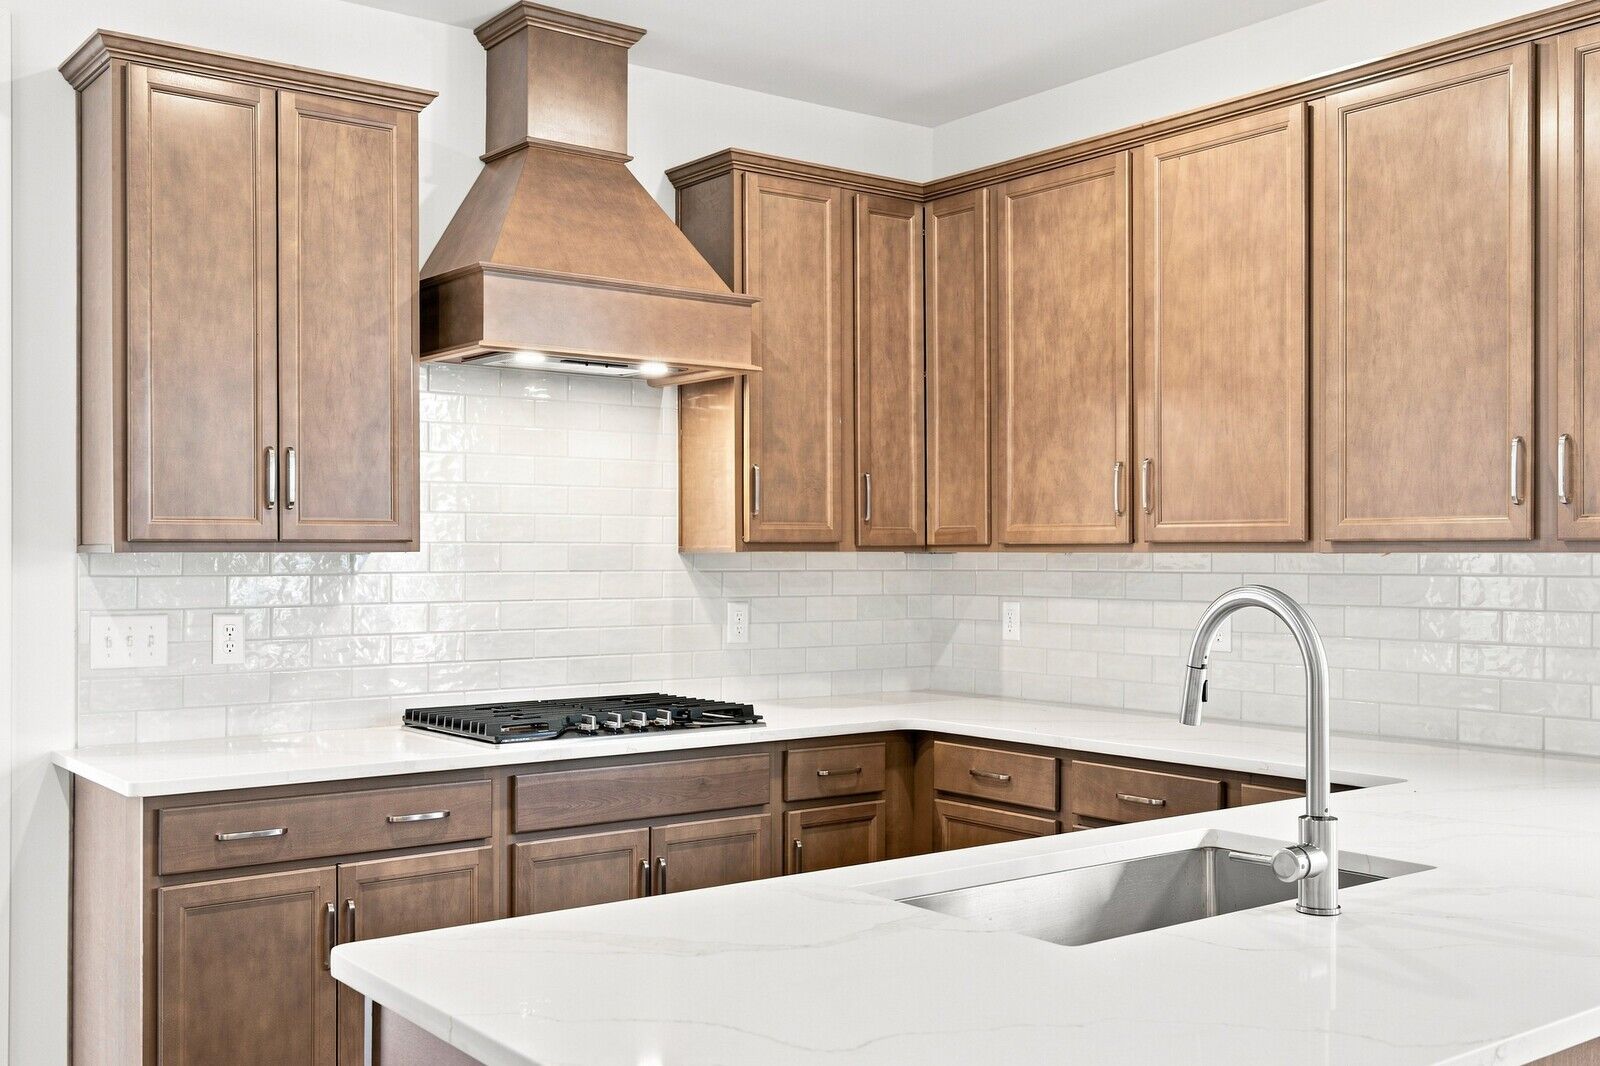
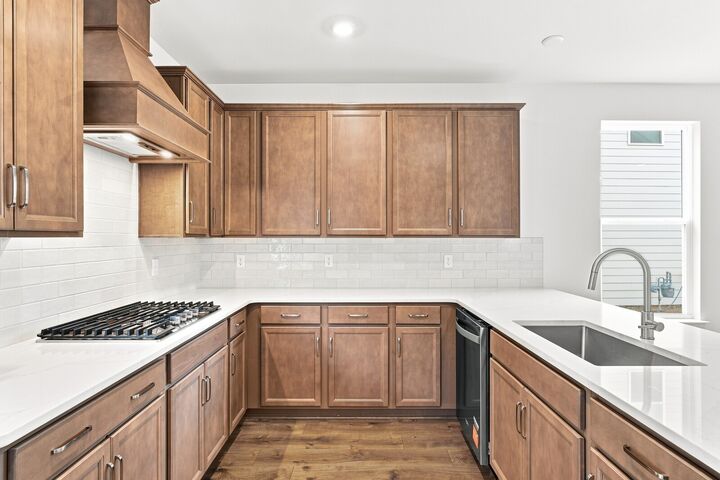
This home is enhanced with keyless entry, elegant wood banisters with oak stair treads, gourmet kitchen with wood wrapped hood and wall oven/microwave, living room fireplace, quartz countertops, a tiled shower in the primary bathroom with frameless shower door, additional LED lighting throughout the home, gas, and a 2 car garage with a 4 car driveway. This home will be finished by the end of the year with photos of a similar Hadley.
Built by Dream Finders Homes, proudly named 2025 Builder of the Year, this home reflects the exceptional quality and craftsmanship that sets their communities apart.
Don’t miss your chance to be among the first homeowners at Briley Downs—secure your Dream Home today!