

Listing Courtesy of: REALTRACS as distributed by MLS GRID / Listed By: Wallace
1648 Laramie Lane Seymour, TN 37865
Active (1 Days)
$779,900 (USD)
Description
MLS #:
RTC3501344
RTC3501344
Taxes
$2,482
$2,482
Lot Size
1.54 acres
1.54 acres
Type
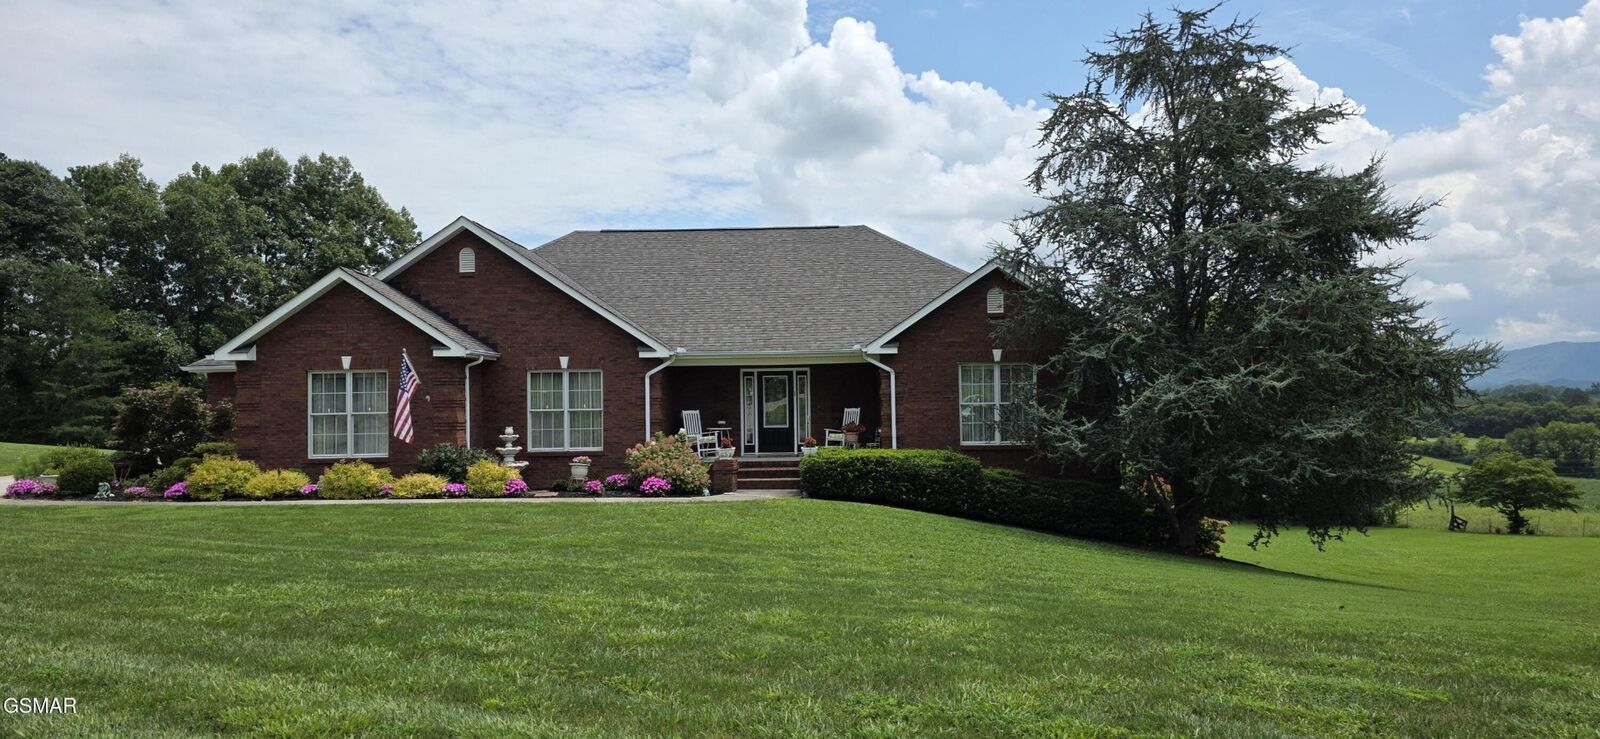
Single-Family Home
Single-Family Home
Year Built
2006
2006
Style
Ranch
Ranch
Views
Mountain(s)
Mountain(s)
County
Blount County
Blount County
Listed By
Jessie Cogdill, Wallace
Source
REALTRACS
Last checked Aug 11 2026 at 4:53 AM GMT+0000
REALTRACS
Last checked Aug 11 2026 at 4:53 AM GMT+0000
Bathroom Details
- Full Bathrooms: 2
- Half Bathroom: 1
Interior Features
- Central Vacuum
- Walk-In Closet(s)
Subdivision
- Smoky Hills
Lot Information
- Level
- Cleared
- Views
- Cul-De-Sac
Property Features
- Fireplace: 1
Heating and Cooling
- Central
- Central Air
Basement Information
- Other
- Unfinished
Homeowners Association Information
- Dues: $100
Flooring
- Tile
- Wood
Exterior Features
- Brick
- Frame
Utility Information
- Utilities: Water Available
- Sewer: Septic Tank
Parking
- Attached
Stories
- 1
Living Area
- 2,202 sqft
Location
Estimated Monthly Mortgage Payment
*Based on Fixed Interest Rate withe a 30 year term, principal and interest only
Listing price
Down payment
%
Interest rate
%Mortgage calculator estimates are provided by The Corcoran Group and are intended for information use only. Your payments may be higher or lower and all loans are subject to credit approval.
Disclaimer: Square footage is based on information available to agent, including County records. Information has not been verified by agent and should be verified by buyer.
Based on information submitted to the MLS GRID as of 8/11/2026 04:53. All data is obtained from various sources and may not have been verified by broker or MLS GRID. Supplied Open House Information is subject to change without notice. All information should be independently reviewed and verified for accuracy. Properties may or may not be listed by the office/agent presenting the information.




 Facebook
 X
X
 Pinterest
 Copy Link

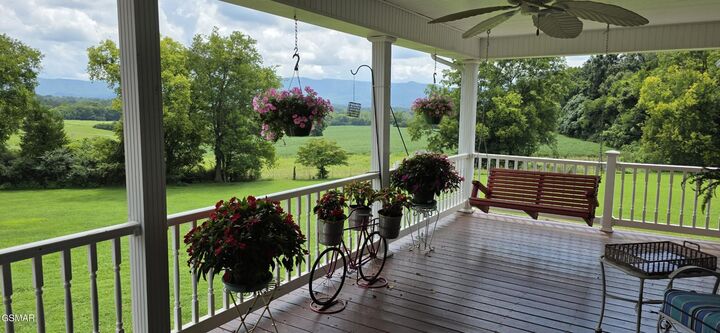
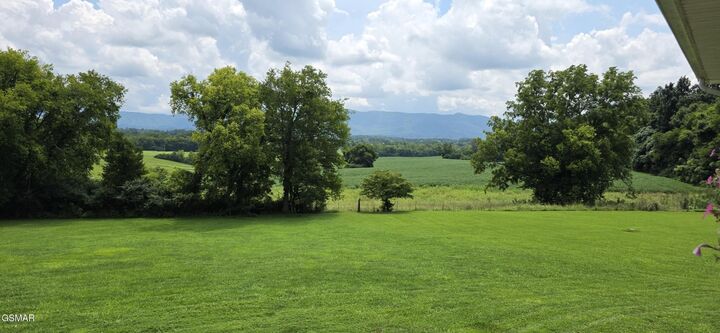
The home features 3 spacious bedrooms, 2.5 bathrooms, beautiful hardwood floors, and a comfortable layout designed for everyday living. Relax and take in the stunning mountain scenery from the covered back deck overlooking the 1.54-acre lot.
Buyer will appreciate the attached 4-car garage, while the storm shelter provides added peace of mind. Utility services include Tuckaleechee Utility District water, Alcoa Electric, and SCUD for natural gas.
Conveniently located with the charm of country living, this exceptional property offers space, views, and room to grow. Smoky Hills Subdivision has a mandatory HOA fee of just $100 per year. Don't miss the opportunity to make this beautiful Seymour home yours!