

Listing Courtesy of: REALTRACS as distributed by MLS GRID / Listed By: United Real Estate Solutions
906 Saddle Creek Way Sevierville, TN 37862
Active (0 Days)
$1,275,000 (USD)
Description
MLS #:
RTC3638399
RTC3638399
Taxes
$5,502
$5,502
Lot Size
8,712 SQFT
8,712 SQFT
Type
Single-Family Home
Single-Family Home
Year Built
2023
2023
Style
Other
Other
County
Sevier County
Sevier County
Listed By
Megan Thomas, United Real Estate Solutions
Source
REALTRACS
Last checked Nov 19 2026 at 7:04 AM GMT+0000
REALTRACS
Last checked Nov 19 2026 at 7:04 AM GMT+0000
Bathroom Details
- Full Bathrooms: 3
- Half Bathroom: 1
Interior Features
- Kitchen Island
Subdivision
- Saddleback Ridge Phase 3
Lot Information
- Wooded
Property Features
- Fireplace: 1
Heating and Cooling
- Central
- Electric
- Central Air
Basement Information
- Finished
Pool Information
- In Ground
Homeowners Association Information
- Dues: $1001
Exterior Features
- Other
- Frame
Utility Information
- Utilities: Electricity Available, Water Available
- Sewer: Septic Tank
- Energy: Fireplace Insert
Living Area
- 2,784 sqft
Location
Estimated Monthly Mortgage Payment
*Based on Fixed Interest Rate withe a 30 year term, principal and interest only
Listing price
Down payment
%
Interest rate
%Mortgage calculator estimates are provided by The Corcoran Group and are intended for information use only. Your payments may be higher or lower and all loans are subject to credit approval.
Disclaimer: Square footage is based on information available to agent, including County records. Information has not been verified by agent and should be verified by buyer.
Based on information submitted to the MLS GRID as of 11/19/2026 07:04. All data is obtained from various sources and may not have been verified by broker or MLS GRID. Supplied Open House Information is subject to change without notice. All information should be independently reviewed and verified for accuracy. Properties may or may not be listed by the office/agent presenting the information.




 Facebook
 X
 Pinterest
 Copy Link

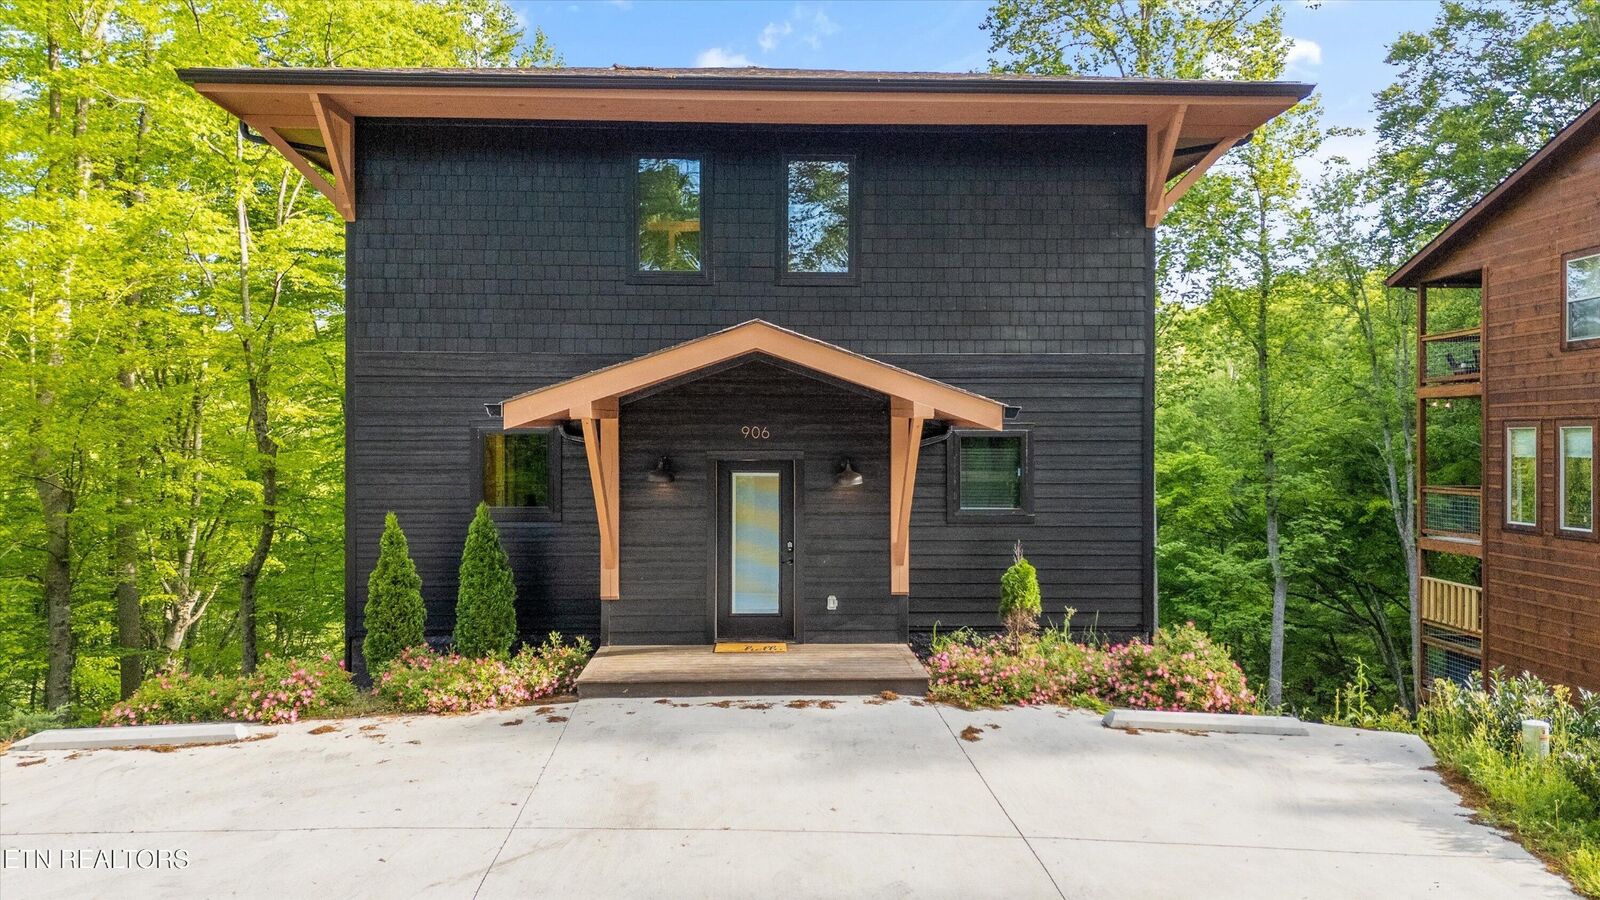
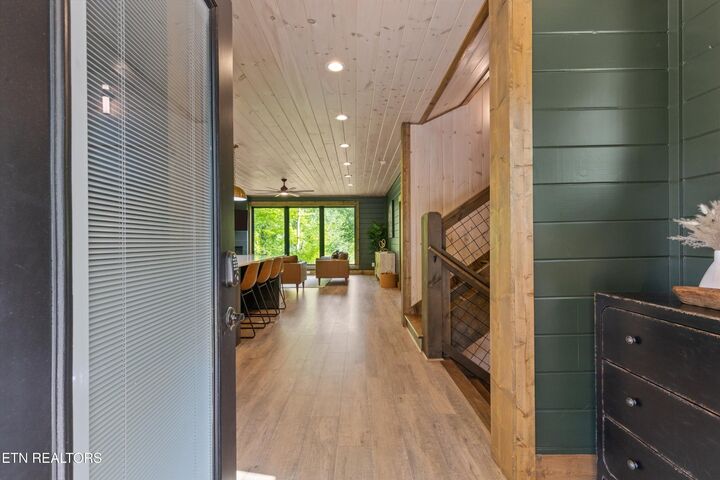
From the moment you step inside, you're greeted with a seamless blend of upscale finishes and cozy mountain charm. The open-concept living and gathering spaces were designed with both entertaining and relaxation in mind, creating an inviting atmosphere guests won't want to leave.
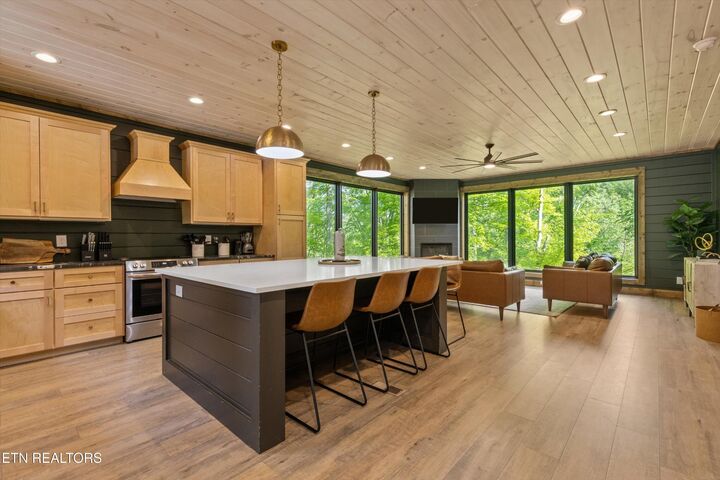
The kitchen is as functional as it is beautiful, featuring solid wood custom cabinetry, solid-surface countertops, and stainless steel appliances, all flowing effortlessly into the main living area. Each bathroom continues that elevated feel with coordinating custom cabinetry and quality finishes throughout.
Where this property truly sets itself apart is in the year-round experience it offers. A private indoor pool, dedicated game room, and multiple indoor and outdoor entertaining spaces make this cabin stand out in a crowded market... and keep guests coming back.
Step outside to unwind in the hot tub, surrounded by a peaceful wooded setting that delivers the privacy today's buyers and renters are actively searching for.
Whether you're looking for a personal escape, second home, or a high-performing short-term rental, this property hits the sweet spot with its location, layout, and in-demand amenities... a combination that's becoming harder to find.
Opportunities like this don't last. Schedule your showing and see firsthand what makes this cabin so special.