

Listing Courtesy of: East Tennessee Realtors / Listed By: Southern Charm Homes
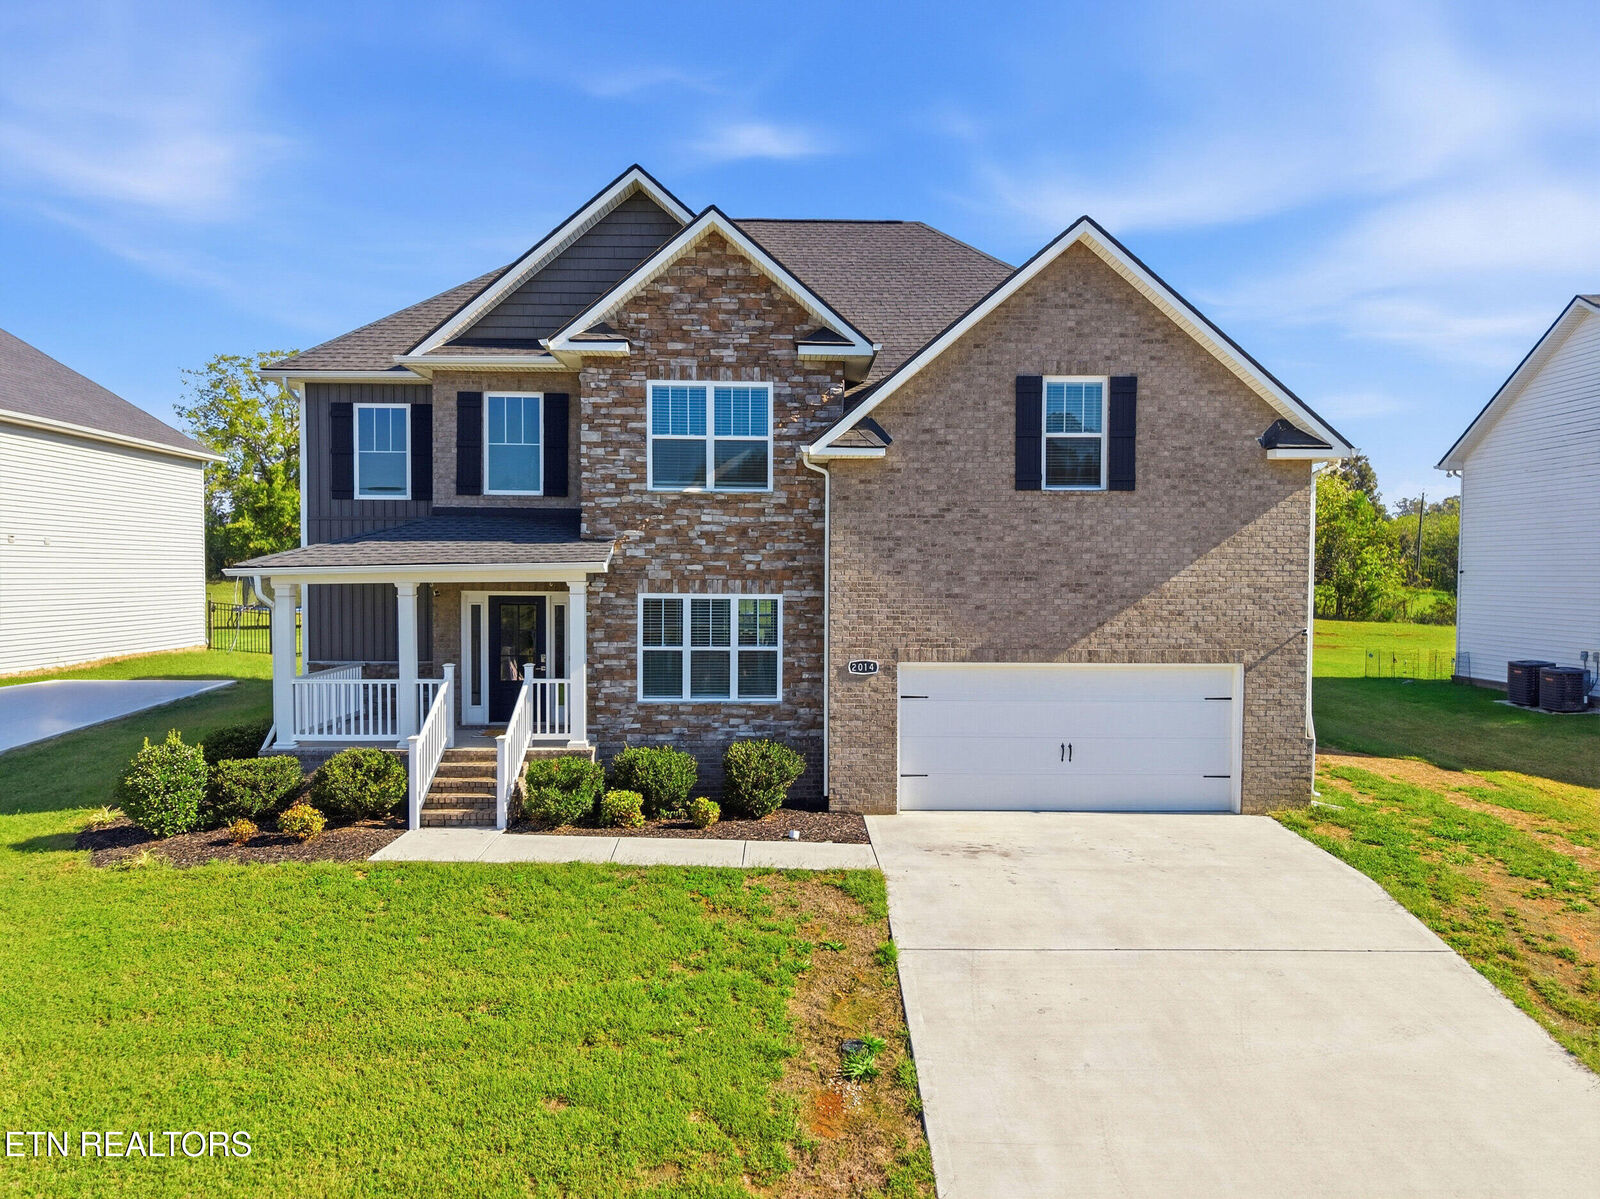
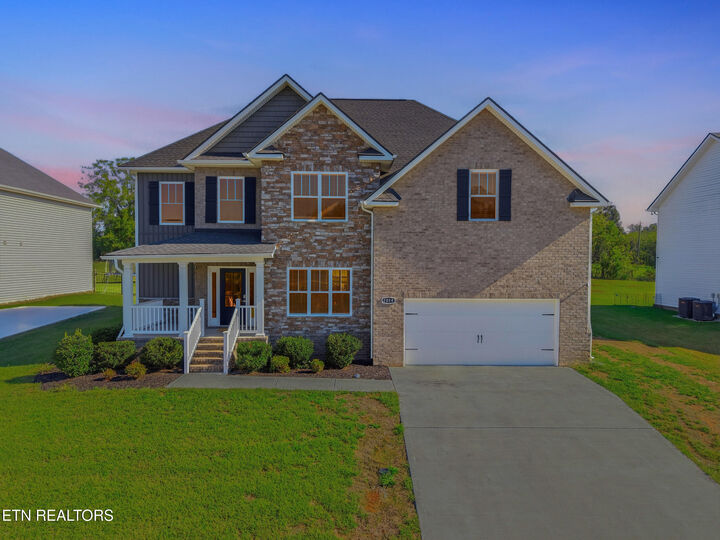
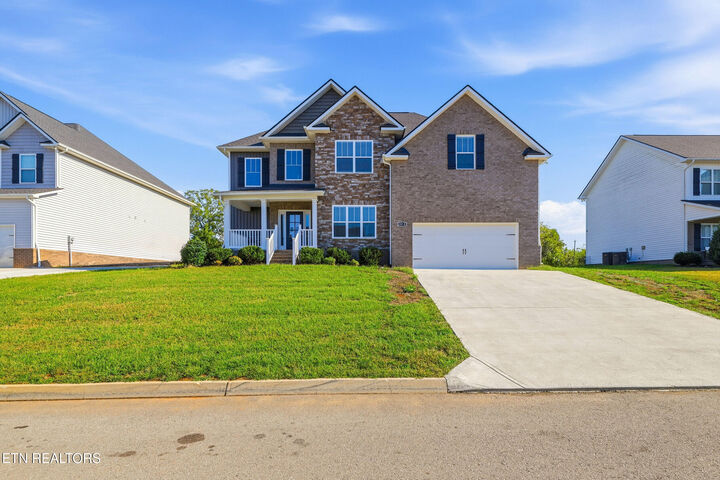
2014 Farm Blvd Sevierville, TN 37876
Active (0 Days)
$530,000 (USD)

Description
MLS #:
1358797
1358797
Taxes
$1,323
$1,323
Lot Size
0.33 acres
0.33 acres
Type
Single-Family Home
Single-Family Home
Year Built
2022
2022
Style
Traditional, Craftsman
Traditional, Craftsman
Views
Other
Other
Listed By
Rachel Cooper, Southern Charm Homes
Source
East Tennessee Realtors
Last checked Oct 14 2026 at 8:01 AM GMT+0000
East Tennessee Realtors
Last checked Oct 14 2026 at 8:01 AM GMT+0000
Bathroom Details
- Full Bathrooms: 3
Interior Features
- Appliances : Dishwasher
- Appliances : Microwave
- Appliances : Refrigerator
- Interior Features : Pantry
- Interior Features : Walk-In Closet(s)
- Interior Features : Breakfast Bar
- Interior Features : Eat-In Kitchen
- Appliances : Range
- Interior Features : Kitchen Island
Subdivision
- The Farm At River Bend Phase 1
Lot Information
- Level
- Rolling Slope
- Irregular Lot
- Waterfront
- Lake/Water Access
Property Features
- Fireplace: Wood Burning
Heating and Cooling
- Central
- Electric
- Central Cooling
- Ceiling Fan(s)
Basement Information
- None
- Slab
Homeowners Association Information
- Dues: $400/YEARLY
Flooring
- Carpet
- Hardwood
- Vinyl
Exterior Features
- Roof: Road/Road Frontage :
Utility Information
- Sewer: Public Sewer
School Information
- Elementary School: Boyds Creek
- Middle School: Seymour
- High School: Seymour
Garage
- Attached Garage
- Garage Door Opener
- Main Level
Parking
- Off-Street Parking
- Attached
- Main Level
- Garage Door Opener
Estimated Monthly Mortgage Payment
*Based on Fixed Interest Rate withe a 30 year term, principal and interest only
Listing price
Down payment
%
Interest rate
%Mortgage calculator estimates are provided by The Corcoran Group and are intended for information use only. Your payments may be higher or lower and all loans are subject to credit approval.
Disclaimer: Copyright 2026 East Tennessee Realtors. All rights reserved. This information is deemed reliable, but not guaranteed. The information being provided is for consumers’ personal, non-commercial use and may not be used for any purpose other than to identify prospective properties consumers may be interested in purchasing. Data last updated 10/14/26 01:01




 Facebook
 X
X
 Pinterest
 Copy Link

The open-concept layout features a spacious living area, a formal dining room, and a well-appointed kitchen that flows seamlessly into the main living space. A main-level bedroom offers excellent flexibility for guests, multigenerational living, or a private home office. Upstairs, four additional bedrooms include an oversized room with endless possibilities--use it as a second family room, media room, playroom, or hobby space.
Enjoy outdoor living with a covered front patio and a large backyard offering room to relax, play, or entertain. Residents of Riverbend also enjoy community access to a private boat ramp on the French Broad River, along with a covered BBQ pavilion--wonderful amenities for enjoying time outdoors with family and friends.
Conveniently located near the area's popular attractions, shopping, dining, and entertainment, this home offers an appealing combination of space, comfort, and access to the best of the Smoky Mountain area. Enjoy nearby destinations such as Dollywood, Soaky Mountain Waterpark, and the many attractions of Sevierville and Pigeon Forge.
With five bedrooms, flexible living spaces, and neighborhood river access, this home is ready to welcome its next owners. Schedule your private showing today!