

Listing Courtesy of: REALTRACS as distributed by MLS GRID / Listed By: Weichert, Realtors Tiger Real Estate
1020 Walini Way Sevierville, TN 37876
Active (1 Days)
$395,000 (USD)
Description
MLS #:
RTC3601716
RTC3601716
Taxes
$1,228
$1,228
Lot Size
6,970 SQFT
6,970 SQFT
Type
Single-Family Home
Single-Family Home
Year Built
1994
1994
Style
Log
Log
County
Sevier County
Sevier County
Listed By
David Chile, Weichert, Realtors Tiger Real Estate
Source
REALTRACS
Last checked Sep 28 2026 at 2:35 PM GMT+0000
REALTRACS
Last checked Sep 28 2026 at 2:35 PM GMT+0000
Bathroom Details
- Full Bathroom: 1
Interior Features
- Ceiling Fan(s)
Subdivision
- Echota Resort
Lot Information
- Other
Property Features
- Fireplace: 1
Heating and Cooling
- Central
- Heat Pump
- Electric
- Central Air
- Ceiling Fan(s)
Basement Information
- Crawl Space
Homeowners Association Information
- Dues: $263
Flooring
- Tile
- Wood
Exterior Features
- Frame
- Log
Utility Information
- Utilities: Electricity Available, Water Available
- Sewer: Public Sewer
Living Area
- 686 sqft
Location
Estimated Monthly Mortgage Payment
*Based on Fixed Interest Rate withe a 30 year term, principal and interest only
Listing price
Down payment
%
Interest rate
%Mortgage calculator estimates are provided by The Corcoran Group and are intended for information use only. Your payments may be higher or lower and all loans are subject to credit approval.
Disclaimer: Square footage is based on information available to agent, including County records. Information has not been verified by agent and should be verified by buyer.
Based on information submitted to the MLS GRID as of 9/28/2026 14:35. All data is obtained from various sources and may not have been verified by broker or MLS GRID. Supplied Open House Information is subject to change without notice. All information should be independently reviewed and verified for accuracy. Properties may or may not be listed by the office/agent presenting the information.




 Facebook
 X
X
 Pinterest
 Copy Link

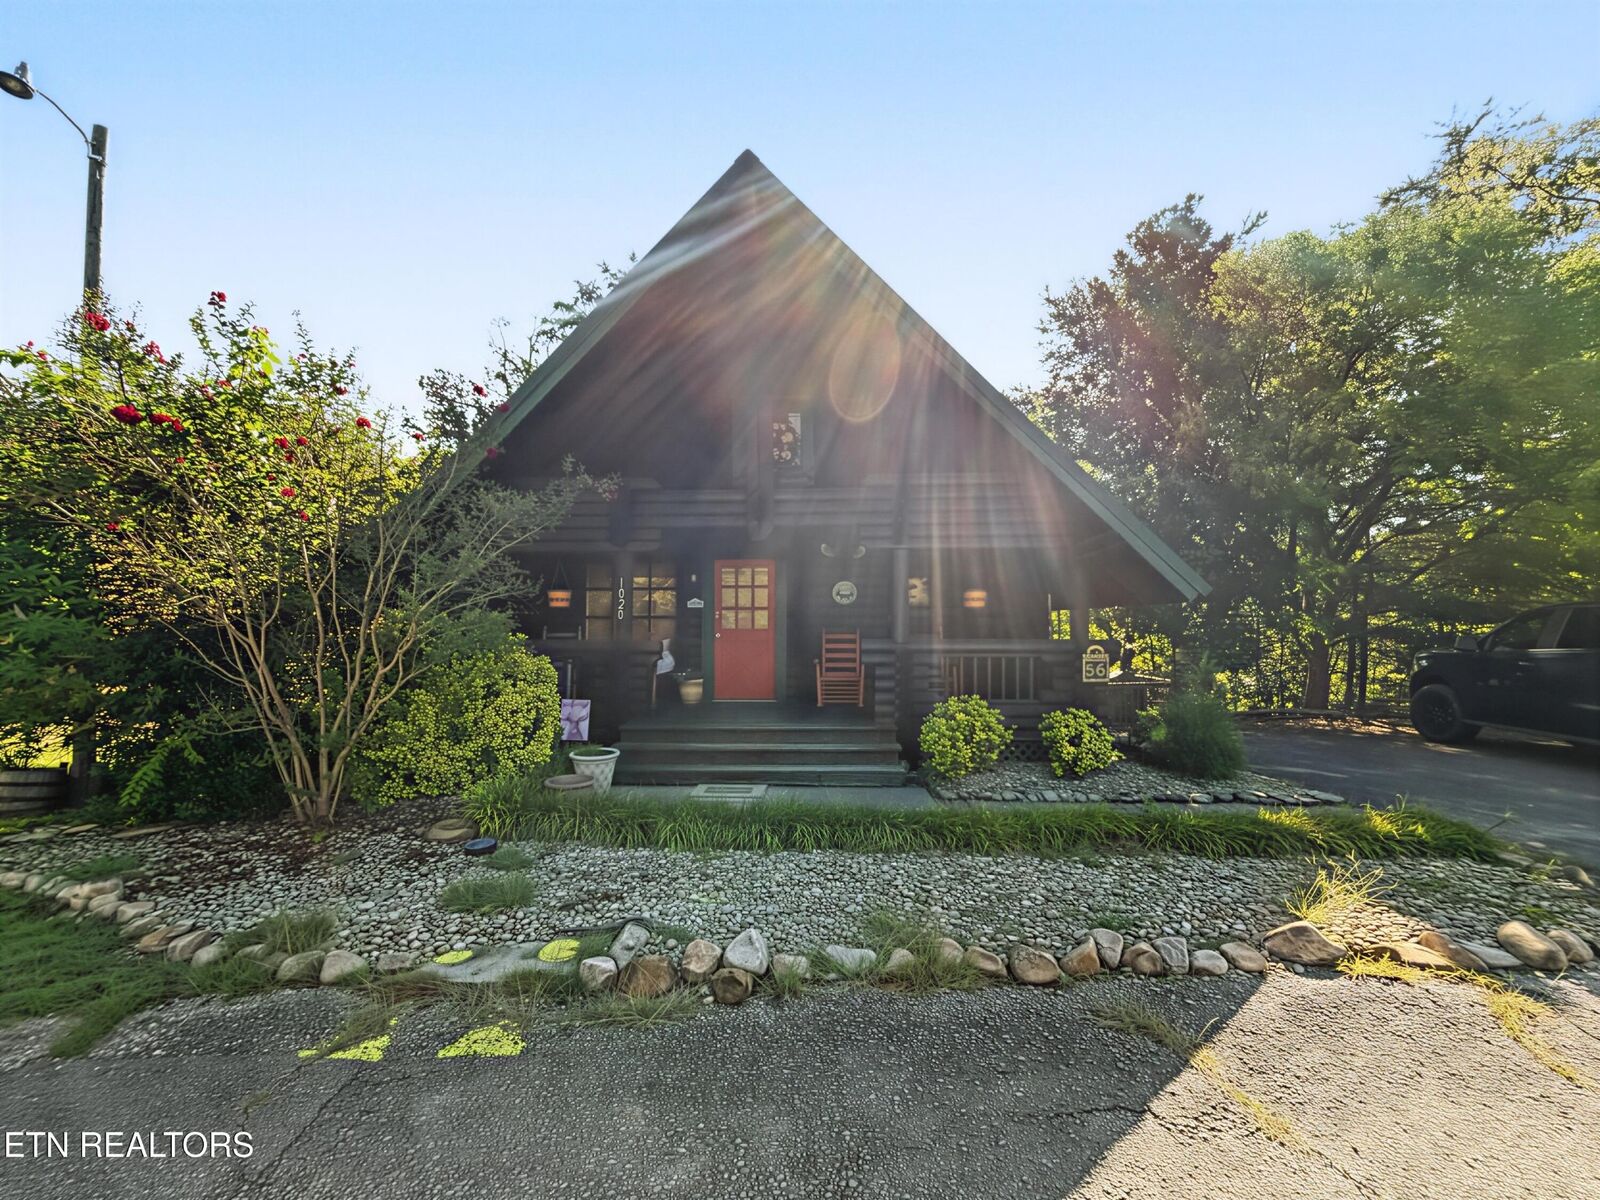
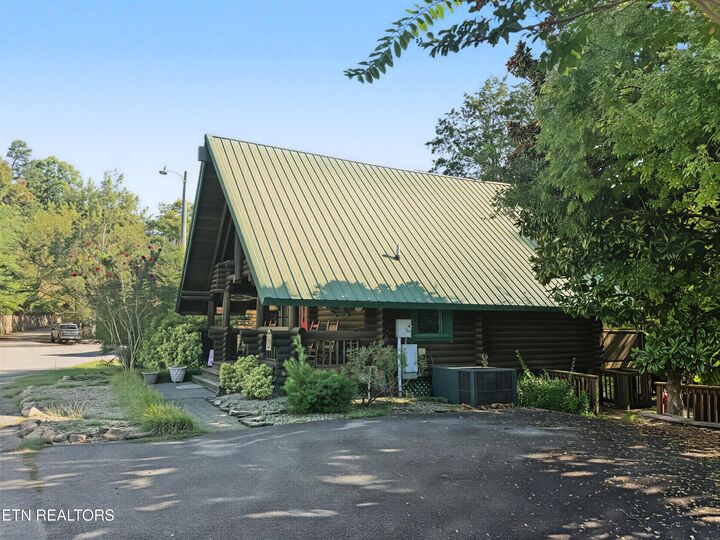
Nestled in the desirable Echota subdivision, this quality-built log cabin combines classic Smoky Mountain charm with unbeatable convenience. Situated just 6 miles from I-40, the location offers seamless access for owners and vacationing guests alike--making it a standout choice for both personal use and lucrative short-term rental potential.
Inside, the open-concept main floor features glowing wood floors, a fully equipped kitchen, eat-in dining, and a cozy living room with a natural gas fireplace and sleeper sofa. The main-floor bedroom offers direct access to the full bath, which is also accessible from the main living area for added convenience. Upstairs, the spacious loft doubles as an active game room equipped with air hockey, a game table, and two twin beds.
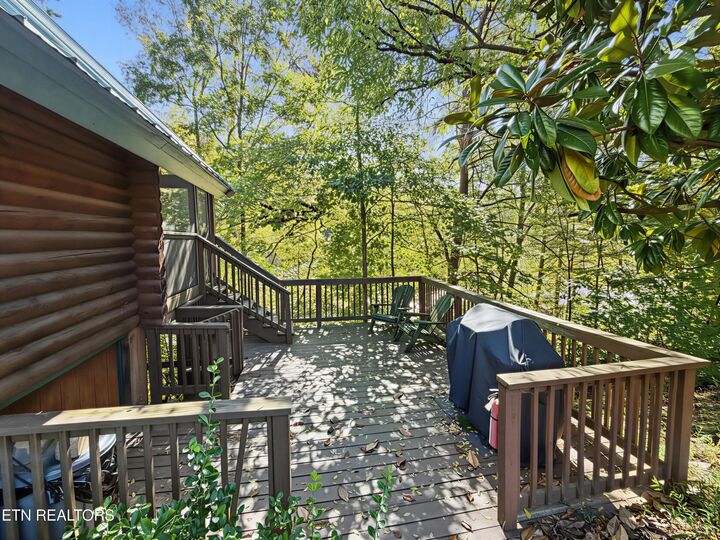
Outdoor living is a major highlight: entertain year-round on the covered, screened porch complete with a hot tub and BBQ grill, or step out onto the expansive open deck to soak in the tranquil, wooded views.
Investor Portfolio Advantage & Package Deal Option
The seller also owns a companion property in the exact same subdivision located at 165 N Smoky Mountain Way, Sevierville, TN 37876, offered at $386,000.
* Flexibility: Available for purchase individually or as a multi-property bundle.
* Opportunity: A rare chance for investors to instantly acquire two high-performing cabins side-by-side or expand an existing rental portfolio in one move.