

Listing Courtesy of: REALTRACS as distributed by MLS GRID / Listed By: Compass
4042 Rocky Ridge Rd Rock Island, TN 38581
Coming Soon
$1,899,000 (USD)
Description
MLS #:
RTC3630340
RTC3630340
Taxes
$3,712
$3,712
Lot Size
5 acres
5 acres
Type
Single-Family Home
Single-Family Home
Year Built
2007
2007
Style
Rustic
Rustic
Views
River
River
County
Van Buren County
Van Buren County
Listed By
Lara K. Kirby | Kirby Group, Compass
Source
REALTRACS
Last checked Nov 1 2026 at 5:25 PM GMT+0000
REALTRACS
Last checked Nov 1 2026 at 5:25 PM GMT+0000
Bathroom Details
- Full Bathrooms: 6
- Half Bathroom: 1
Interior Features
- Extra Closets
- Hot Tub
- Ceiling Fan(s)
- Walk-In Closet(s)
- Pantry
- High Ceilings
- High Speed Internet
- Bookcases
- Built-In Features
- Entrance Foyer
Subdivision
- Rock Island Farms
Lot Information
- Sloped
- Views
Property Features
- Fireplace: 2
Heating and Cooling
- Central
- Central Air
Basement Information
- Finished
- Full
Homeowners Association Information
- Dues: $600
Flooring
- Concrete
- Wood
Exterior Features
- Wood Siding
- Roof: Metal
Utility Information
- Utilities: Water Available
- Sewer: Septic Tank
- Energy: Water Heater
School Information
- Elementary School: Spencer Elementary
- Middle School: Van Buren Co High School
- High School: Van Buren Co High School
Parking
- Driveway
- Detached
Stories
- 2
Living Area
- 5,619 sqft
Location
Estimated Monthly Mortgage Payment
*Based on Fixed Interest Rate withe a 30 year term, principal and interest only
Listing price
Down payment
%
Interest rate
%Mortgage calculator estimates are provided by The Corcoran Group and are intended for information use only. Your payments may be higher or lower and all loans are subject to credit approval.
Disclaimer: Square footage is based on information available to agent, including County records. Information has not been verified by agent and should be verified by buyer.
Based on information submitted to the MLS GRID as of 11/1/2026 17:25. All data is obtained from various sources and may not have been verified by broker or MLS GRID. Supplied Open House Information is subject to change without notice. All information should be independently reviewed and verified for accuracy. Properties may or may not be listed by the office/agent presenting the information.




 Facebook
 X
 Pinterest
 Copy Link

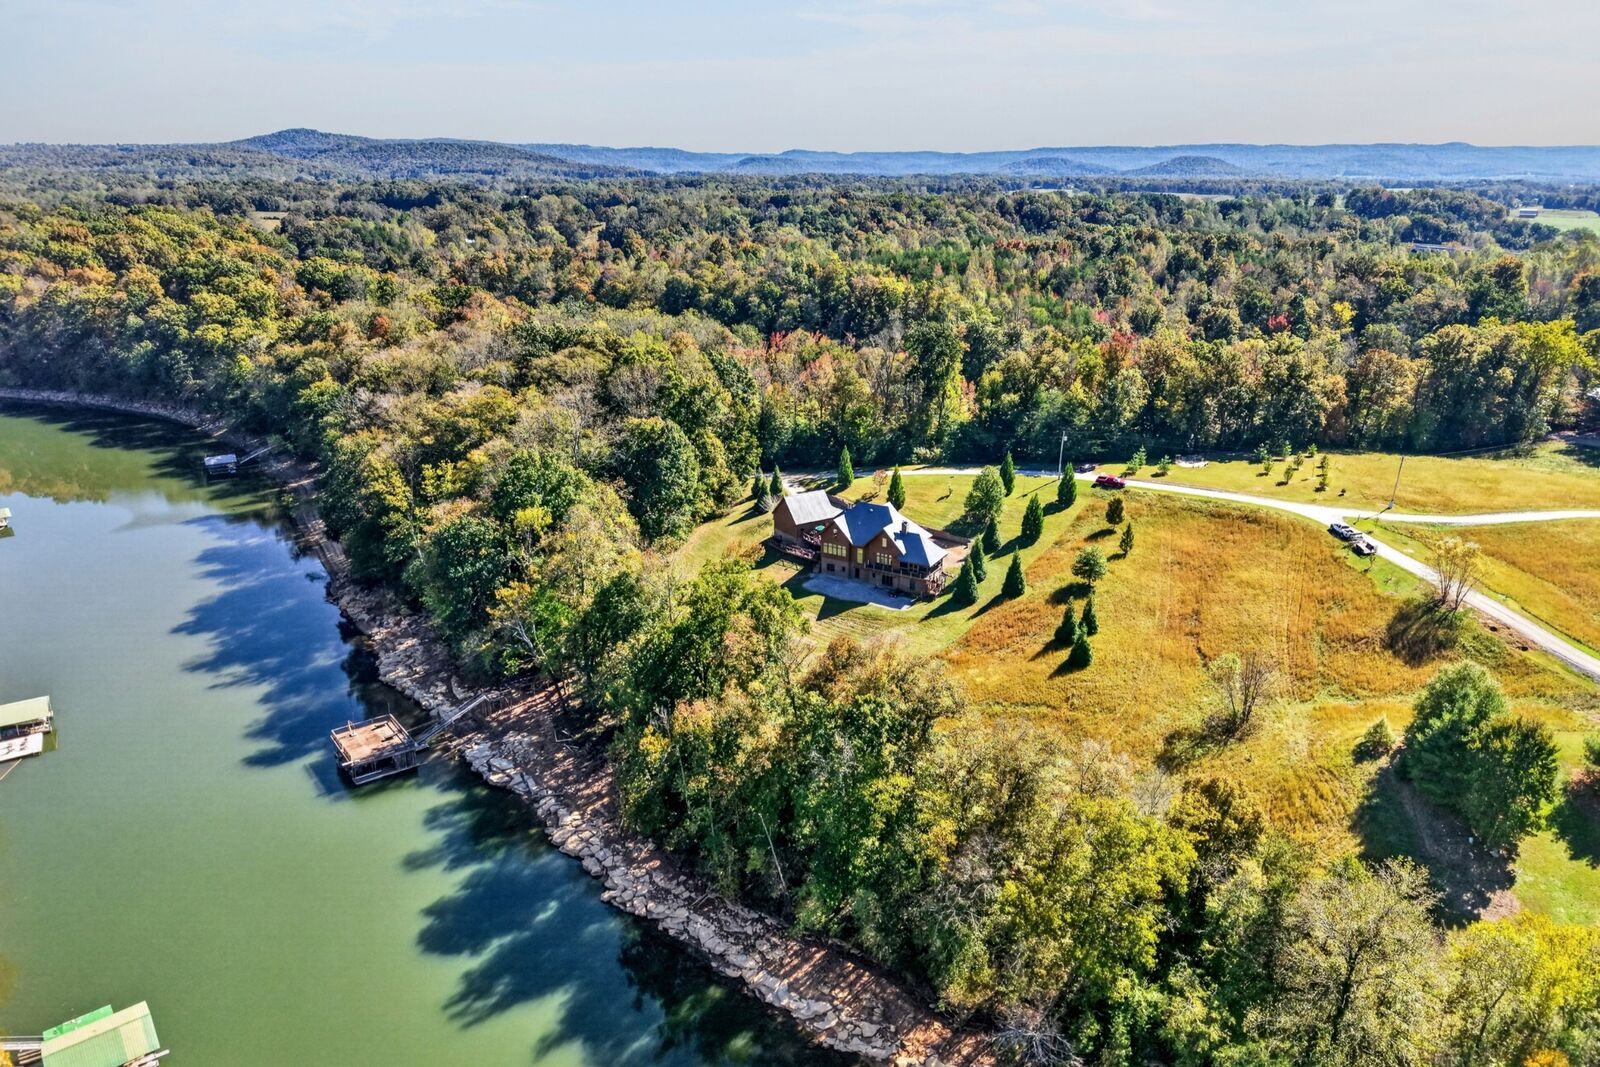
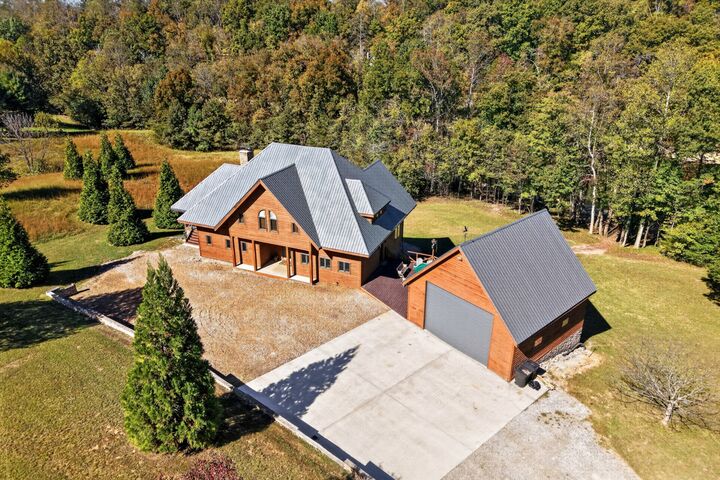
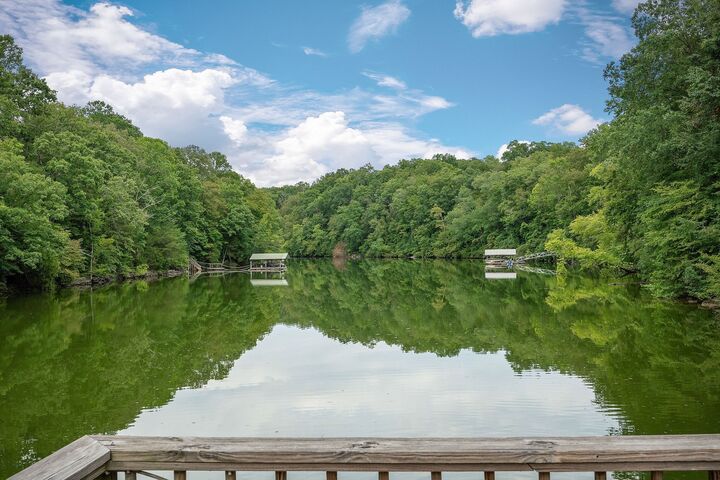
Generous accommodations include four private en suite bedrooms plus two expansive bunk rooms, each sleeping nine with its own full bath—ideal for hosting family, friends, and memorable waterfront weekends. Outdoor living is equally exceptional with a peaceful screened porch, multiple entertaining decks, hot tub, and private double-tier dock complete with two boat lifts and jet ski port. Enjoy seamless access to boating, fishing, and endless days on the water, all surrounded by the privacy of a beautiful natural landscape. Additional features include poured concrete foundation walls, storm shelter/storage area, and an oversized two-car garage designed to accommodate boats and recreational equipment. Offered fully furnished and turnkey ready, this remarkable property presents a fresh opportunity to embrace waterfront living—whether a weekend escape, family legacy retreat, or extended stay sanctuary. Less than two hours from Nashville, yet a world away from today's hustle.