

Listing Courtesy of: REALTRACS as distributed by MLS GRID / Listed By: Zach Taylor Chattanooga
6023 Saab Drive Ooltewah, TN 37363
Active (0 Days)
$409,900 (USD)
Description
MLS #:
RTC3630651
RTC3630651
Taxes
$1,515
$1,515
Lot Size
0.33 acres
0.33 acres
Type
Single-Family Home
Single-Family Home
Year Built
2015
2015
Style
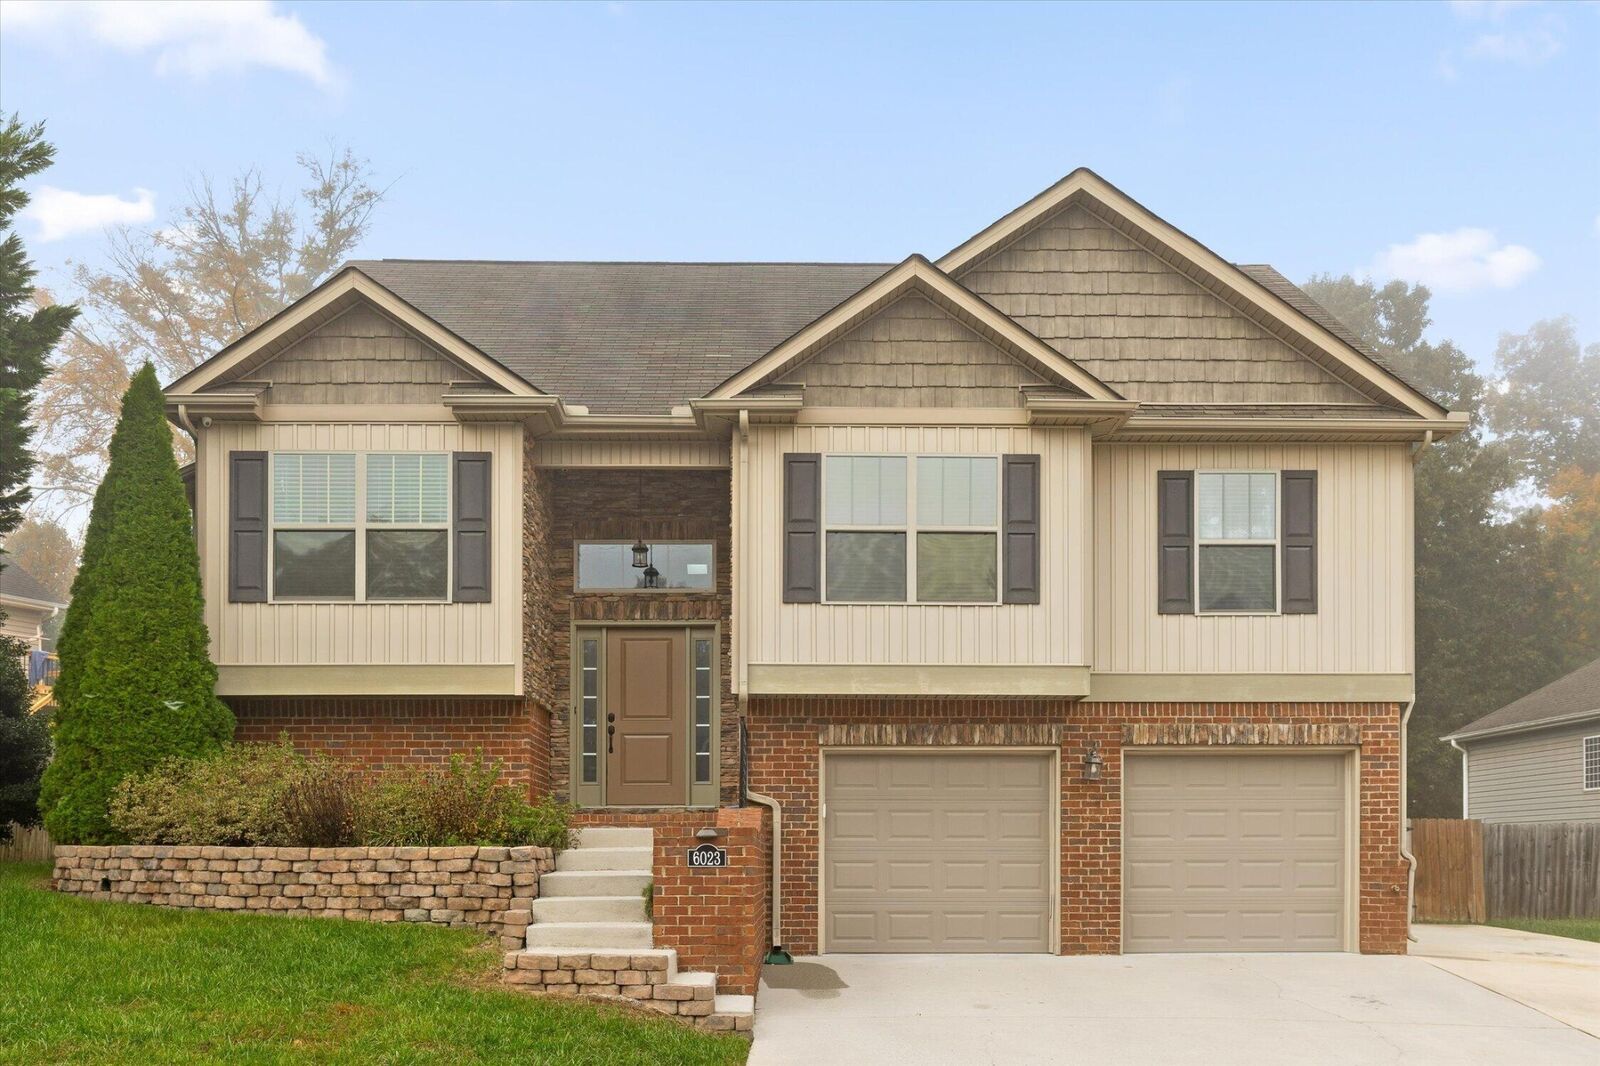
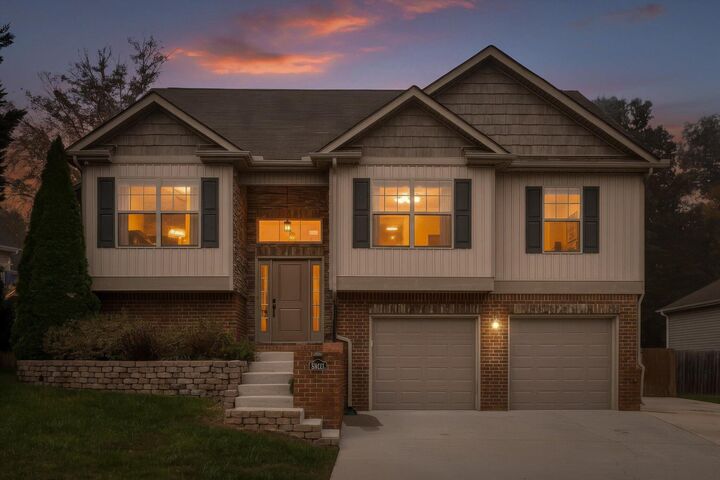
Raised Ranch
Raised Ranch
County
Hamilton County
Hamilton County
Listed By
Sherry Lawrence, Zach Taylor Chattanooga
Source
REALTRACS
Last checked Nov 2 2026 at 9:50 AM GMT+0000
REALTRACS
Last checked Nov 2 2026 at 9:50 AM GMT+0000
Bathroom Details
- Full Bathrooms: 3
Interior Features
- Ceiling Fan(s)
- Walk-In Closet(s)
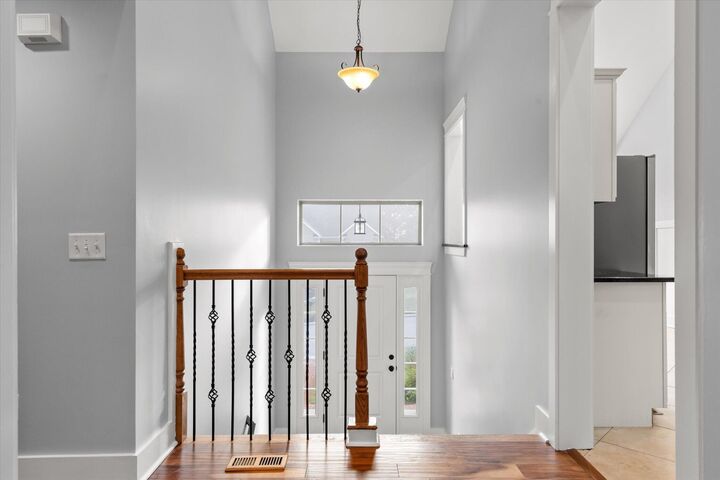
- Open Floorplan
- High Ceilings
Subdivision
- Hamilton On Hunter South
Lot Information
- Other
Property Features
- Fireplace: 1
Heating and Cooling
- Central
- Natural Gas
- Central Air
- Electric
Basement Information
- Finished
- Full
Flooring
- Carpet
- Tile
- Other
Exterior Features
- Brick
- Vinyl Siding
- Stone
- Roof: Asphalt
Utility Information
- Utilities: Electricity Available, Natural Gas Available, Water Available
- Sewer: Public Sewer
- Energy: Windows
School Information
- Elementary School: Wallace A. Smith Elementary School
- Middle School: Hunter Middle School
- High School: Central High School
Parking
- Garage Door Opener
- Garage Faces Front
Living Area
- 2,112 sqft
Location
Estimated Monthly Mortgage Payment
*Based on Fixed Interest Rate withe a 30 year term, principal and interest only
Listing price
Down payment
%
Interest rate
%Mortgage calculator estimates are provided by The Corcoran Group and are intended for information use only. Your payments may be higher or lower and all loans are subject to credit approval.
Disclaimer: Square footage is based on information available to agent, including County records. Information has not been verified by agent and should be verified by buyer.
Based on information submitted to the MLS GRID as of 11/2/2026 09:50. All data is obtained from various sources and may not have been verified by broker or MLS GRID. Supplied Open House Information is subject to change without notice. All information should be independently reviewed and verified for accuracy. Properties may or may not be listed by the office/agent presenting the information.




 Facebook
 X
 Pinterest
 Copy Link

The main level features attractive luxury vinyl plank flooring, a comfortable living area with a gas fireplace, and a kitchen equipped with a five-burner gas range, microwave, refrigerator, and pantry. Three bedrooms are conveniently located on the main level, including the primary suite.
The finished basement provides additional living space with a den, fourth bedroom, and full bathroom, along with convenient access to the garage. This versatile space offers plenty of options, whether you need a separate living area, room for overnight guests, a home office, or a comfortable place to relax.
Step outside and enjoy the beautiful covered deck, a wonderful extension of the home's living space and a great spot for morning coffee, outdoor dining, or relaxing at the end of the day. The fenced backyard offers additional room to enjoy the outdoors, while the irrigation system adds convenience to lawn maintenance.
The sellers have also made several valuable improvements, including replacing the HVAC unit in 2023, installing a new water heater in 2025, and freshly painting the interior. Additional features include a water softener, two-car garage with coded entry, and the added convenience of a refrigerator, washer, and dryer included with the sale.
With its flexible floor plan, finished basement, main-level primary suite, covered deck, and recent improvements, 6023 Saab Drive offers a wonderful combination of space, comfort, and functionality. Schedule your private showing and see all this home has to offer!