

Listing Courtesy of: East Tennessee Realtors / Listed By: Realty One Group Ascend
129 Amherst Lane Oak Ridge, TN 37830
Coming Soon
$375,000 (USD)
Description
MLS #:
1354668
1354668
Taxes
$2,132
$2,132
Lot Size
1.8 acres
1.8 acres
Type
Single-Family Home
Single-Family Home
Year Built
1954
1954
Style
Traditional
Traditional
Views
Wooded
Wooded
County
Anderson County
Anderson County
Listed By
Kevin Cordero Posada, Realty One Group Ascend
Source
East Tennessee Realtors
Last checked Sep 7 2026 at 2:32 PM GMT+0000
East Tennessee Realtors
Last checked Sep 7 2026 at 2:32 PM GMT+0000
Bathroom Details
- Full Bathroom: 1
- Half Bathroom: 1
Interior Features
- Appliances : Dishwasher
- Appliances : Microwave
- Appliances : Refrigerator
- Appliances : Range
Subdivision
- City Of Oak Ridge
Lot Information
- Wooded
- Private
Property Features
- Fireplace: Stone
- Fireplace: Wood Burning
Heating and Cooling
- Heat Pump
- Electric
- Natural Gas
- Central Cooling
Basement Information
- Finished
Flooring
- Hardwood
- Vinyl
Exterior Features
- Roof: Road/Road Frontage :
Utility Information
- Sewer: Public Sewer
Parking
- Off-Street Parking
Location
Estimated Monthly Mortgage Payment
*Based on Fixed Interest Rate withe a 30 year term, principal and interest only
Listing price
Down payment
%
Interest rate
%Mortgage calculator estimates are provided by The Corcoran Group and are intended for information use only. Your payments may be higher or lower and all loans are subject to credit approval.
Disclaimer: Copyright 2026 East Tennessee Realtors. All rights reserved. This information is deemed reliable, but not guaranteed. The information being provided is for consumers’ personal, non-commercial use and may not be used for any purpose other than to identify prospective properties consumers may be interested in purchasing. Data last updated 9/7/26 07:32




 Facebook
 X
X
 Pinterest
 Copy Link

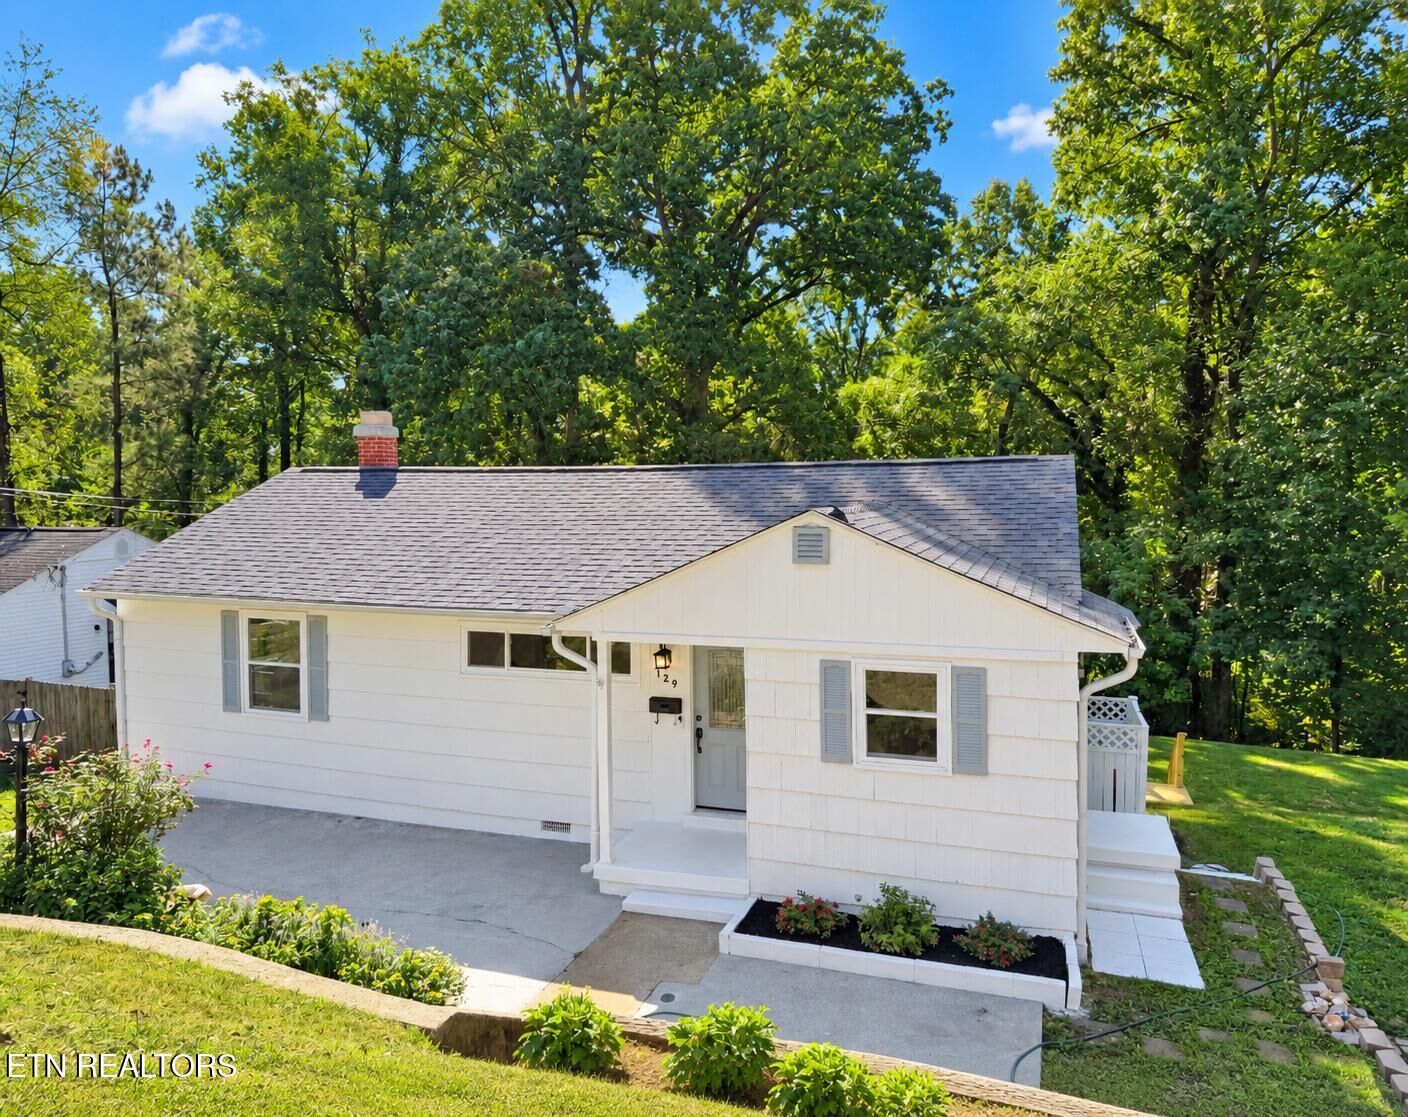
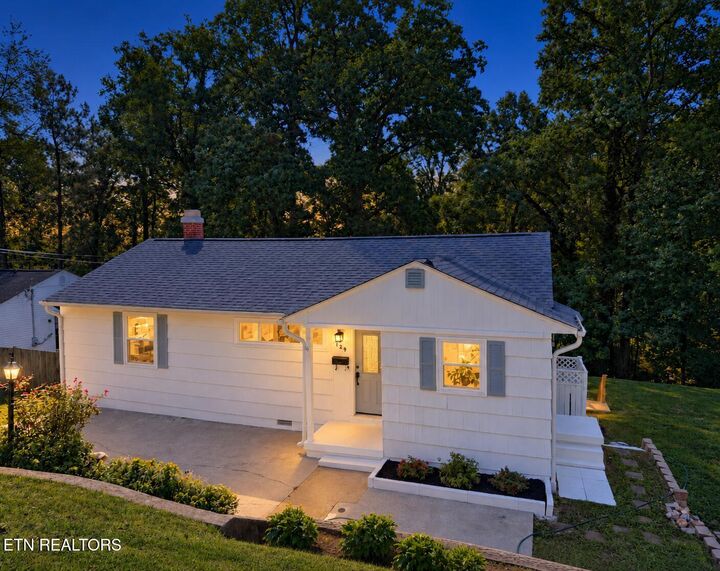
The home features a functional and comfortable layout, including a **private primary suite on the lower level**, creating a relaxing retreat separate from the main living areas. Recent updates include **fresh interior paint**, a **new HVAC system**, and a **roof approximately five years old**. Natural light, comfortable living spaces, and a versatile floor plan make the home well suited for everyday living, entertaining, or creating dedicated spaces for guests, work, or hobbies.
Outside, the expansive **1.8-acre lot** offers room to garden, entertain, relax, or simply enjoy the wooded surroundings and added privacy. Conveniently located near Oak Ridge shopping, dining, schools, parks, and everyday amenities, **129 Amherst Ln** combines a quiet residential setting with easy access to everything the area has to offer.