

Listing Courtesy of: REALTRACS as distributed by MLS GRID / Listed By: Fridrich & Clark Realty
710 Bresslyn Rd Nashville, TN 37205
Coming Soon
$4,500,000 (USD)
Description
MLS #:
RTC3314282
RTC3314282
Taxes
$22,004
$22,004
Lot Size
0.94 acres
0.94 acres
Type
Single-Family Home
Single-Family Home
Year Built
2023
2023
Style
Contemporary
Contemporary
County
Davidson County
Davidson County
Listed By
Grace Oneal Clayton, Fridrich & Clark Realty
Source
REALTRACS
Last checked Jul 30 2026 at 9:03 PM GMT+0000
REALTRACS
Last checked Jul 30 2026 at 9:03 PM GMT+0000
Bathroom Details
- Full Bathrooms: 5
- Half Bathroom: 1
Subdivision
- West Meade
Property Features
- Fireplace: 1
Heating and Cooling
- Central
- Natural Gas
- Central Air
- Electric
Basement Information
- Crawl Space
Flooring
- Tile
- Wood
Exterior Features
- Brick
- Hardboard Siding
Utility Information
- Utilities: Electricity Available, Natural Gas Available, Water Available
- Sewer: Public Sewer
School Information
- Elementary School: Gower Elementary
- Middle School: H. G. Hill Middle
- High School: James Lawson High School
Parking
- Attached
- Garage Door Opener
Stories
- 1
Living Area
- 5,904 sqft
Location
Disclaimer: Square footage is based on information available to agent, including County records. Information has not been verified by agent and should be verified by buyer.
Based on information submitted to the MLS GRID as of 7/30/2026 21:03. All data is obtained from various sources and may not have been verified by broker or MLS GRID. Supplied Open House Information is subject to change without notice. All information should be independently reviewed and verified for accuracy. Properties may or may not be listed by the office/agent presenting the information.




 Facebook
 X
X
 Pinterest
 Copy Link

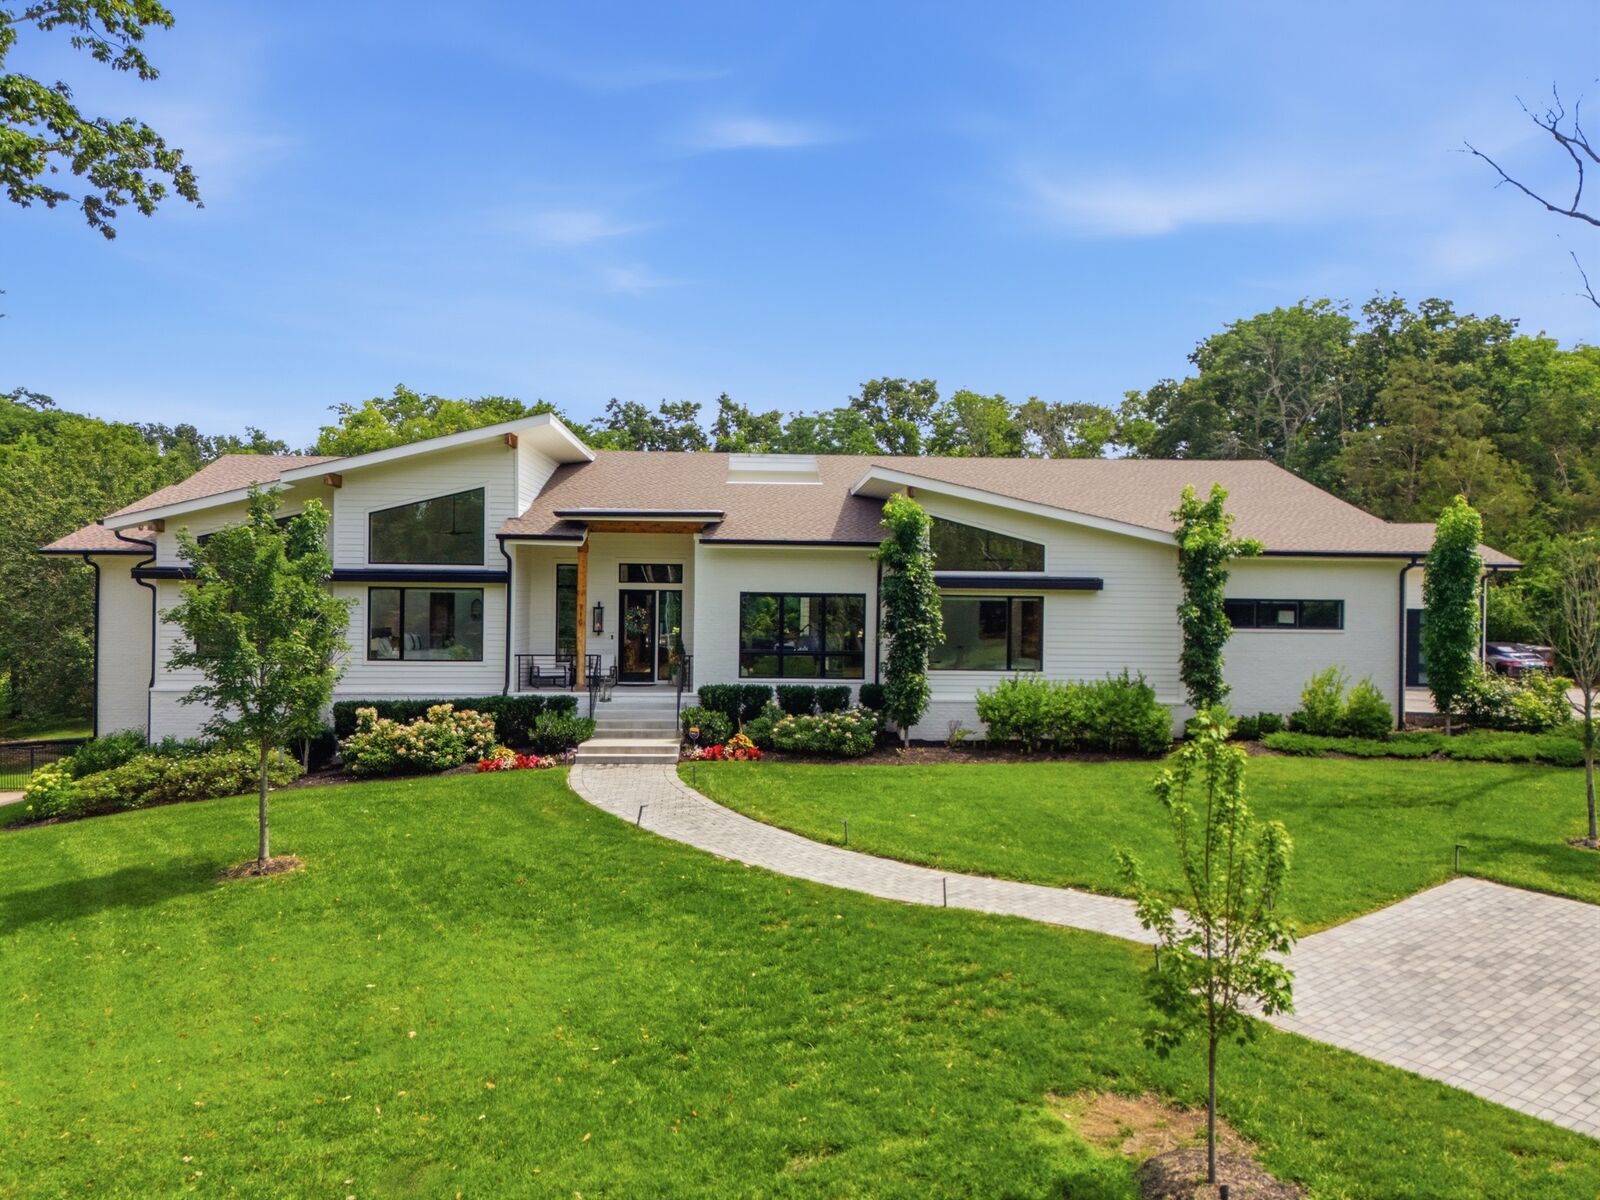
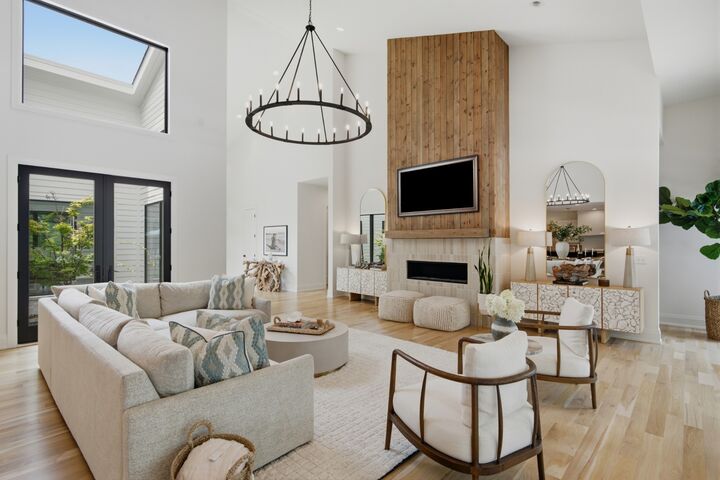
An inviting open-air atrium serves as the heart of the home, creating a seamless connection between indoor and outdoor spaces while filling the interior with natural light and tranquility. Set on nearly one level acre, the private backyard has been transformed by the current owners into a true resort-inspired retreat. They thoughtfully added the stunning pool and spa, bocce ball court, turf play lawn with a fire pit, creating an exceptional outdoor living experience. An outdoor kitchen, expansive covered terrace, and beautifully landscaped grounds complete the setting, making it ideal for both entertaining and everyday enjoyment. Just off the pool, the spacious recreation room functions effortlessly as a pool house, media room, game room, or guest retreat. Beyond its striking design, the home’s construction is second to none. Engineered for lasting quality and energy efficiency, it features a poured concrete foundation, encapsulated crawl space, spray foam insulation, and superior building materials throughout. Offering the perfect balance of luxury, comfort, and functionality, this exceptional residence is a rare opportunity to own one of the area’s finest custom homes.