

Listing Courtesy of: REALTRACS as distributed by MLS GRID / Listed By: Compass
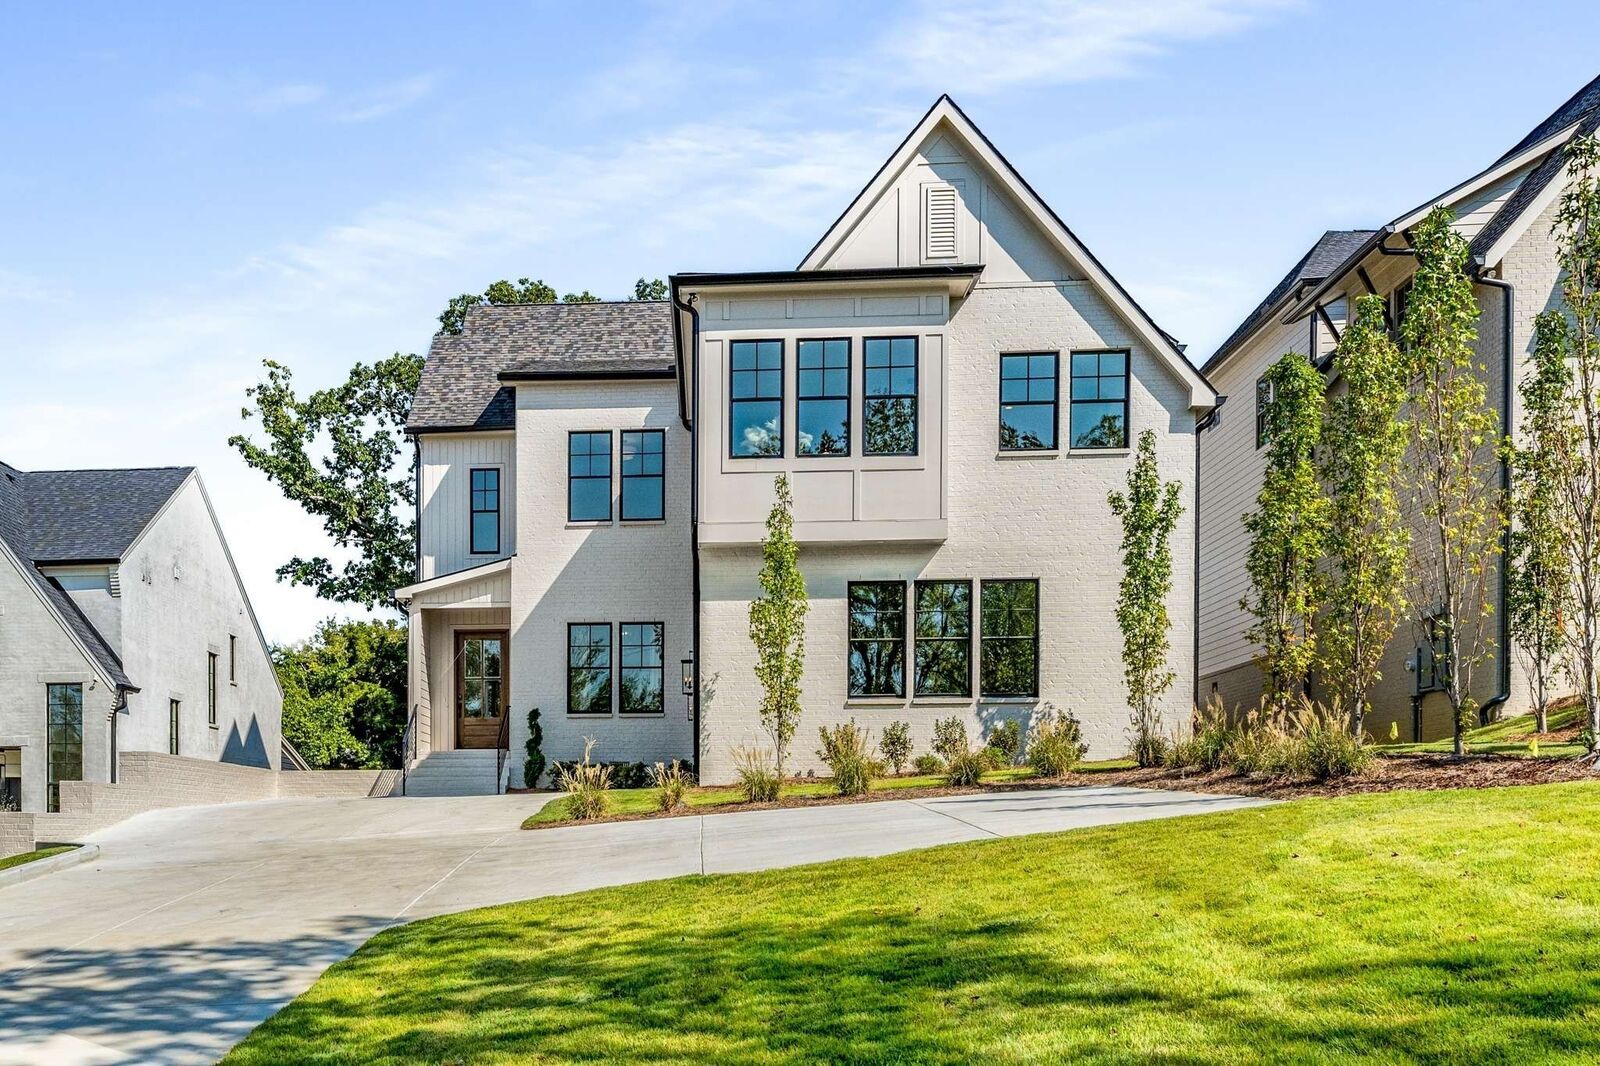
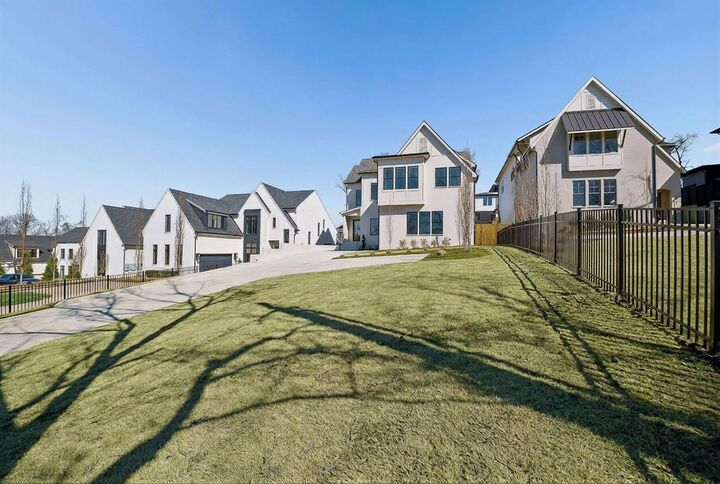
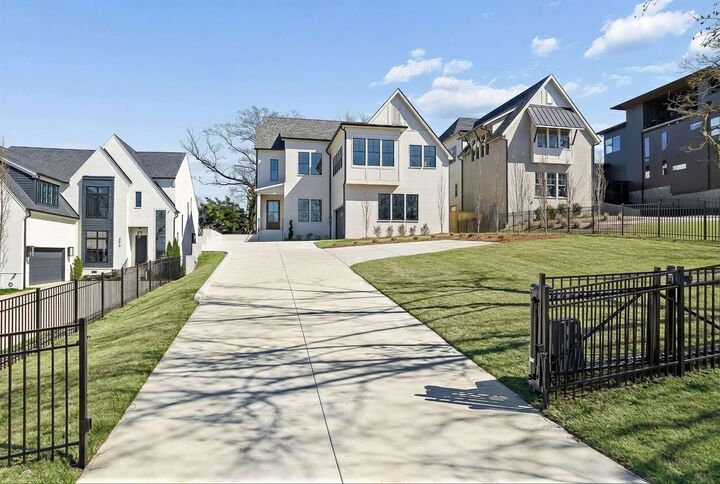
3420A Golf Club Ln Nashville, TN 37215
Active (1 Days)
$2,298,000 (USD)
Description
MLS #:
RTC3318656
RTC3318656
Type
Single-Family Home
Single-Family Home
Year Built
2025
2025
Style
Traditional
Traditional
County
Davidson County
Davidson County
Listed By
Ivy Vick, Compass
Source
REALTRACS
Last checked Aug 2 2026 at 5:41 PM GMT+0000
REALTRACS
Last checked Aug 2 2026 at 5:41 PM GMT+0000
Bathroom Details
- Full Bathrooms: 5
- Half Bathroom: 1
Interior Features
- Extra Closets
- Ceiling Fan(s)
- Walk-In Closet(s)
- Pantry
- Open Floorplan
- High Ceilings
- Built-In Features
- Entrance Foyer
Subdivision
- Green Hills
Property Features
- Fireplace: 2
Heating and Cooling
- Central
- Central Air
Basement Information
- Crawl Space
Flooring
- Tile
- Wood
Exterior Features
- Brick
- Hardboard Siding
- Roof: Shingle
Utility Information
- Utilities: Water Available
- Sewer: Public Sewer
School Information
- Elementary School: Waverly-Belmont Elementary School
- Middle School: John Trotwood Moore Middle
- High School: Hillsboro Comp High School
Parking
- Attached
Stories
- 2
Living Area
- 4,756 sqft
Location
Disclaimer: Square footage is based on information available to agent, including County records. Information has not been verified by agent and should be verified by buyer.
Based on information submitted to the MLS GRID as of 8/2/2026 17:41. All data is obtained from various sources and may not have been verified by broker or MLS GRID. Supplied Open House Information is subject to change without notice. All information should be independently reviewed and verified for accuracy. Properties may or may not be listed by the office/agent presenting the information.




 Facebook
 X
X
 Pinterest
 Copy Link

The primary suite is a true retreat, featuring a separate soaking tub and oversized rain shower, double vanities with expansive stone countertops and storage, and ultimate privacy. Each bedroom enjoys its own luxurious en-suite bath, while the main living spaces include a rare wood-burning fireplace with gas starter—paired with a screened-in porch and cozy fireplace. Additional gems abound: a scullery pantry with an extra sink, built-in microwave, second dishwasher, wine fridge, and space for counter top appliances. Oversized laundry room with stone counters and ample storage; and a serene library retreat illuminated by designer fixtures. Lush, mature landscaping envelops the property, creating a private oasis. This is more than a home; it's a masterpiece of sophistication and convenience.