

Listing Courtesy of: REALTRACS as distributed by MLS GRID / Listed By: Compass Tennessee, LLC
1603 5th Ave N Nashville, TN 37208
Active
$2,499,900 (USD)
Description
MLS #:
RTC3319132
RTC3319132
Taxes
$11,409
$11,409
Lot Size
6,970 SQFT
6,970 SQFT
Type
Single-Family Home
Single-Family Home
Year Built
2025
2025
Style
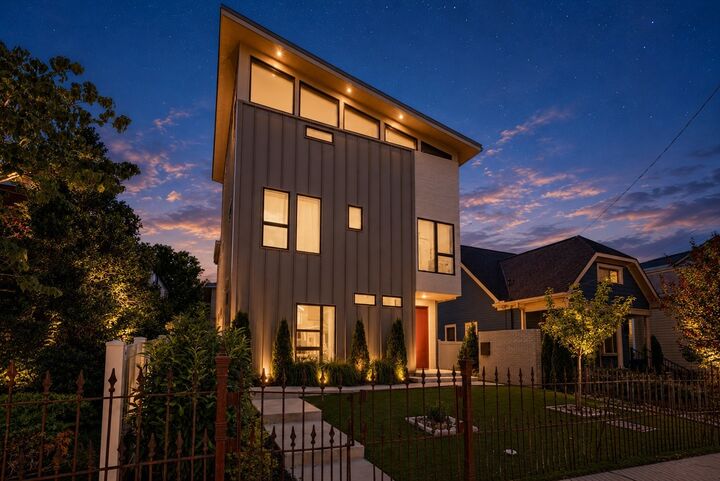
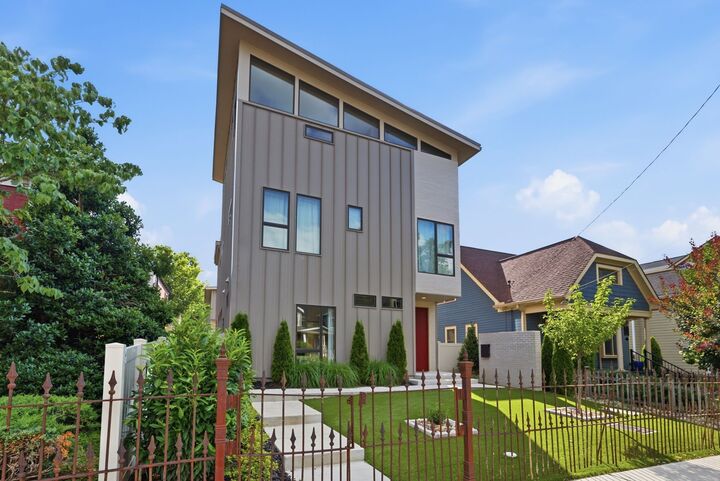
Contemporary
Contemporary
Views
City
City
County
Davidson County
Davidson County
Listed By
Robert Drimmer, Compass Tennessee, LLC
Source
REALTRACS
Last checked Aug 2 2026 at 5:41 PM GMT+0000
REALTRACS
Last checked Aug 2 2026 at 5:41 PM GMT+0000
Bathroom Details
- Full Bathrooms: 4
Subdivision
- Germantown
Lot Information
- Level
Property Features
- Fireplace: 1
Heating and Cooling
- Central
- Natural Gas
- Electric
- Central Air
Basement Information
- Crawl Space
- None
Pool Information
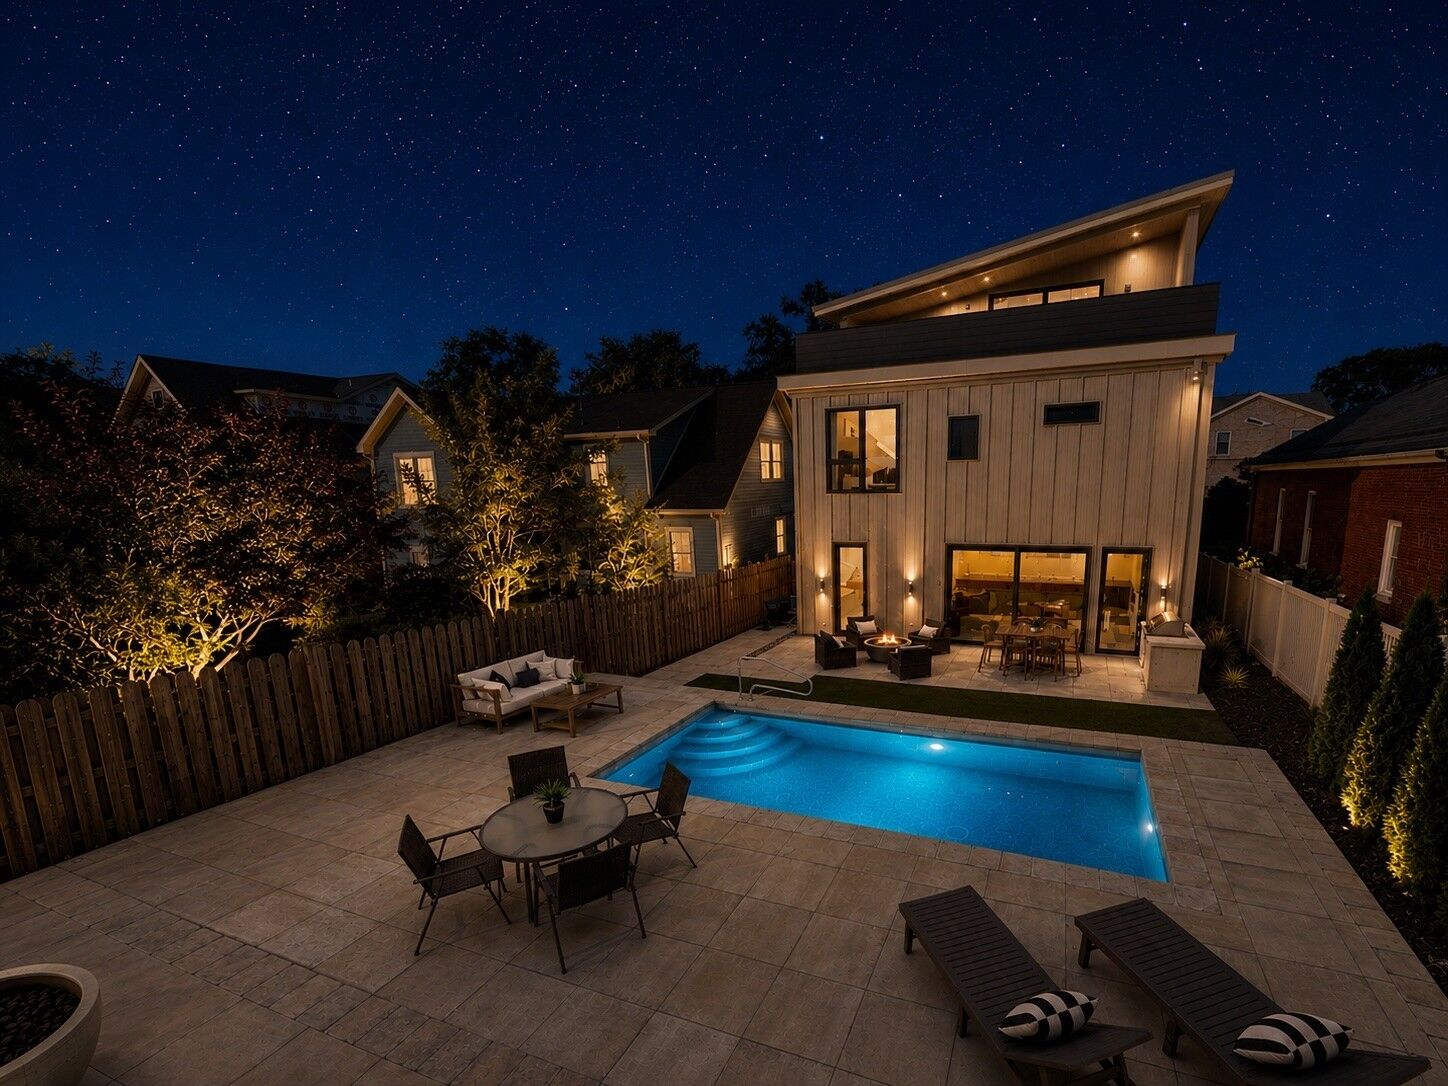
- In Ground
Flooring
- Tile
- Concrete
- Wood
Exterior Features
- Brick
- Aluminum Siding
Utility Information
- Utilities: Electricity Available, Natural Gas Available, Water Available
- Sewer: Public Sewer
School Information
- Elementary School: Jones Paideia Magnet
- Middle School: John Early Paideia Magnet
- High School: Martin Luther King Jr Magnet- Pearl High School
Parking
- Detached
- Parking Pad
Stories
- 3
Living Area
- 4,705 sqft
Location
Disclaimer: Square footage is based on information available to agent, including County records. Information has not been verified by agent and should be verified by buyer.
Based on information submitted to the MLS GRID as of 8/2/2026 17:41. All data is obtained from various sources and may not have been verified by broker or MLS GRID. Supplied Open House Information is subject to change without notice. All information should be independently reviewed and verified for accuracy. Properties may or may not be listed by the office/agent presenting the information.




 Facebook
 X
X
 Pinterest
 Copy Link

Step outside and you'll discover multiple outdoor living spaces designed for entertaining around the pool and private courtyard. Located just steps from Germantown's award-winning dining scene—including Rolf and Daughters, City House, O-ku, and dozens of neighborhood favorites—you'll also enjoy quick access to downtown, the future Oracle campus, and Nashville's new Titans stadium. A truly rare opportunity to own one of Germantown's most complete luxury properties.