


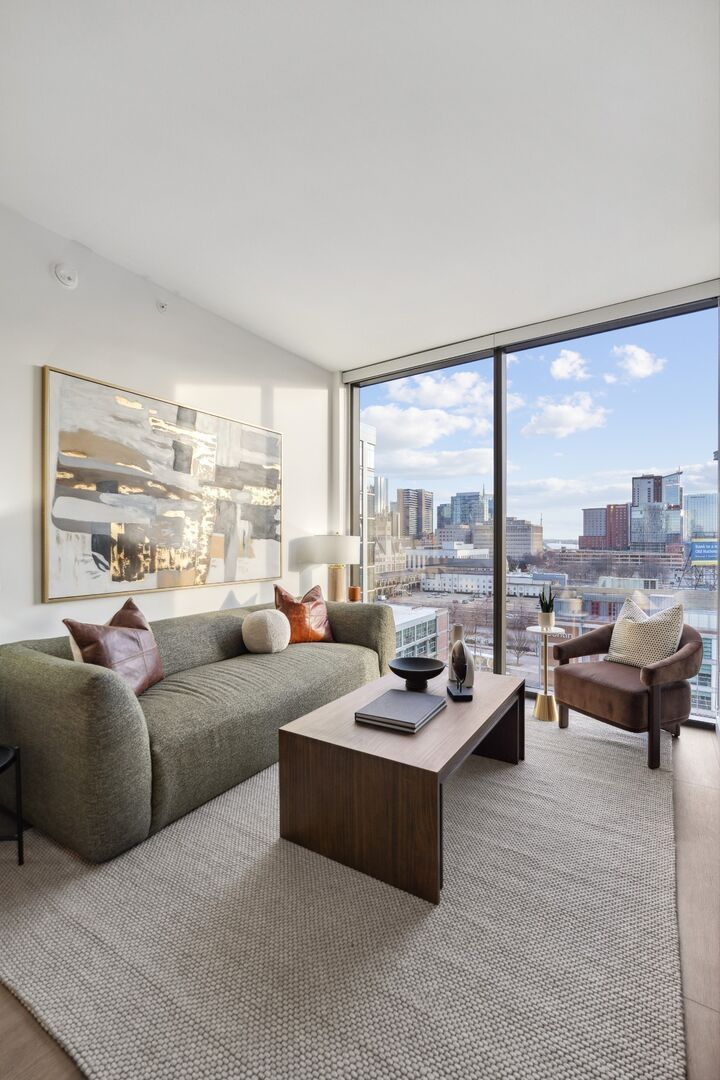
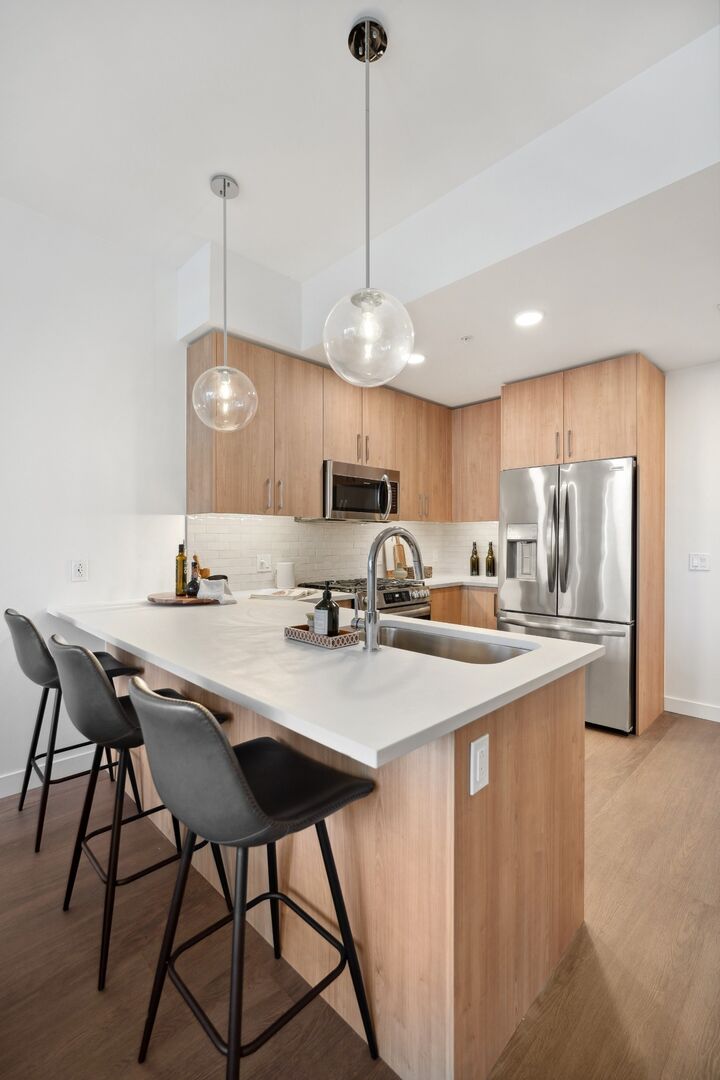
Listing Courtesy of: REALTRACS as distributed by MLS GRID / Listed By: Compass
1212 Demonbreun St A4 Nashville, TN 37203
Active
$501,002 (USD)
OPEN HOUSE TIMES
-
OPENSat, Jul 2511:00 am - 2:00 pm
-
OPENSun, Jul 262:00 pm - 4:00 pm
Description
MLS #:
RTC3298422
RTC3298422
Taxes
$3,660
$3,660
Type
Condo
Condo
Year Built
2024
2024
Style
Contemporary
Contemporary
Views
City
City
County
Davidson County
Davidson County
Listed By
Sydney McCann, Compass
Source
REALTRACS
Last checked Jul 21 2026 at 4:36 PM GMT+0000
REALTRACS
Last checked Jul 21 2026 at 4:36 PM GMT+0000
Bathroom Details
- Full Bathroom: 1
Interior Features
- Ceiling Fan(s)
- Walk-In Closet(s)
- Open Floorplan
- High Ceilings
- High Speed Internet
Subdivision
- Pullman Gulch Union
Heating and Cooling
- Central
- Central Air
Homeowners Association Information
- Dues: $463
Flooring
- Tile
- Wood
Exterior Features
- Other
Utility Information
- Utilities: Water Available
- Sewer: Public Sewer
- Energy: Thermostat
School Information
- Elementary School: Waverly-Belmont Elementary School
- Middle School: John Trotwood Moore Middle
- High School: Hillsboro Comp High School
Parking
- Assigned
Stories
- 1
Living Area
- 746 sqft
Location
Disclaimer: Square footage is based on information available to agent, including County records. Information has not been verified by agent and should be verified by buyer.
Based on information submitted to the MLS GRID as of 7/21/2026 16:36. All data is obtained from various sources and may not have been verified by broker or MLS GRID. Supplied Open House Information is subject to change without notice. All information should be independently reviewed and verified for accuracy. Properties may or may not be listed by the office/agent presenting the information.




 Facebook
 X
X
 Pinterest
 Copy Link

Please note: Showings on Mondays and Tuesdays are by appointment only