

Listing Courtesy of: REALTRACS as distributed by MLS GRID / Listed By: Benchmark Realty, LLC
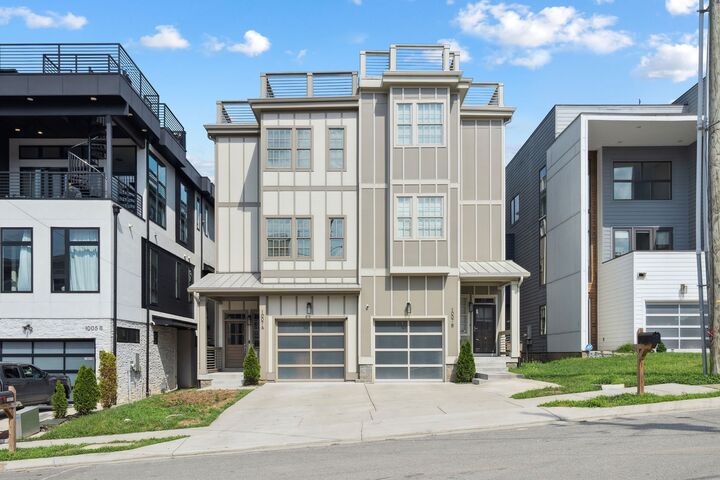
1007B Southside Ave Nashville, TN 37203
Active (2 Days)
$1,299,999 (USD)
Description
MLS #:
RTC3288164
RTC3288164
Taxes
$16,518
$16,518
Lot Size
1,307 SQFT
1,307 SQFT
Type
Single-Family Home
Single-Family Home
Year Built
2022
2022
Style
Contemporary
Contemporary
Views
City
City
County
Davidson County
Davidson County
Listed By
Michael Cadle, Benchmark Realty, LLC
Source
REALTRACS
Last checked Jul 20 2026 at 9:57 AM GMT+0000
REALTRACS
Last checked Jul 20 2026 at 9:57 AM GMT+0000
Bathroom Details
- Full Bathrooms: 4
- Half Bathroom: 1
Interior Features
- Extra Closets
- Air Filter
- Ceiling Fan(s)
- Walk-In Closet(s)
- Pantry
- Kitchen Island
- Open Floorplan
- High Ceilings
- High Speed Internet
- Entrance Foyer
Community Information
- End Unit
Subdivision
- Homes At 1007 Southside Avenue
Lot Information
- Level
Property Features
- Fireplace: 0
Heating and Cooling
- Furnace
- Natural Gas
- Dual
- Central Air
Flooring
- Tile
- Wood
Exterior Features
- Fiber Cement
- Roof: Membrane
Utility Information
- Utilities: Natural Gas Available, Water Available
- Sewer: Public Sewer
School Information
- Elementary School: Carter-Lawrence Elementary
- Middle School: John Trotwood Moore Middle
- High School: Hillsboro Comp High School
Parking
- Driveway
- Garage Faces Front
Stories
- 3
Living Area
- 3,723 sqft
Location
Disclaimer: Square footage is based on information available to agent, including County records. Information has not been verified by agent and should be verified by buyer.
Based on information submitted to the MLS GRID as of 7/20/2026 09:57. All data is obtained from various sources and may not have been verified by broker or MLS GRID. Supplied Open House Information is subject to change without notice. All information should be independently reviewed and verified for accuracy. Properties may or may not be listed by the office/agent presenting the information.




 Facebook
 X
X
 Pinterest
 Copy Link

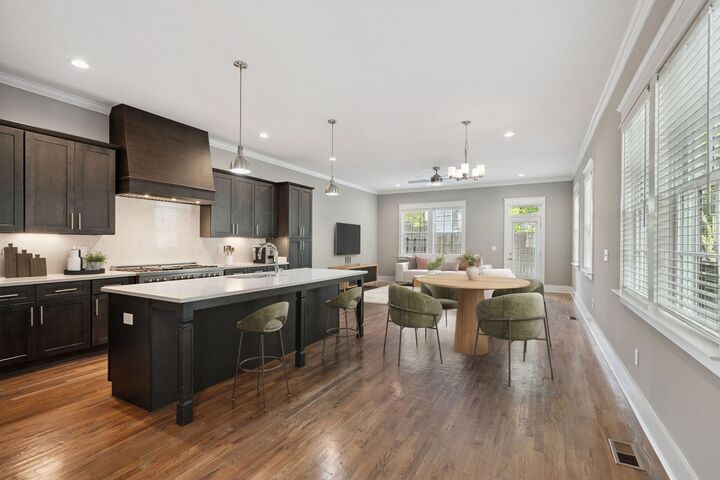
Picture yourself in the chef’s kitchen, where a sleek quartz island and premium gas appliances invite culinary creativity, and every detail—from the drawer microwave to the gleaming stainless steel refrigerator—speaks of quality and style. When the day winds down, retreat to your serene primary suite, a peaceful haven with custom closets and a spa-inspired bath, where relaxation is effortless.
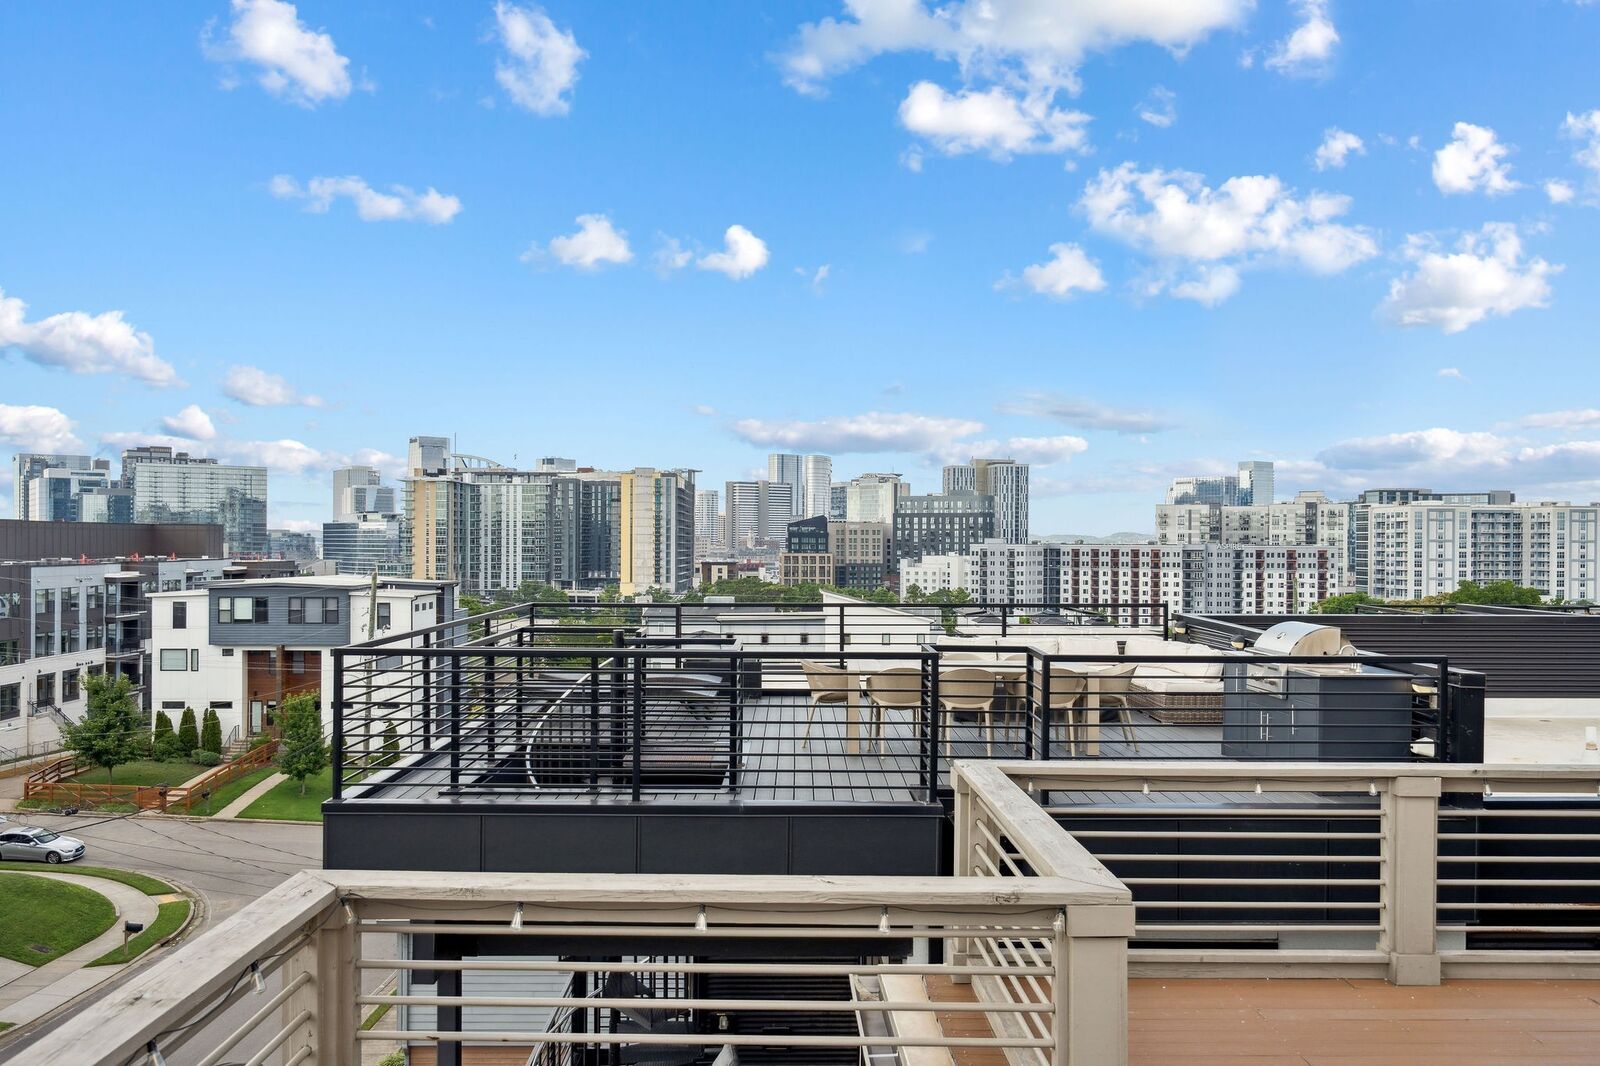
Step outside to your private rooftop deck—1,200 square feet of pure magic—with breathtaking panoramic views of Nashville’s iconic skyline. Whether you’re hosting unforgettable gatherings under the stars or savoring a quiet moment above the city buzz, this space transforms ordinary evenings into extraordinary memories.
Here, convenience meets excitement with an attached garage and energy-efficient appliances, and you’re just steps from the best of The Gulch, with Broadway, 12 South, Music Row, Bridgestone Arena, and Nissan Stadium all within easy reach. This is not just a home; it’s your front-row seat to the vibrant rhythm of Nashville, where every day offers a new adventure and every night feels like a celebration.
Welcome to elevated urban living, where you don’t just live — you thrive.