

Listing Courtesy of: REALTRACS as distributed by MLS GRID / Listed By: The Anderson Group Real Estate Services, LLC
337 Vanderbilt Rd Mount Juliet, TN 37122
Active (1 Days)
$1,425,000 (USD)
Description
MLS #:
RTC3288343
RTC3288343
Taxes
$3,405
$3,405
Lot Size
3.42 acres
3.42 acres
Type
Single-Family Home
Single-Family Home
Year Built
2023
2023
Views
Trees/Woods
Trees/Woods
County
Wilson County
Wilson County
Listed By
Justin Day, The Anderson Group Real Estate Services, LLC
Source
REALTRACS
Last checked Jul 20 2026 at 9:57 AM GMT+0000
REALTRACS
Last checked Jul 20 2026 at 9:57 AM GMT+0000
Bathroom Details
- Full Bathrooms: 3
- Half Bathroom: 1
Subdivision
- Hays Hill 2
Lot Information
- Wooded
- Rolling Slope
- Private
- Cleared
Property Features
- Fireplace: 1
Heating and Cooling
- Central
- Central Air
Basement Information
- Finished
- Exterior Entry
Flooring
- Wood
Exterior Features
- Brick
- Stone
- Hardboard Siding
- Block
- Roof: Shingle
Utility Information
- Utilities: Water Available
- Sewer: Septic Tank
- Energy: Insulation, Water Heater
School Information
- Elementary School: Lakeview Elementary School
- Middle School: Mt. Juliet Middle School
- High School: Green Hill High School
Parking
- Concrete
- Garage Door Opener
- Garage Faces Front
Stories
- 3
Living Area
- 4,601 sqft
Location
Disclaimer: Square footage is based on information available to agent, including County records. Information has not been verified by agent and should be verified by buyer.
Based on information submitted to the MLS GRID as of 7/20/2026 09:57. All data is obtained from various sources and may not have been verified by broker or MLS GRID. Supplied Open House Information is subject to change without notice. All information should be independently reviewed and verified for accuracy. Properties may or may not be listed by the office/agent presenting the information.




 Facebook
 X
X
 Pinterest
 Copy Link

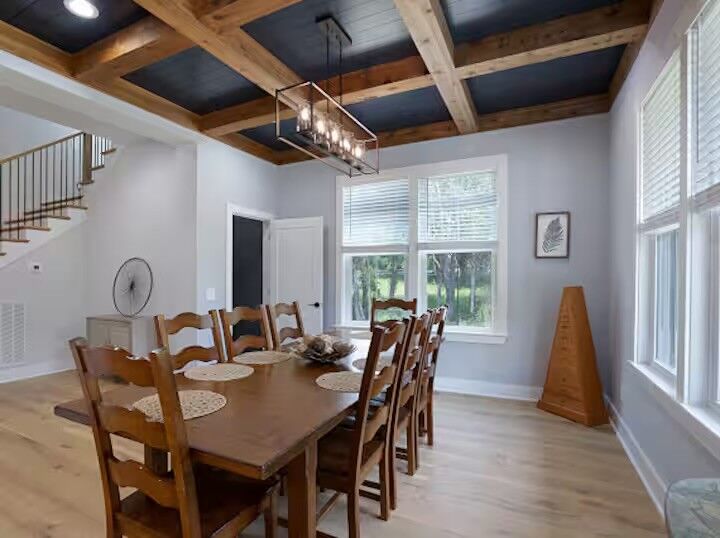
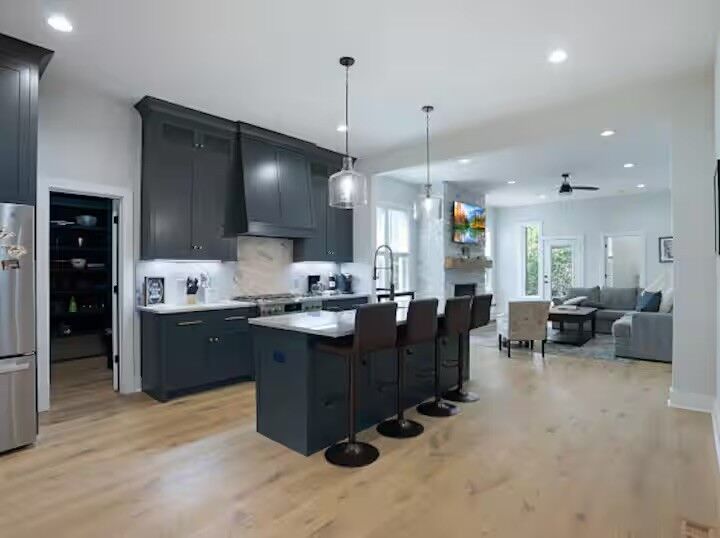
The spacious primary suite offers a private Juliet balcony and spa-inspired bath, while generously sized secondary bedrooms provide ensuite access for family and guests. A finished basement is wired for a home theater and offers endless possibilities for a media room, gym, game room, or multigenerational living. Custom storage throughout ensures every space is as functional as it is beautiful.
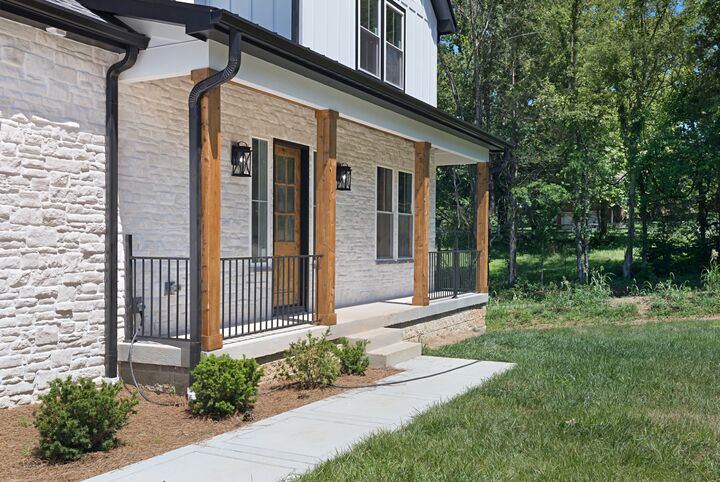
Step outside to enjoy peaceful wooded views, exceptional privacy, and room to add a pool, detached shop, or outdoor entertaining area. The oversized 3-car garage, extended driveway, and dedicated boat parking make this property perfect for lake enthusiasts and those needing extra space for vehicles or recreational toys