

Listing Courtesy of: REALTRACS as distributed by MLS GRID / Listed By: Renshaw Company Realtors
4465 Tipton Cv Memphis, TN 38125
Active (1 Days)
$349,900 (USD)
OPEN HOUSE TIMES
-
OPENSat, Sep 1212 noon - 2:00 pm
Description
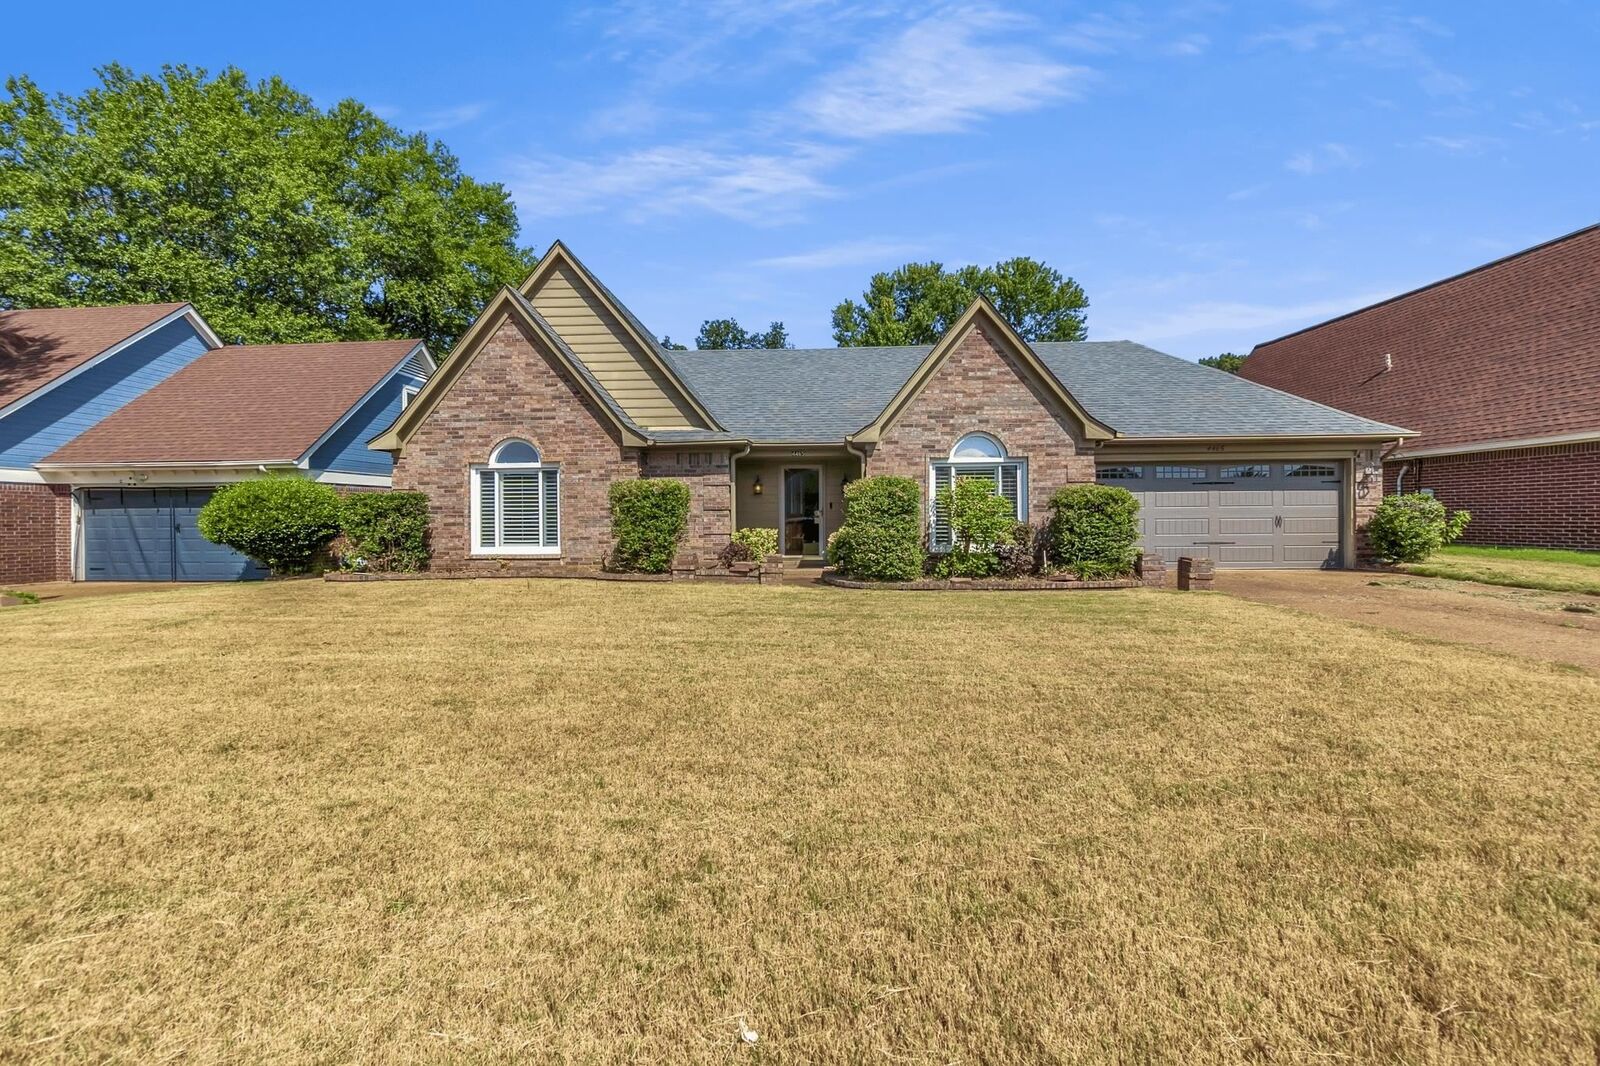
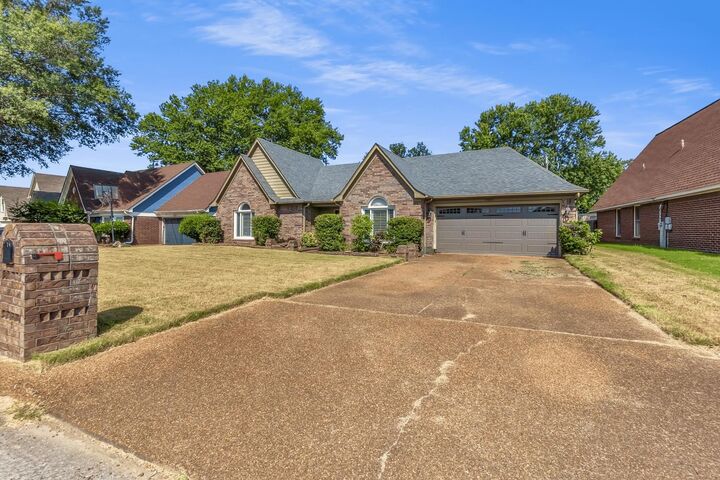
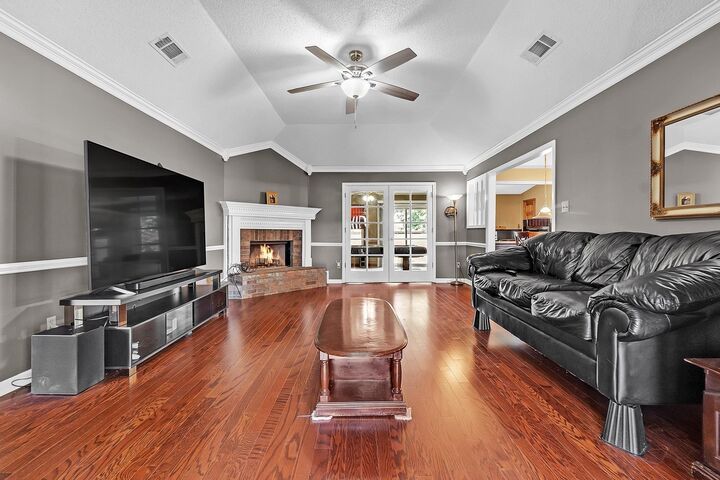
Welcome home to 4465 Tipton Cove, a beautifully maintained 1- story brick home situated in a quiet cove in the Richmond Hills Subdivision. This split floor plan home offers 4BR, 2.5 BR, spacious living room, open dining room, plus a large recreation/sunroom perfect for gatherings and entertaining. Entry opens to a spacious living area featuring a tray ceiling with crown molding and a cozy fireplace that flows into a generous eat-in kitchen with a vaulted ceiling, stainless steel appliances, granite counter tops, pantry, a half bath and laundry room. Spacious primary bedroom and primary bathroom with separate shower, tub, and 2 walk-in closets. Outside enjoy a spacious fenced backyard with well-kept landscaping. Call today to schedule a private tour of this home. Room dimensions are approximate and provided for informational purposes only. Buyers are responsible for independently verifying all measurements. County Taxes Only
MLS #:
RTC3530922
RTC3530922
Taxes
$4,728
$4,728
Lot Size
9,583 SQFT
9,583 SQFT
Type
Single-Family Home
Single-Family Home
Year Built
1991
1991
Style
Traditional
Traditional
County
Shelby County
Shelby County
Listed By
Raychel Day, Renshaw Company Realtors
Source
REALTRACS
Last checked Sep 2 2026 at 10:22 AM GMT+0000
REALTRACS
Last checked Sep 2 2026 at 10:22 AM GMT+0000
Bathroom Details
- Full Bathrooms: 2
- Half Bathroom: 1
Interior Features
- Walk-In Closet(s)
- Pantry
Subdivision
- Richmond Hills Section D-2
Property Features
- Fireplace: 1
Heating and Cooling
- Central
- Central Air
- Ceiling Fan(s)
Flooring
- Carpet
- Tile
- Luxury Vinyl
Exterior Features
- Roof: Shingle
Utility Information
- Utilities: Water Available
- Sewer: Public Sewer
Parking
- Garage Door Opener
- Garage Faces Front
Stories
- 1
Living Area
- 2,650 sqft
Location
Estimated Monthly Mortgage Payment
*Based on Fixed Interest Rate withe a 30 year term, principal and interest only
Listing price
Down payment
%
Interest rate
%Mortgage calculator estimates are provided by The Corcoran Group and are intended for information use only. Your payments may be higher or lower and all loans are subject to credit approval.
Disclaimer: Square footage is based on information available to agent, including County records. Information has not been verified by agent and should be verified by buyer.
Based on information submitted to the MLS GRID as of 9/2/2026 10:22. All data is obtained from various sources and may not have been verified by broker or MLS GRID. Supplied Open House Information is subject to change without notice. All information should be independently reviewed and verified for accuracy. Properties may or may not be listed by the office/agent presenting the information.




 Facebook
 X
X
 Pinterest
 Copy Link
