

Listing Courtesy of: REALTRACS as distributed by MLS GRID / Listed By: Realty One Group Anthem
2709 Sevierville Rd Maryville, TN 37804
Active
$759,900 (USD)
Description
MLS #:
RTC3272251
RTC3272251
Taxes
$5,117
$5,117
Lot Size
0.94 acres
0.94 acres
Type
Single-Family Home
Single-Family Home
Year Built
1985
1985
Style
Traditional
Traditional
Views
Mountain(s)
Mountain(s)
County
Blount County
Blount County
Listed By
Amy Evans, Realty One Group Anthem
Source
REALTRACS
Last checked Jul 12 2026 at 7:31 PM GMT+0000
REALTRACS
Last checked Jul 12 2026 at 7:31 PM GMT+0000
Bathroom Details
- Full Bathrooms: 4
Interior Features
- Ceiling Fan(s)
- Walk-In Closet(s)
- Kitchen Island
Subdivision
- Twin Oak Estates
Lot Information
- Level
- Corner Lot
- Rolling Slope
Property Features
- Fireplace: 1
Heating and Cooling
- Central
- Natural Gas
- Electric
- Central Air
- Ceiling Fan(s)
Basement Information
- Finished
- Other
- Exterior Entry
- Partially Finished
Flooring
- Carpet
- Vinyl
Exterior Features
- Brick
- Vinyl Siding
- Other
- Frame
Utility Information
- Utilities: Electricity Available, Natural Gas Available, Water Available
- Sewer: Public Sewer
Parking
- Garage Faces Side
Living Area
- 4,254 sqft
Location
Disclaimer: Square footage is based on information available to agent, including County records. Information has not been verified by agent and should be verified by buyer.
Based on information submitted to the MLS GRID as of 7/12/2026 19:31. All data is obtained from various sources and may not have been verified by broker or MLS GRID. Supplied Open House Information is subject to change without notice. All information should be independently reviewed and verified for accuracy. Properties may or may not be listed by the office/agent presenting the information.




 Facebook
 X
X
 Pinterest
 Copy Link

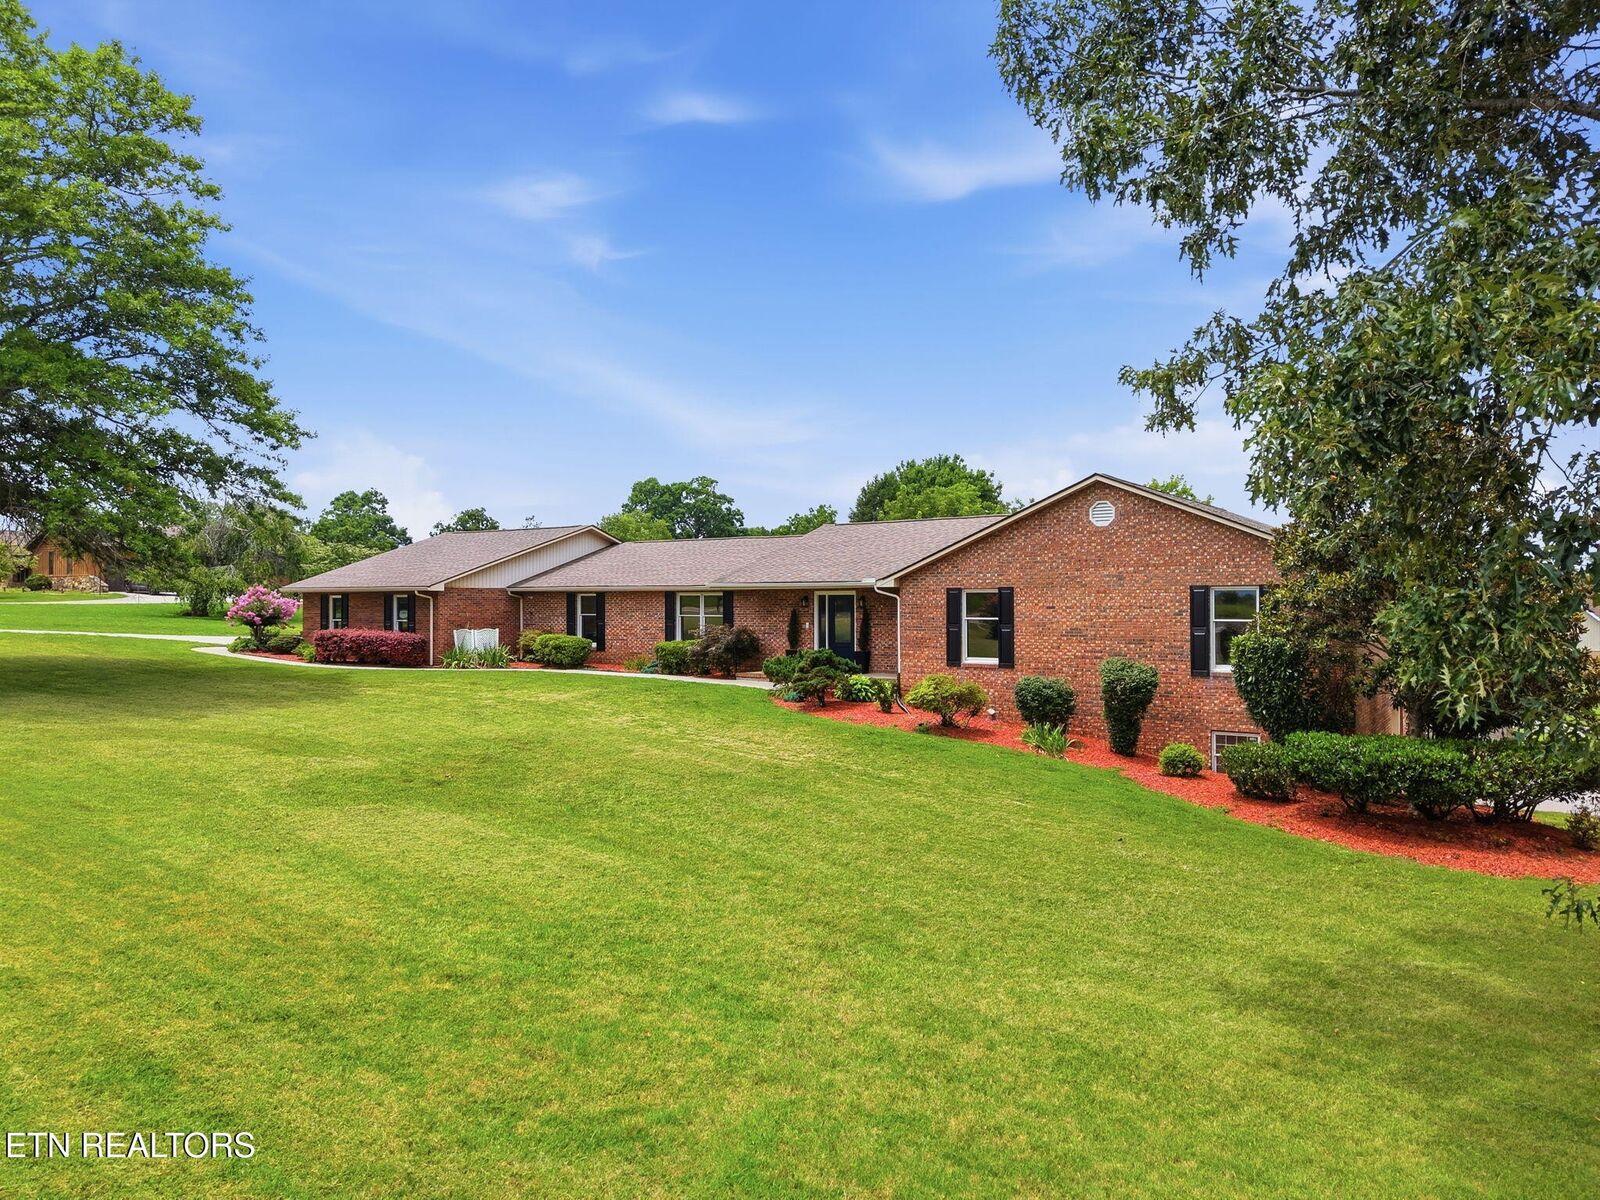
The main level features 4 spacious bedrooms and 3 full bathrooms, including a private primary suite with a newly updated double vanity, walk-in shower, and walk-in closet. One secondary bedroom is situated on the opposite side of the home, offering added privacy for guests, extended family, or a home office.
Designed for both everyday living and entertaining, the open-concept living room and kitchen serve as the heart of the home. The updated kitchen features a new butcher block island, double oven, new dishwasher, freshly stained cabinetry, and abundant workspace. Step onto the screened-in porch to enjoy your morning coffee or unwind in the evenings, or entertain guests on the expansive back deck overlooking the nearly one-acre property.
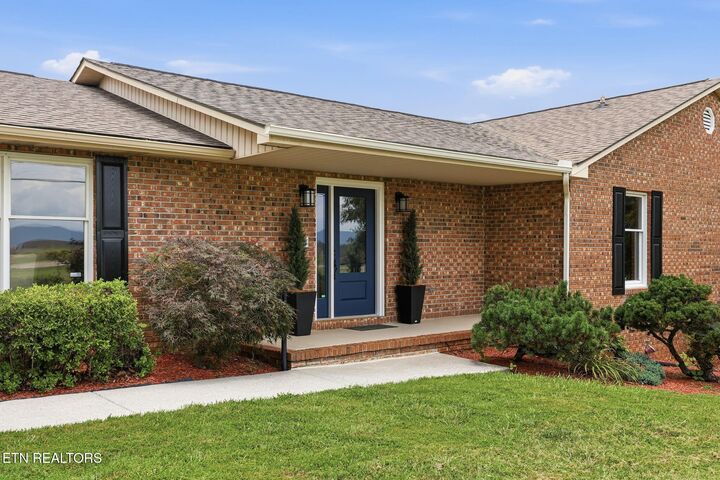
Throughout the home you'll find new flooring, fresh interior paint, a new front door, and tasteful updates in every bathroom. The convenient main-level laundry room adds to the home's functional layout.
The finished lower level offers exceptional flexibility with a massive recreation room, a full bathroom with a walk-in shower, and an oversized one-car garage with its own private driveway entrance, making it an ideal space for hobbies, a workshop, home gym, additional storage, or future multi-generational living.
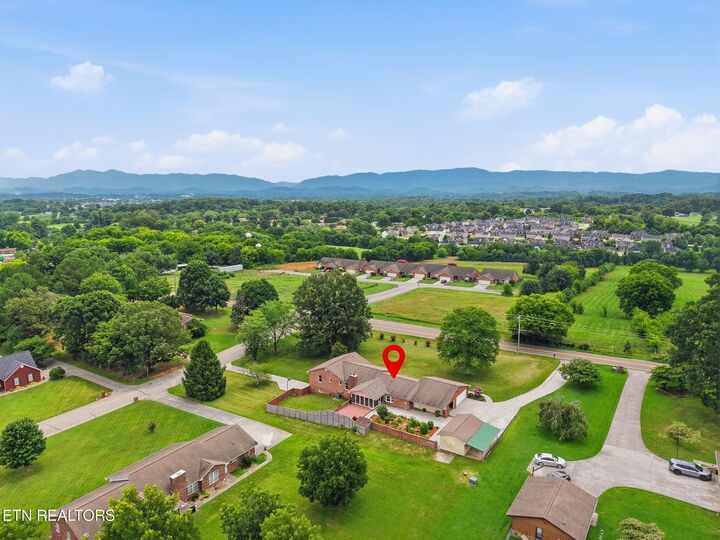
Car enthusiasts and hobbyists will appreciate the abundance of garage space, including an attached 3-car garage, a detached 1-car garage, and the lower-level 1-car garage, providing a total of five garage spaces. The two separate driveway accesses create added convenience, easy access to both levels of the home, and additional parking options.