

Listing Courtesy of: REALTRACS as distributed by MLS GRID / Listed By: Coldwell Banker Southern Realty
710 River Pass Madison, TN 37115
Active
$465,500 (USD)
Description
MLS #:
RTC3306152
RTC3306152
Taxes
$2,870
$2,870
Lot Size
1.19 acres
1.19 acres
Type
Single-Family Home
Single-Family Home
Year Built
1953
1953
Style
Ranch
Ranch
County
Davidson County
Davidson County
Listed By
Karen Hoff, Coldwell Banker Southern Realty
Source
REALTRACS
Last checked Jul 25 2026 at 11:58 AM GMT+0000
REALTRACS
Last checked Jul 25 2026 at 11:58 AM GMT+0000
Bathroom Details
- Full Bathrooms: 2
Subdivision
- Marlin Meadows
Lot Information
- Level
Property Features
- Fireplace: 1
Heating and Cooling
- Central
- Electric
- Central Air
Basement Information
- Crawl Space
Flooring
- Tile
- Wood
Exterior Features
- Brick
- Roof: Asphalt
Utility Information
- Utilities: Electricity Available, Water Available, Cable Connected
- Sewer: Public Sewer
School Information
- Elementary School: Neely's Bend Elementary
- Middle School: Neely's Bend Middle
- High School: Hunters Lane Comp High School
Parking
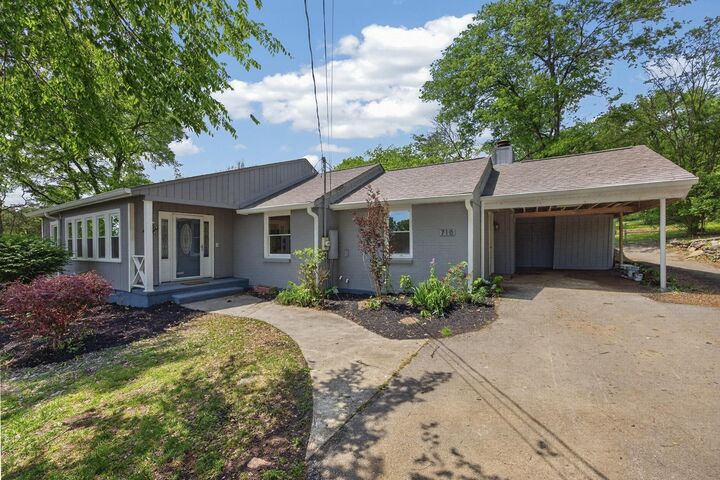
- Driveway
- Attached
- Asphalt
Stories
- 1
Living Area
- 1,950 sqft
Location
Disclaimer: Square footage is based on information available to agent, including County records. Information has not been verified by agent and should be verified by buyer.
Based on information submitted to the MLS GRID as of 7/25/2026 11:58. All data is obtained from various sources and may not have been verified by broker or MLS GRID. Supplied Open House Information is subject to change without notice. All information should be independently reviewed and verified for accuracy. Properties may or may not be listed by the office/agent presenting the information.




 Facebook
 X
X
 Pinterest
 Copy Link

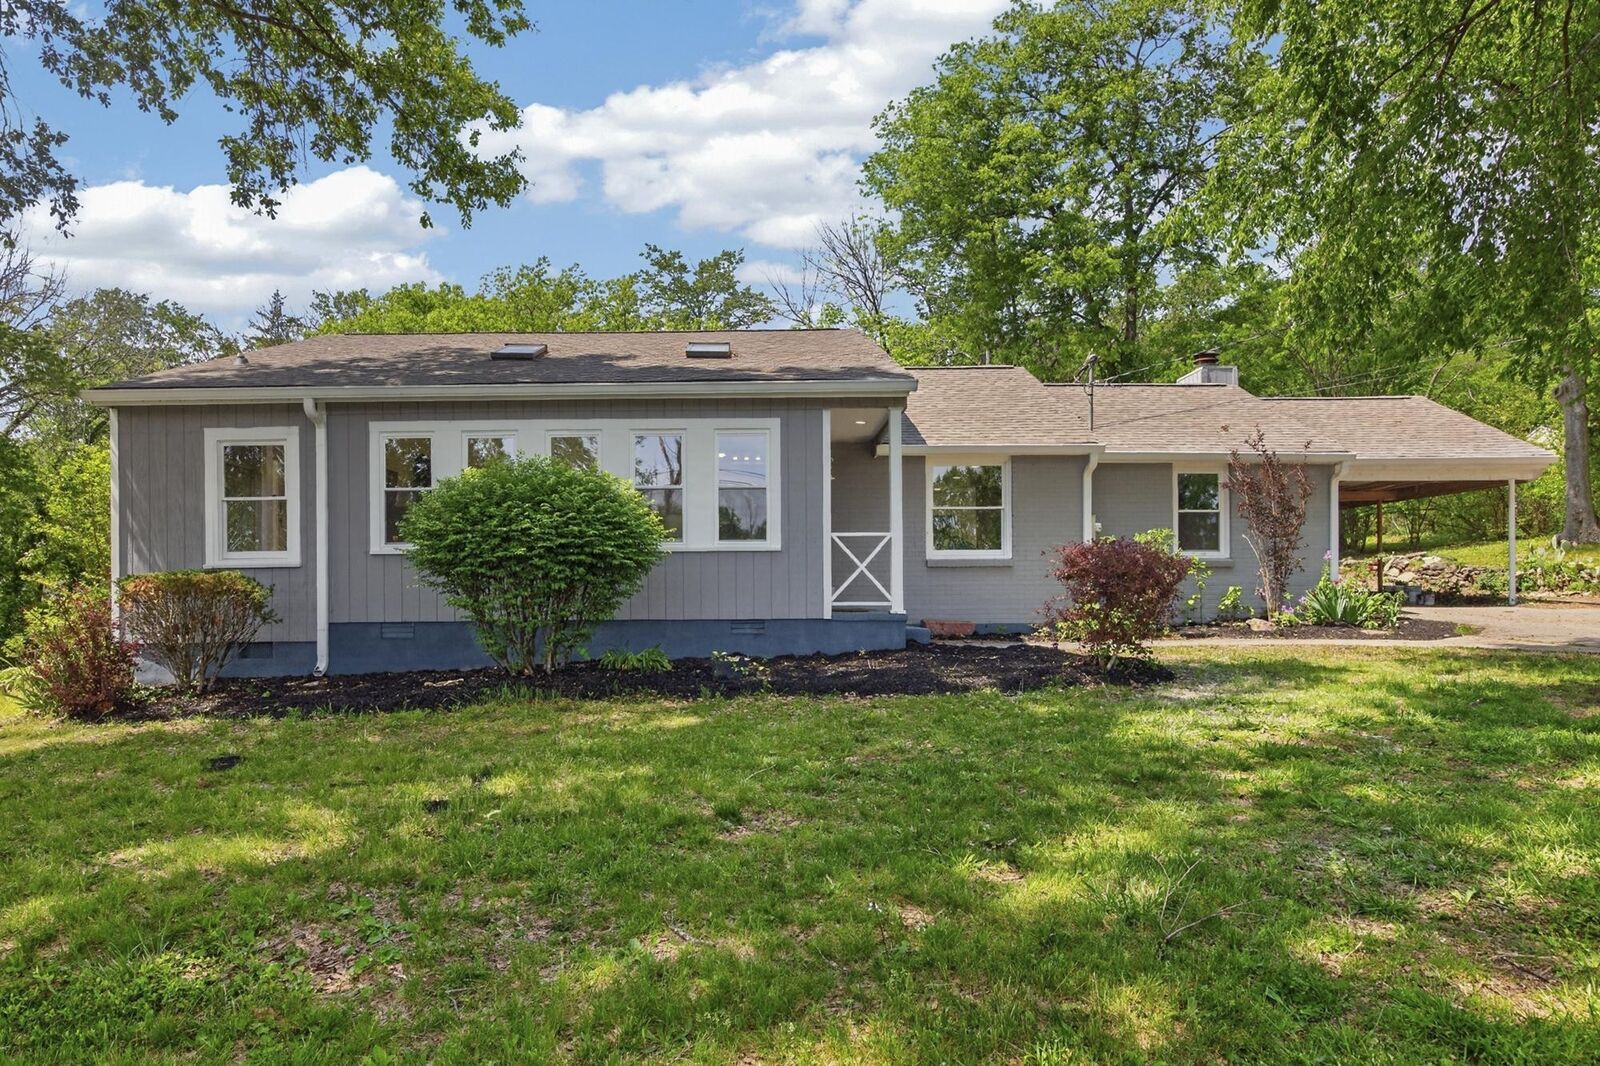
Step inside to find beautifully refinished hardwood floors and a bright, refreshed interior that feels both warm and modern. The kitchen has been thoughtfully updated with a stylish new design and bar area—ideal for entertaining or casual everyday living. Major systems have already been taken care of, including a newer HVAC system, a roof just three years old, updated plumbing and fixtures, and upgraded electrical, giving peace of mind for years to come. Replacement windows have been installed, with one pane already on order to complete the package.
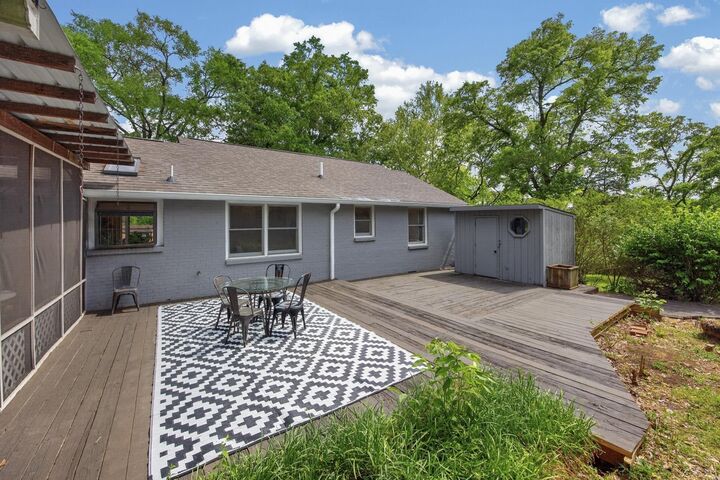
A flexible layout provides space for a home office, making it easy to work comfortably from home. Outside, enjoy a location that puts you close to everything—quick access to Briley Parkway and Old Hickory Boulevard makes commuting a breeze, while nearby shopping, dining, and everyday conveniences are just minutes away.
Whether you're looking for your next home or a smart investment, this property delivers updates, location, and value all in one.