

Listing Courtesy of: East Tennessee Realtors / Listed By: Phil Cobble Fine Homes & Land
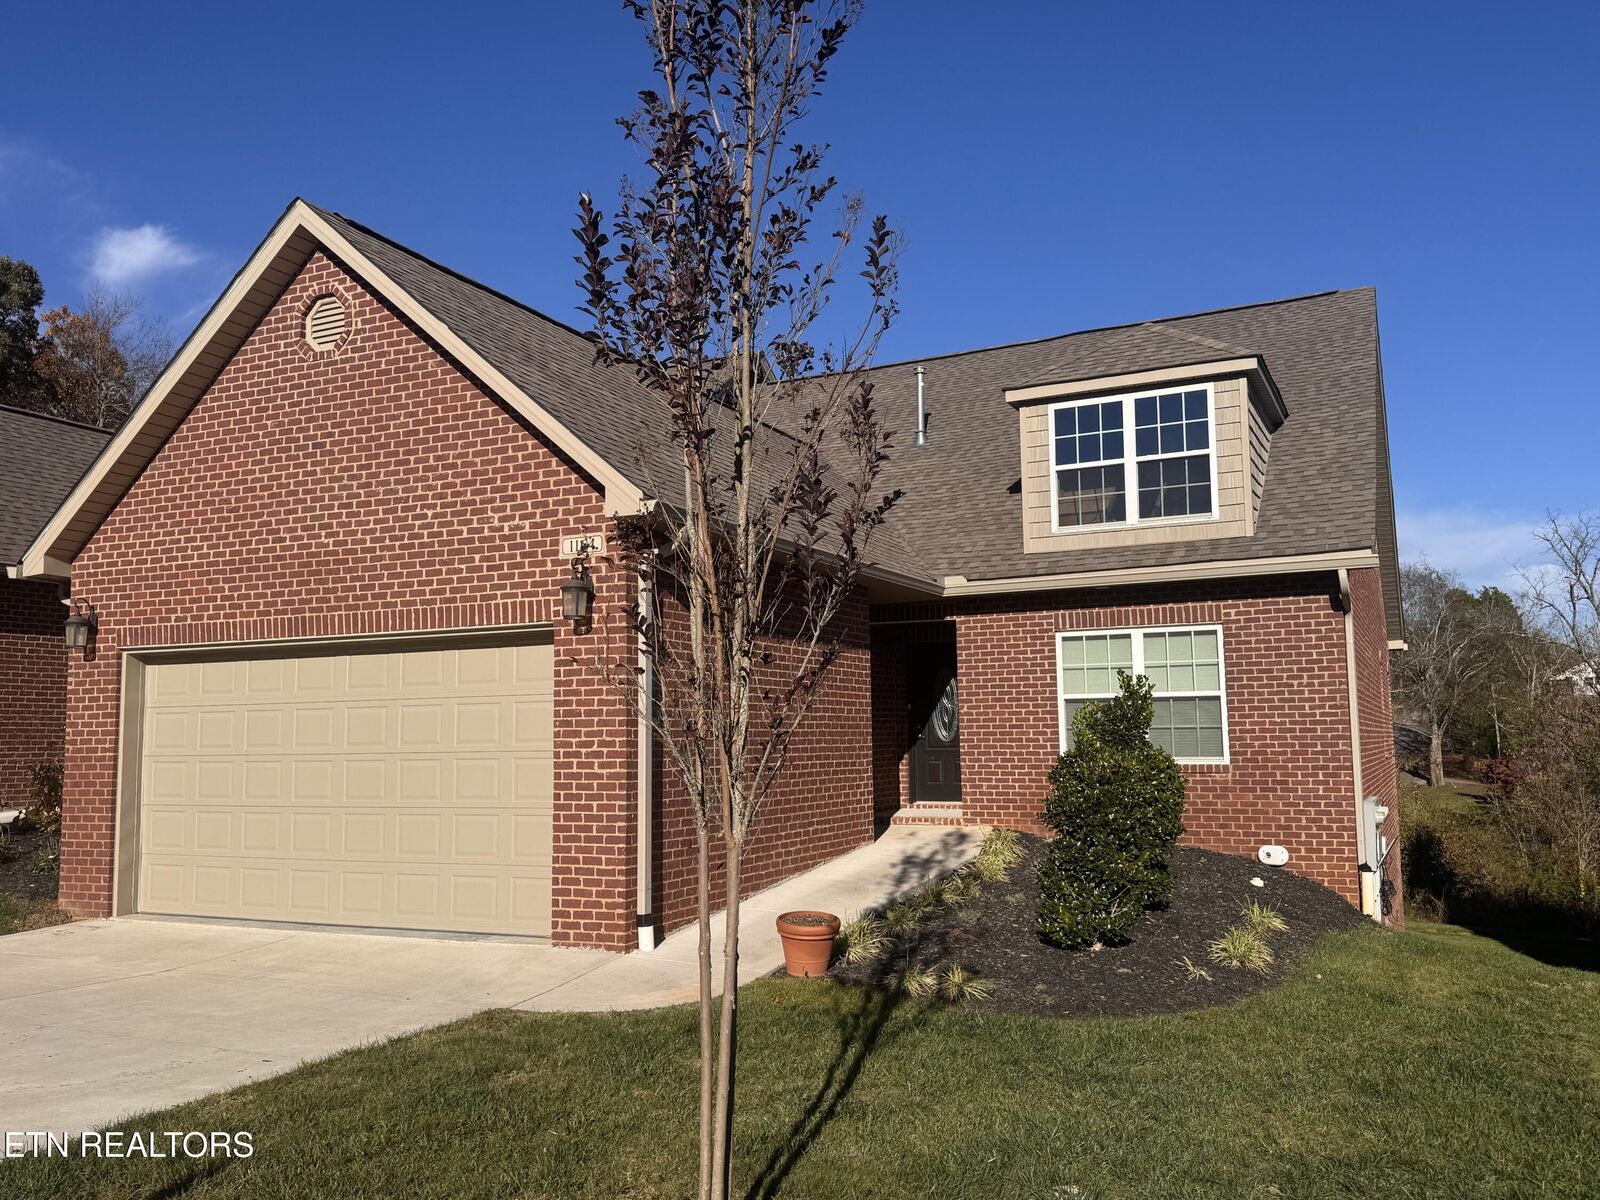
1164 Meadow Walk Lane Lenoir City, TN 37772
Coming Soon
$573,000 (USD)
Description
MLS #:
1361747
1361747
Taxes
$1,598
$1,598
Lot Size
436 SQFT
436 SQFT
Type
Condo
Condo
Year Built
2022
2022
Style
Traditional, Contemporary
Traditional, Contemporary
Views
Wooded, Country Setting
Wooded, Country Setting
County
Loudon County
Loudon County
Listed By
Philip Cobble, Phil Cobble Fine Homes & Land
Source
East Tennessee Realtors
Last checked Nov 11 2026 at 2:41 PM GMT+0000
East Tennessee Realtors
Last checked Nov 11 2026 at 2:41 PM GMT+0000
Bathroom Details
- Full Bathrooms: 3
Interior Features
- Appliances : Dishwasher
- Appliances : Microwave
- Appliances : Refrigerator
- Interior Features : Pantry
- Interior Features : Walk-In Closet(s)
- Interior Features : Breakfast Bar
- Appliances : Disposal
- Appliances : Self Cleaning Oven
- Appliances : Range
- Appliances : Gas Range
- Appliances : Tankless Water Heater
- Windows : Windows - Insulated
- Windows : Window - Energy Star
- Appliances : Gas Cooktop
- Interior Features : Kitchen Island
Subdivision
- Meadow Walk Villas Ph 2
Lot Information
- Cul-De-Sac
- Private
- Level
Property Features
- Fireplace: Gas Log
- Fireplace: Marble
- Fireplace: Gas
- Fireplace: Ventless
- Fireplace: Pre-Fab
Heating and Cooling
- Central
- Forced Air
- Zoned
- Electric
- Natural Gas
- Central Cooling
- Ceiling Fan(s)
Basement Information
- Slab
- Finished
- Walkout
Homeowners Association Information
- Dues: $230/MONTHLY
Flooring
- Tile
Exterior Features
- Roof: Road/Road Frontage :
Utility Information
- Sewer: Public Sewer
School Information
- Elementary School: Eatons
- Middle School: Lenoir City
- High School: Lenoir City
Garage
- Attached Garage
- Garage Door Opener
- Main Level
Parking
- Attached
- Main Level
- Garage Door Opener
- Common
Location
Estimated Monthly Mortgage Payment
*Based on Fixed Interest Rate withe a 30 year term, principal and interest only
Listing price
Down payment
%
Interest rate
%Mortgage calculator estimates are provided by The Corcoran Group and are intended for information use only. Your payments may be higher or lower and all loans are subject to credit approval.
Disclaimer: Copyright 2026 East Tennessee Realtors. All rights reserved. This information is deemed reliable, but not guaranteed. The information being provided is for consumers’ personal, non-commercial use and may not be used for any purpose other than to identify prospective properties consumers may be interested in purchasing. Data last updated 11/11/26 06:41




 Facebook
 X
 Pinterest
 Copy Link

(9 FT. Ceilings/Crown Molding) Plus Unfinished Mechanical/Storage Room (225 SF)*Owner Will Finance 80% @ 5.50% Interest Amortized 30 Yrs, $2592/MO Payment*Balloon Payment EOY 3*Located Only 1/2 Mile From Town Of Farragut & New Publix Grocery Strip Center*Recreation Room Perfect For Your Family & Guest Entertainment*Guest BR/Private BA In Basement*Workout Room*9 Ft, Ceilings Basement Level*Main Living Level Features 9 Ft. Ceilings*Chef's White Shaker Kitchen Completely Open to Strikingly Beautiful Great Room/Stone Profile Gas Log Fireplace/Crown Molding*Kitchen Features Two Center Islands/Quartz Counters/Tile Backsplash*Stainless Appl's/Gas Range/Cook
top/Pantry*Large Laundry Room*
Cooktop*Sumptuous Master BR Suite (19 ft. 15.5 Ft) Features Nice Bath/Walk-In Tiled Shower/Custom Glass Enclosure*Guest BR Suite/Private BA Main Level*Luxury Vinyl Plank (LVP) Quality Flooring Entire Condo*Screened Porch Off Living Room Overlooking Very Private Common Grounds*Large Unfinished Storage Room In Basement*Private Covered Back Porch/Patio Below*Dual Central Gas Heat & Air Conditioning Zoned For Each living Level*