

Listing Courtesy of: East Tennessee Realtors / Listed By: Realty Executives Associates
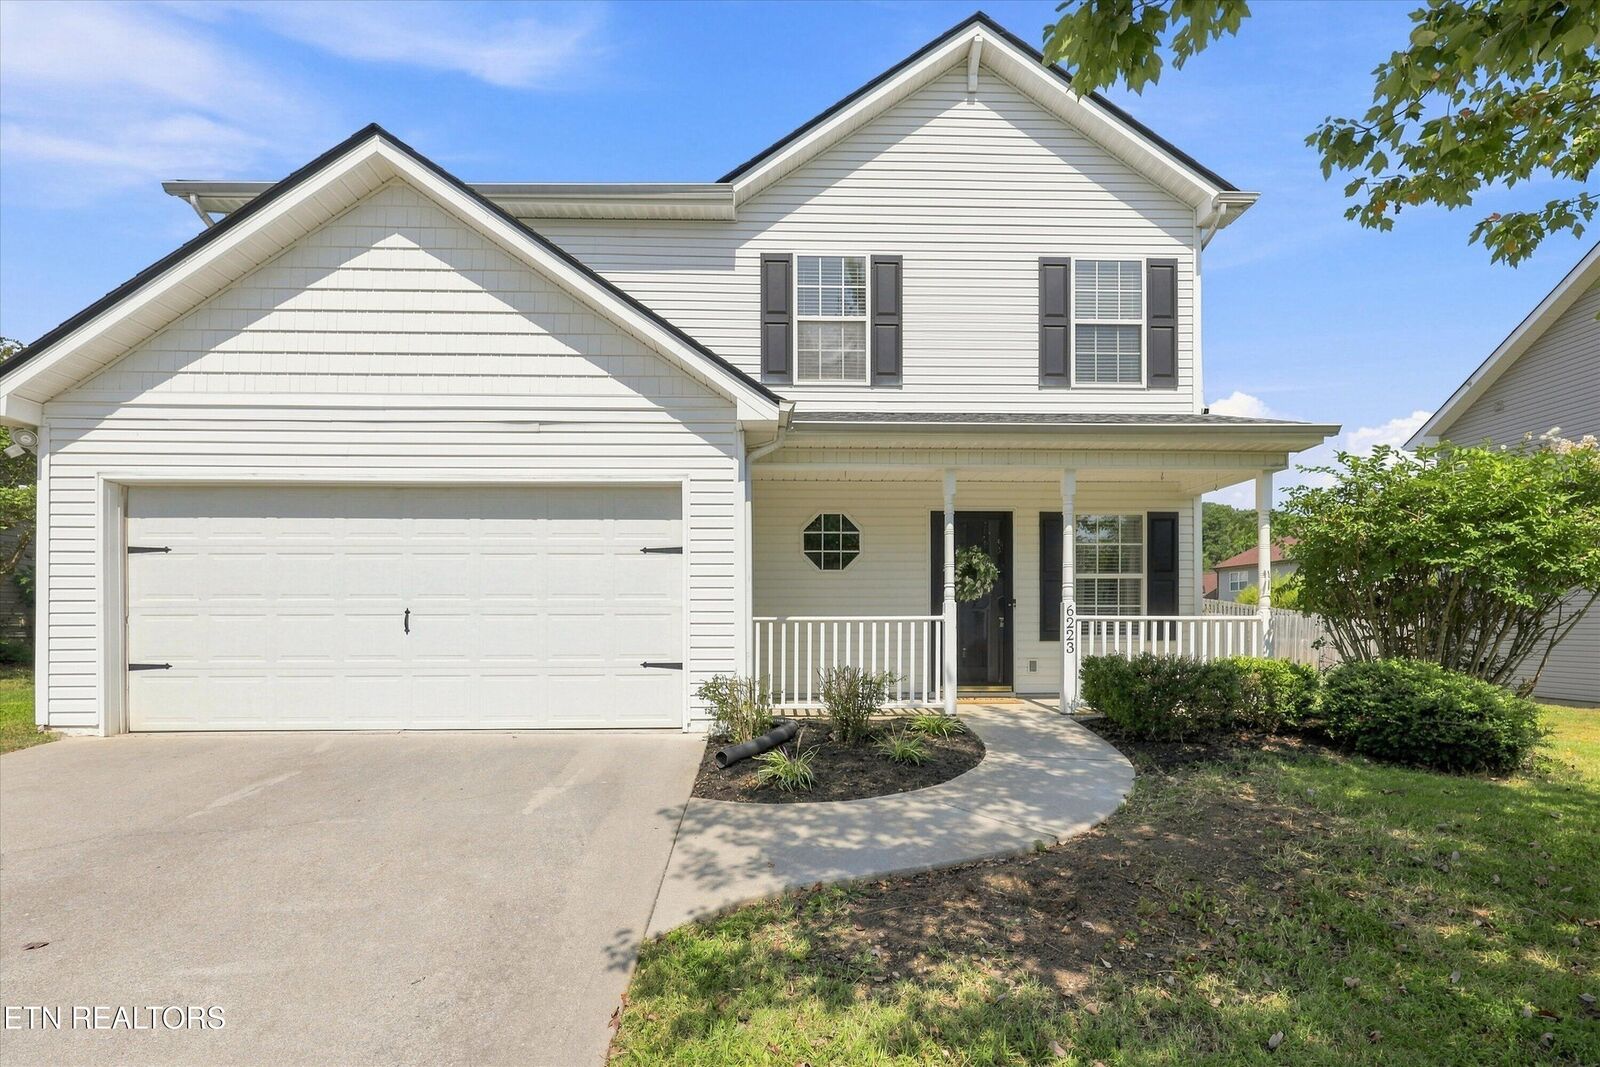
6223 McMillan Creek Drive Knoxville, TN 37924
Coming Soon
$315,000 (USD)
Description
MLS #:
1354677
1354677
Taxes
$910
$910
Lot Size
8,712 SQFT
8,712 SQFT
Type
Single-Family Home
Single-Family Home
Year Built
2007
2007
Style
Traditional
Traditional
Views
Other
Other
County
Knox County
Knox County
Listed By
Jessica Mace, Realty Executives Associates
Source
East Tennessee Realtors
Last checked Sep 7 2026 at 2:32 PM GMT+0000
East Tennessee Realtors
Last checked Sep 7 2026 at 2:32 PM GMT+0000
Bathroom Details
- Full Bathrooms: 2
- Half Bathroom: 1
Interior Features
- Appliances : Dishwasher
- Appliances : Dryer
- Appliances : Microwave
- Appliances : Refrigerator
- Interior Features : Pantry
- Interior Features : Walk-In Closet(s)
- Interior Features : Eat-In Kitchen
- Appliances : Disposal
- Appliances : Washer
- Appliances : Range
Subdivision
- Rushland Park
Lot Information
- Level
Property Features
- Fireplace: None
Heating and Cooling
- Central
- Natural Gas
- Central Cooling
- Ceiling Fan(s)
Basement Information
- Slab
Flooring
- Carpet
- Laminate
- Vinyl
Exterior Features
- Roof: Road/Road Frontage :
Utility Information
- Sewer: Public Sewer
School Information
- Elementary School: Ritta
- Middle School: Holston
- High School: Gibbs
Garage
- Attached Garage
- Garage Door Opener
- Main Level
Parking
- Attached
- Main Level
- Garage Door Opener
Location
Estimated Monthly Mortgage Payment
*Based on Fixed Interest Rate withe a 30 year term, principal and interest only
Listing price
Down payment
%
Interest rate
%Mortgage calculator estimates are provided by The Corcoran Group and are intended for information use only. Your payments may be higher or lower and all loans are subject to credit approval.
Disclaimer: Copyright 2026 East Tennessee Realtors. All rights reserved. This information is deemed reliable, but not guaranteed. The information being provided is for consumers’ personal, non-commercial use and may not be used for any purpose other than to identify prospective properties consumers may be interested in purchasing. Data last updated 9/7/26 07:32




 Facebook
 X
X
 Pinterest
 Copy Link

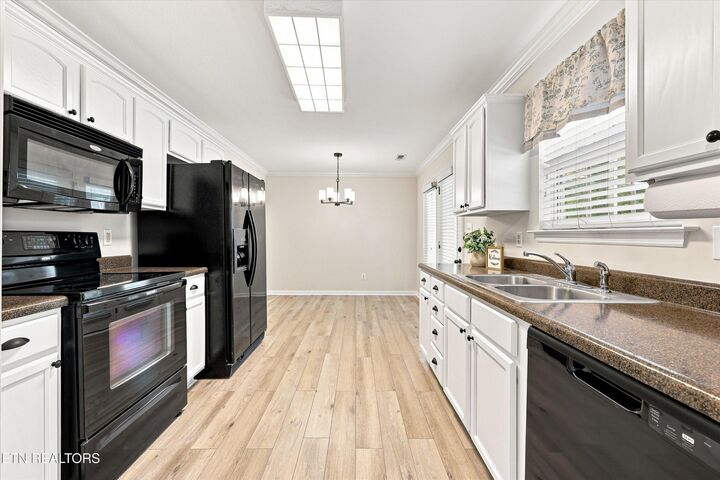
The kitchen features white cabinetry, black appliances, and an adjoining dining area with easy access to the backyard. Beyond, the enclosed sunroom is a large level, fenced backyard.
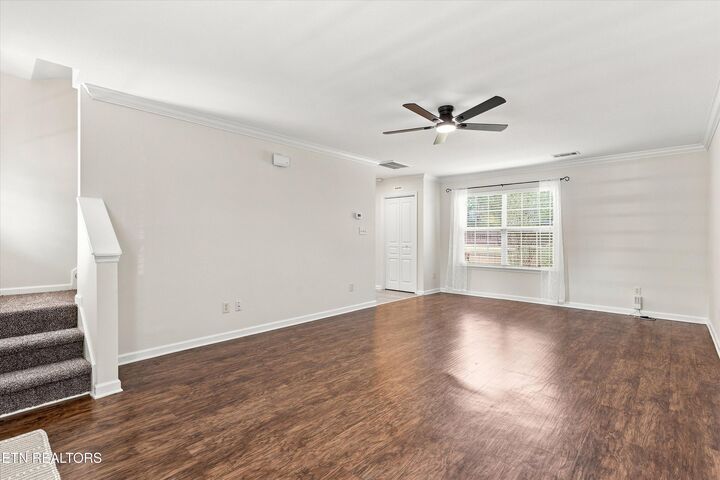
Upstairs, you'll find three bedrooms, including a generously sized primary suite with a large walk-in closet. NEW CARPET and fresh interior PAINT add to the clean, updated feel of the home.
Additional improvements include a NEW ROOF and WATER HEATER in 2025, along with a NEW DISHWASHER in 2026. To top it off, the neighborhood amenities are just a short walk away and include a community pool, playground, clubhouse, and fitness room. OWNER AGENT.