

Listing Courtesy of: East Tennessee Realtors / Listed By: Keller Williams
6105 Travis Drive Knoxville, TN 37921
Coming Soon (1 Days)
$419,000 (USD)
Description
MLS #:
1347080
1347080
Taxes
$1,301
$1,301
Lot Size
7,405 SQFT
7,405 SQFT
Type
Single-Family Home
Single-Family Home
Year Built
1978
1978
Style
Traditional
Traditional
Views
Country Setting
Country Setting
County
Knox County
Knox County
Listed By
Jamie Sutton, Keller Williams
Source
East Tennessee Realtors
Last checked Jul 6 2026 at 7:16 AM GMT+0000
East Tennessee Realtors
Last checked Jul 6 2026 at 7:16 AM GMT+0000
Bathroom Details
- Full Bathrooms: 2
Interior Features
- Appliances : Dishwasher
- Appliances : Dryer
- Appliances : Refrigerator
- Interior Features : Eat-In Kitchen
- Appliances : Washer
- Appliances : Range
Subdivision
- Robin Heights Sub Unit 2
Lot Information
- Private
- Level
Property Features
- Fireplace: None
Heating and Cooling
- Central
- Heat Pump
- Electric
- Central Cooling
- Ceiling Fan(s)
Basement Information
- Finished
Flooring
- Laminate
- Tile
Exterior Features
- Roof: Road/Road Frontage :
Utility Information
- Sewer: Public Sewer
School Information
- Elementary School: Amherst
- Middle School: Northwest
- High School: Karns
Garage
- Attached Garage
- Garage Door Opener
- Basement Garage
Parking
- Basement
- Attached
- Garage Door Opener
- Other
Location
Disclaimer: Copyright 2026 East Tennessee Realtors. All rights reserved. This information is deemed reliable, but not guaranteed. The information being provided is for consumers’ personal, non-commercial use and may not be used for any purpose other than to identify prospective properties consumers may be interested in purchasing. Data last updated 7/6/26 00:16




 Facebook
 X
X
 Pinterest
 Copy Link

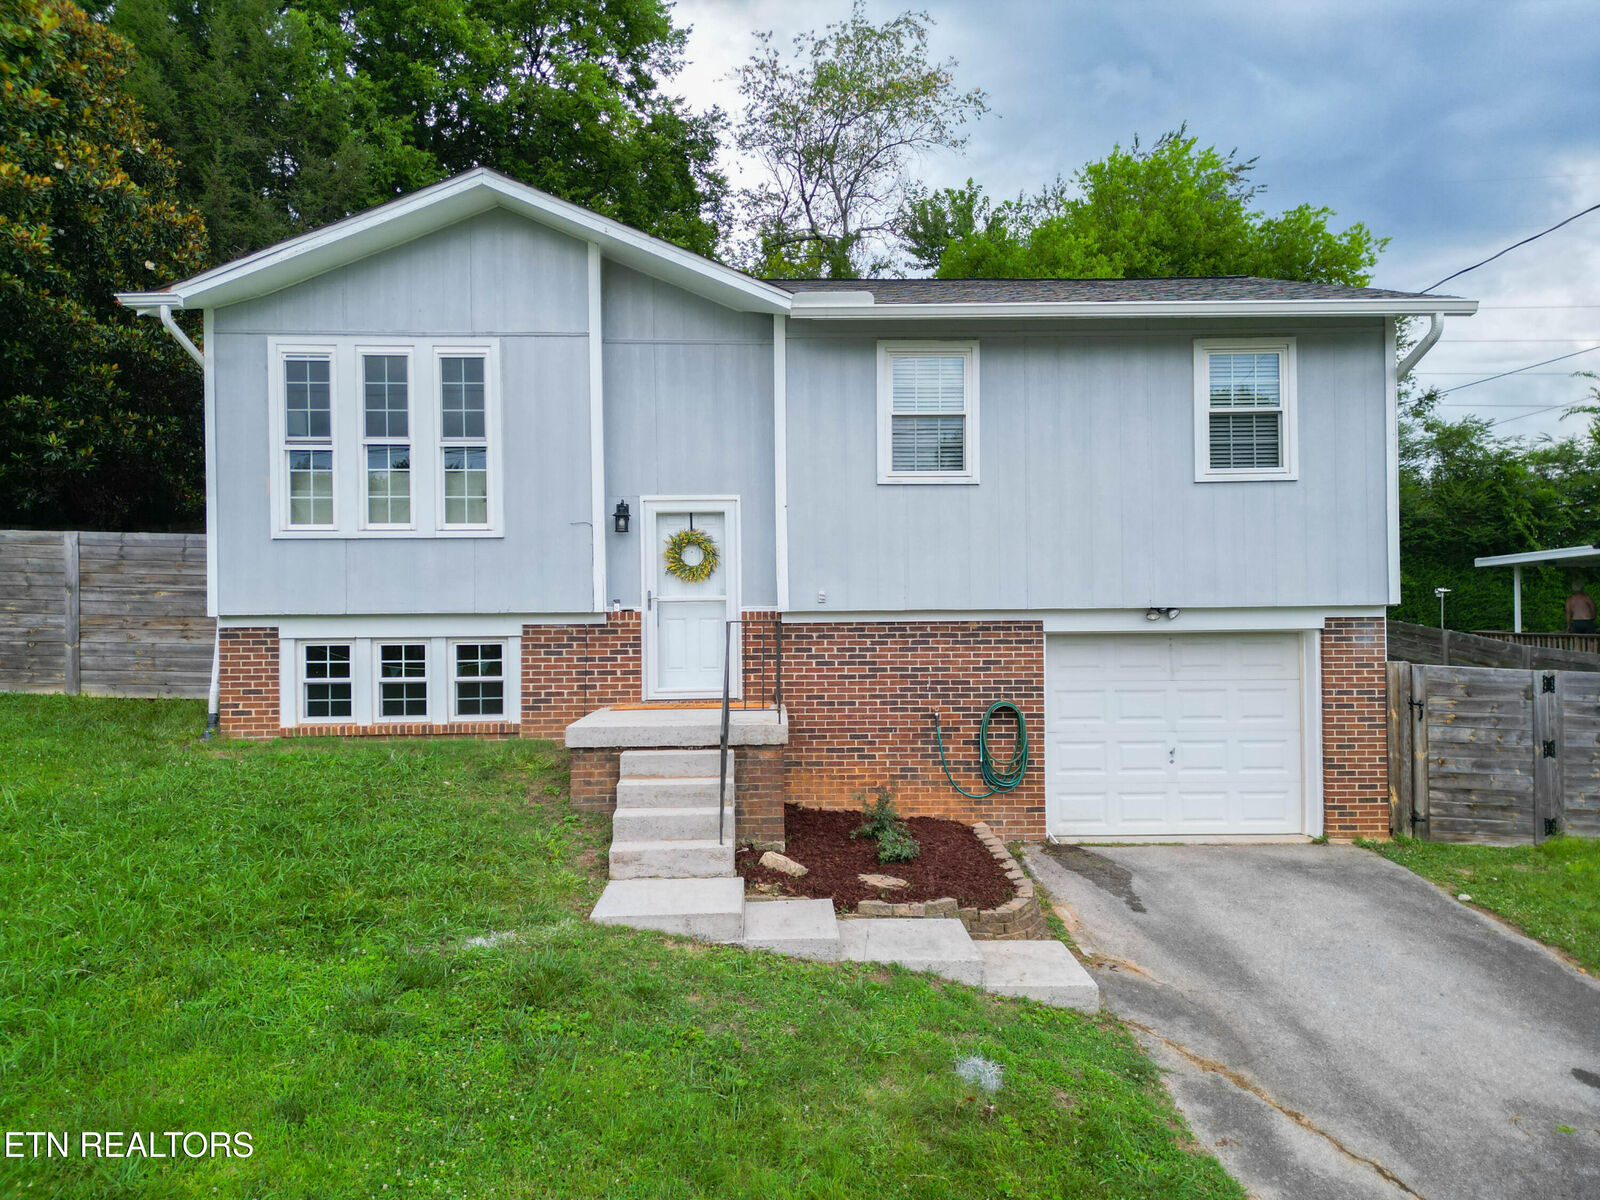
Step inside to find fresh paint throughout, an updated kitchen with crisp white cabinetry, stainless steel appliances, and beautiful countertops that flow into a bright and inviting living area. The stunning remodeled bathroom showcases a spacious tiled walk-in shower, creating a spa-like retreat you'll love coming home to.
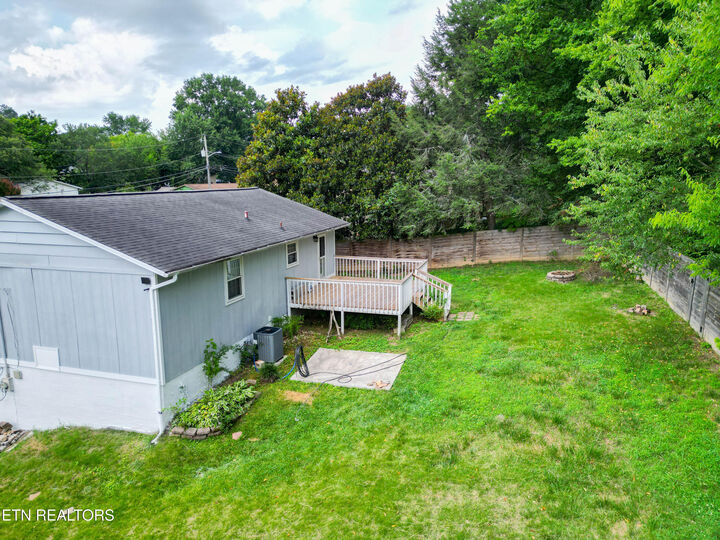
Enjoy outdoor living on the large back deck overlooking the spacious backyard--perfect for entertaining, relaxing, or letting pets play.
Major updates provide peace of mind, including:
• HVAC (July 2018)
• Water Heater (April 2020)
• Windows Replaced (January 2017)
• Roof (2012)
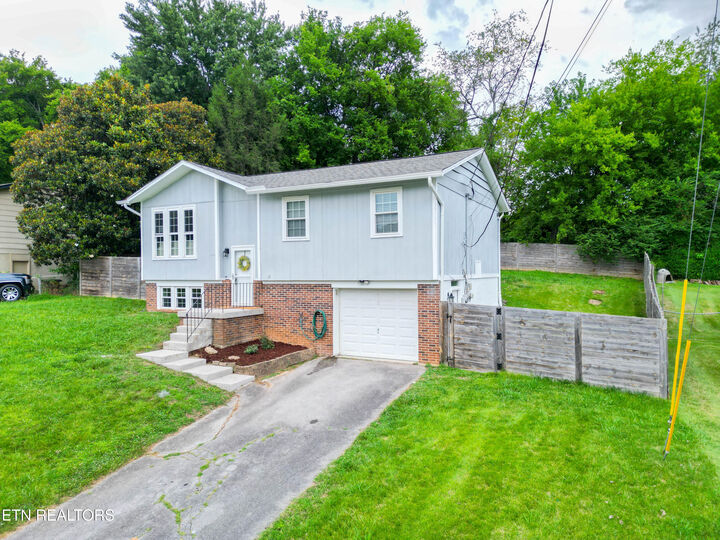
• Fresh Exterior Paint
• Home Warranty Included
Conveniently located and truly move-in ready, this home combines modern updates, flexible living space, and everyday comfort. Schedule your private showing today!