

Listing Courtesy of: East Tennessee Realtors / Listed By: United Real Estate Solutions
5308 McNutt Rd Knoxville, TN 37920
Active (0 Days)
$260,000 (USD)
Description
MLS #:
1356137
1356137
Taxes
$561
$561
Lot Size
0.71 acres
0.71 acres
Type
Single-Family Home
Single-Family Home
Year Built
2005
2005
Views
Country Setting
Country Setting
County
Knox County
Knox County
Listed By
Leeanne Johnson, United Real Estate Solutions
Source
East Tennessee Realtors
Last checked Sep 20 2026 at 2:24 PM GMT+0000
East Tennessee Realtors
Last checked Sep 20 2026 at 2:24 PM GMT+0000
Bathroom Details
- Full Bathrooms: 2
Interior Features
- Appliances : Dishwasher
- Appliances : Refrigerator
- Interior Features : Walk-In Closet(s)
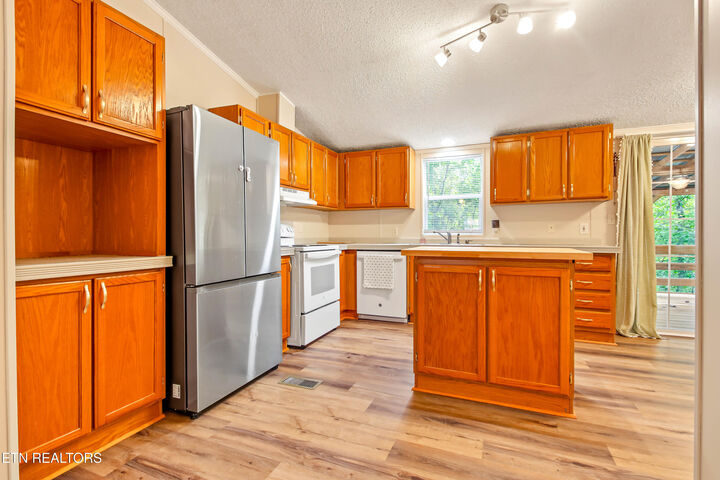
- Interior Features : Eat-In Kitchen
- Interior Features : Cathedral Ceiling(s)
- Appliances : Range
- Interior Features : Kitchen Island
Subdivision
- Houston Unit 1 Resub Of Lots 2 & 3
Lot Information
- Wooded
- Private
- Rolling Slope
Property Features
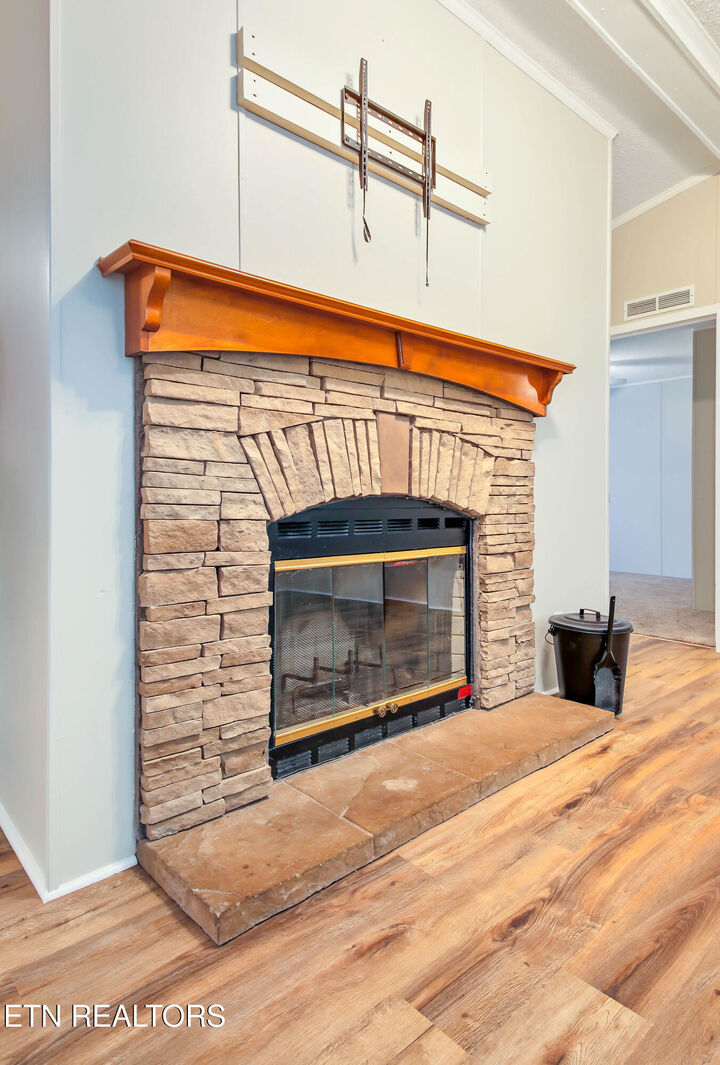
- Fireplace: Stone
- Fireplace: Wood Burning
Heating and Cooling
- Central
- Heat Pump
- Electric
- Central Cooling
Basement Information
- Crawl Space
Flooring
- Carpet
- Laminate
Exterior Features
- Roof: Road/Road Frontage :
Utility Information
- Sewer: Public Sewer
Garage
- Main Level
Parking
- Off-Street Parking
- Main Level
Location
Estimated Monthly Mortgage Payment
*Based on Fixed Interest Rate withe a 30 year term, principal and interest only
Listing price
Down payment
%
Interest rate
%Mortgage calculator estimates are provided by The Corcoran Group and are intended for information use only. Your payments may be higher or lower and all loans are subject to credit approval.
Disclaimer: Copyright 2026 East Tennessee Realtors. All rights reserved. This information is deemed reliable, but not guaranteed. The information being provided is for consumers’ personal, non-commercial use and may not be used for any purpose other than to identify prospective properties consumers may be interested in purchasing. Data last updated 9/20/26 07:24




 Facebook
 X
X
 Pinterest
 Copy Link

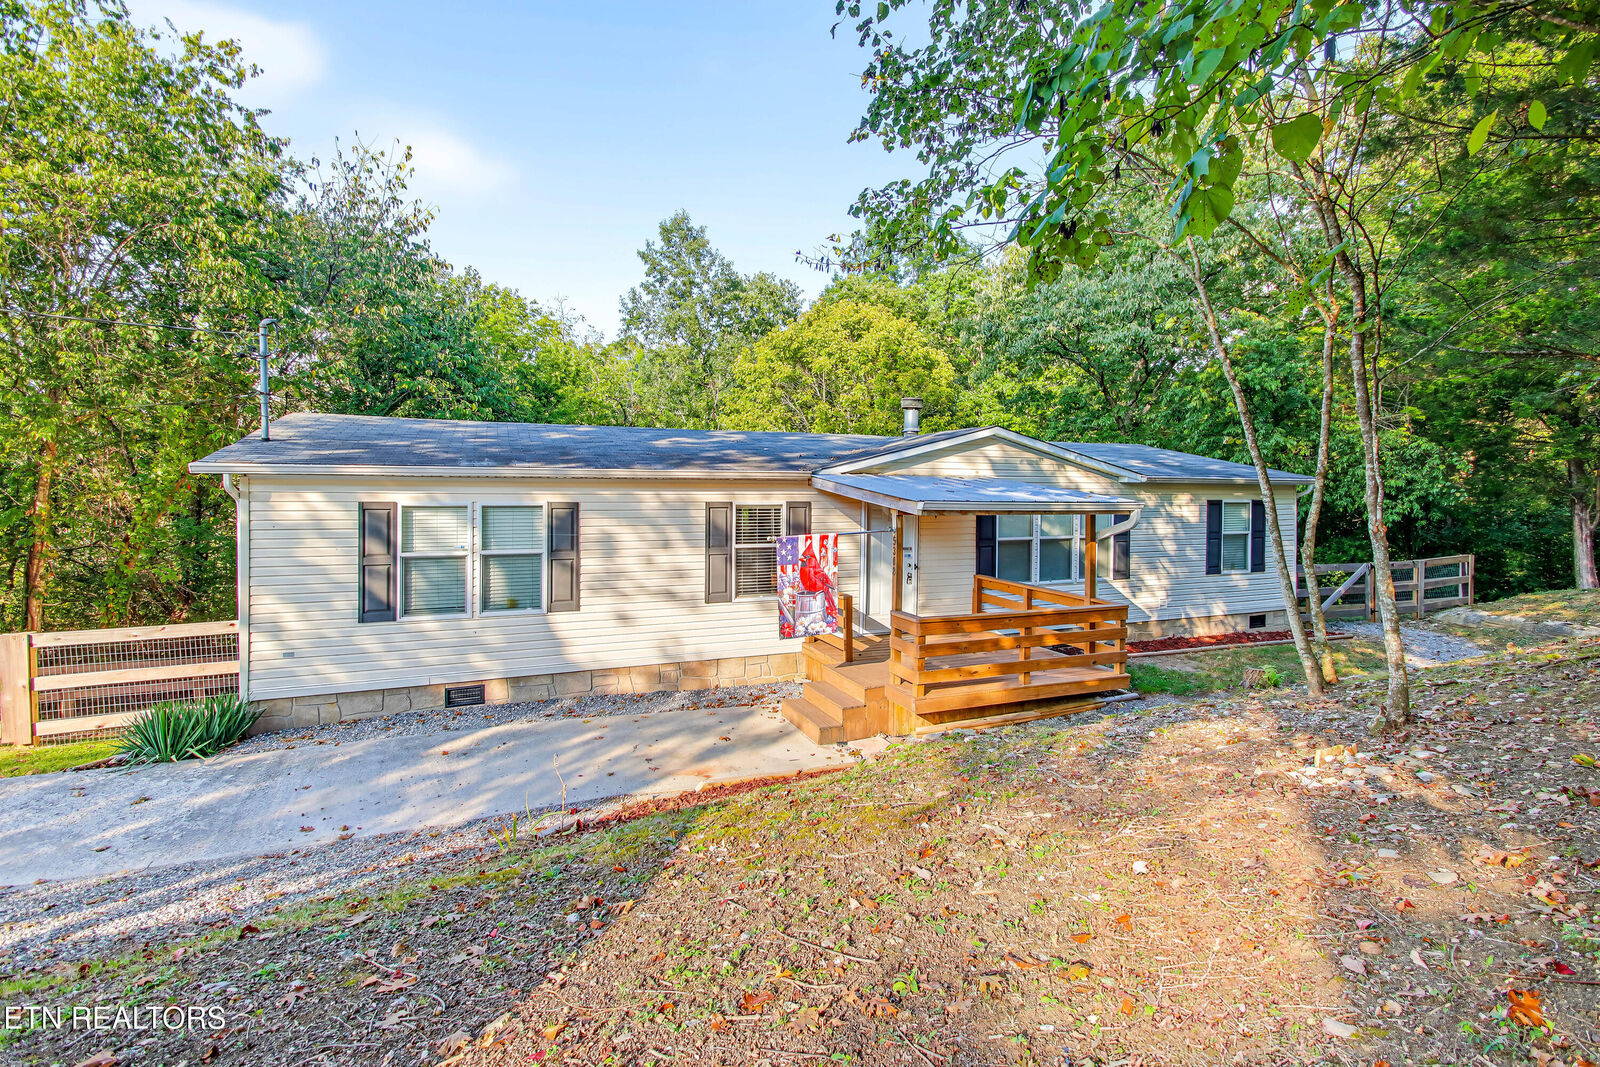
Privacy in South Knoxville--without giving up convenience. Welcome to 5308 McNutt Rd, a 3-bedroom, 2 bathroom home tucked away on approximately ¾ acre, offering a surprisingly peaceful setting just minutes from some of South Knoxville's favorite destinations.
Inside, you'll find a comfortable, functional floor plan with fresh interior paint completed approximately four months ago, durable flooring through the main living areas, a spacious kitchen with island, and a living room anchored by a stone fireplace. The primary suite offers its own bath with both a walk-in shower and separate soaking tub, plus TWO closets.
The split bedroom floorplan provides space and privacy for everyone.
Out back is where this property really shines. A covered deck with an uncovered extended deck creates a great outdoor living space overlooking the fenced backyard, while the property continues well beyond the fence into the surrounding trees--giving you privacy that's increasingly hard to find this close to town.
And the location? You're convenient to the shops, restaurants and breweries along Sevier Avenue, the mountain-bike trails at Baker Creek Preserve, Ijams Nature Center, downtown Knoxville and the University of Tennessee--yet when you're home, it feels tucked away from it all.
No HOA. No restrictions. Plenty of room. Lots of privacy. And a South Knoxville location that puts outdoor recreation and downtown fun within easy reach.
This one has a little bit of that ''close to everything, but nobody knows I'm back here'' feel! It feels SO good to come home!