

Listing Courtesy of: East Tennessee Realtors / Listed By: Realty Executives Associates
4330 Crosby Drive Knoxville, TN 37909
Active (0 Days)
$540,000 (USD)
Description
MLS #:
1361511
1361511
Taxes
$3,324
$3,324
Lot Size
0.37 acres
0.37 acres
Type
Single-Family Home
Single-Family Home
Year Built
1945
1945
Style
Cottage, Historic
Cottage, Historic
County
Knox County
Knox County
Listed By
Libby Fisher, Realty Executives Associates
Source
East Tennessee Realtors
Last checked Nov 9 2026 at 2:37 PM GMT+0000
East Tennessee Realtors
Last checked Nov 9 2026 at 2:37 PM GMT+0000
Bathroom Details
- Full Bathrooms: 2
Interior Features
- Appliances : Dishwasher
- Appliances : Dryer
- Appliances : Microwave
- Appliances : Refrigerator
- Interior Features : Pantry
- Appliances : Disposal
- Appliances : Washer
- Appliances : Range
Subdivision
- Hollywood Hills
Lot Information
- Level
- Corner Lot
Property Features
- Fireplace: Wood Burning Stove
- Fireplace: Brick
Heating and Cooling
- Central
- Electric
- Natural Gas
- Central Cooling
- Ceiling Fan(s)
Basement Information
- Crawl Space
Flooring
- Tile
- Hardwood
- Other
Exterior Features
- Roof: Road/Road Frontage :
Utility Information
- Sewer: Public Sewer
Garage
- Main Level
Parking
- Off-Street Parking
- Main Level
Location
Estimated Monthly Mortgage Payment
*Based on Fixed Interest Rate withe a 30 year term, principal and interest only
Listing price
Down payment
%
Interest rate
%Mortgage calculator estimates are provided by The Corcoran Group and are intended for information use only. Your payments may be higher or lower and all loans are subject to credit approval.
Disclaimer: Copyright 2026 East Tennessee Realtors. All rights reserved. This information is deemed reliable, but not guaranteed. The information being provided is for consumers’ personal, non-commercial use and may not be used for any purpose other than to identify prospective properties consumers may be interested in purchasing. Data last updated 11/9/26 06:37




 Facebook
 X
 Pinterest
 Copy Link

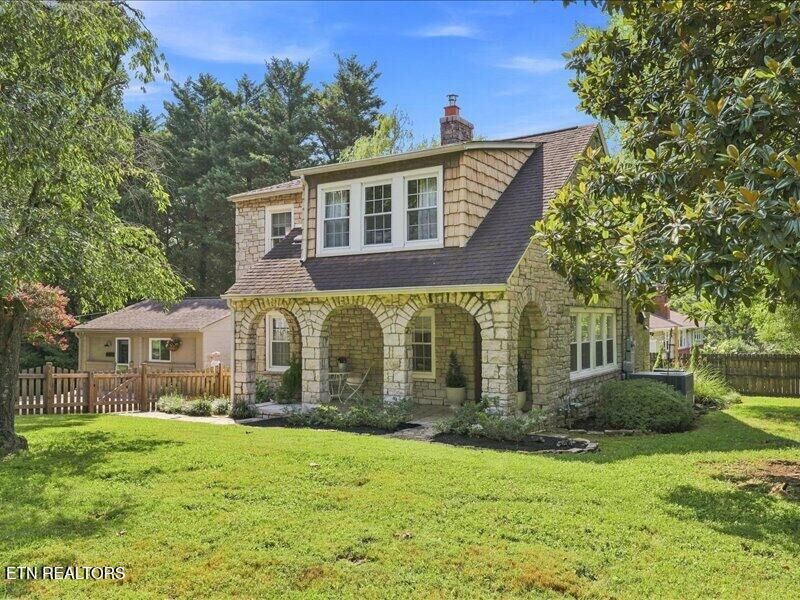
Rich with classic and timeless architecture, this Cape Cod 1509-sf home, situated on a .37 acre
corner lot, boasts a separate Carriage House, an abundance of cozy interior accents and a
blend of charm with modern updates.
Two stories, three bedroom, two bath, the main level of this home features a beautiful light filled
living room with a wood-burning fireplace, a gorgeous formal dining room, and an updated
kitchen with stainless steel appliances and an adorable laundry/mudroom plus the guest
bathroom with shower.
The upper level includes a large primary bedroom with sitting area, exposed brick and large
closets with additional built-ins! Two additional bedrooms for guests/ office plus bathroom
featuring an original vintage tub completes the interior of this truly special home.
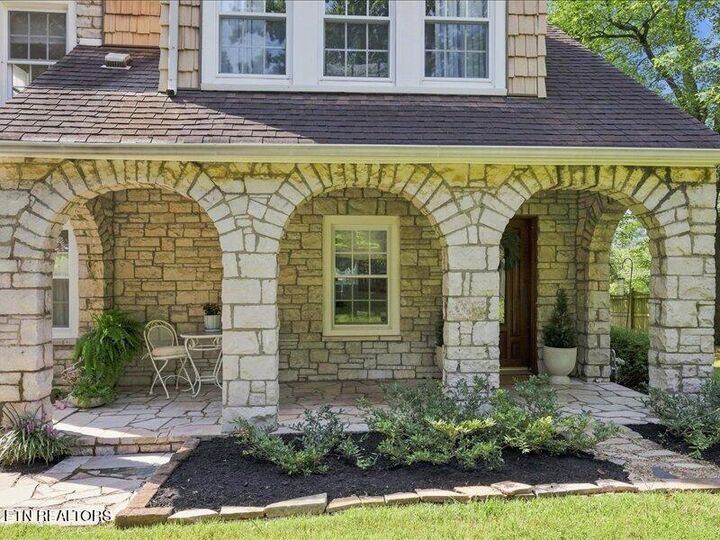
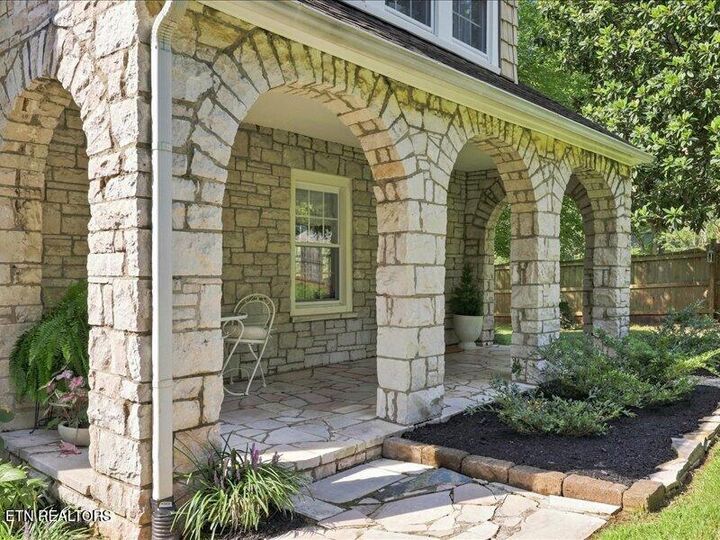
The exterior of this nostalgic home is magical with a fully fenced in yard, private brick patio for
entertaining, arched front porch, shake shingles, window boxes and fresh landscaping.
The fully furnished and accessorized separate 480-sf carriage house / ADU is an added bonus
of this property complete with new full kitchen, full bath, sleeping/living areas and new mini-split
HVAC. Perfect for long-term or short-term rental This studio could be utilized as an in-law suite
or would make the perfect long-term or short-term rental!
The most ideal location with just minutes from Bearden, walking trails, UT, downtown Knoxville
and interstate access!