

Listing Courtesy of: REALTRACS as distributed by MLS GRID / Listed By: Simplihom
3604 Sisk Rd Knoxville, TN 37921
Coming Soon
$395,000 (USD)
Description
MLS #:
RTC3309230
RTC3309230
Taxes
$2,890
$2,890
Lot Size
0.37 acres
0.37 acres
Type
Single-Family Home
Single-Family Home
Year Built
1964
1964
Style
Traditional
Traditional
County
Knox County
Knox County
Listed By
Randi Smith, Simplihom
Source
REALTRACS
Last checked Jul 28 2026 at 12:53 PM GMT+0000
REALTRACS
Last checked Jul 28 2026 at 12:53 PM GMT+0000
Bathroom Details
- Full Bathrooms: 2
Interior Features
- Ceiling Fan(s)
Subdivision
- West Gate Add
Lot Information
- Other
Property Features
- Fireplace: 0
Heating and Cooling
- Central
- Natural Gas
- Electric
- Other
- Central Air
- Ceiling Fan(s)
Basement Information
- Exterior Entry
- Partially Finished
Flooring
- Laminate
- Vinyl
- Tile
Exterior Features
- Brick
- Other
- Frame
Utility Information
- Utilities: Electricity Available, Natural Gas Available, Water Available
- Sewer: Public Sewer
- Energy: Windows
Parking
- Garage Faces Side
Living Area
- 1,814 sqft
Location
Disclaimer: Square footage is based on information available to agent, including County records. Information has not been verified by agent and should be verified by buyer.
Based on information submitted to the MLS GRID as of 7/28/2026 12:53. All data is obtained from various sources and may not have been verified by broker or MLS GRID. Supplied Open House Information is subject to change without notice. All information should be independently reviewed and verified for accuracy. Properties may or may not be listed by the office/agent presenting the information.




 Facebook
 X
X
 Pinterest
 Copy Link

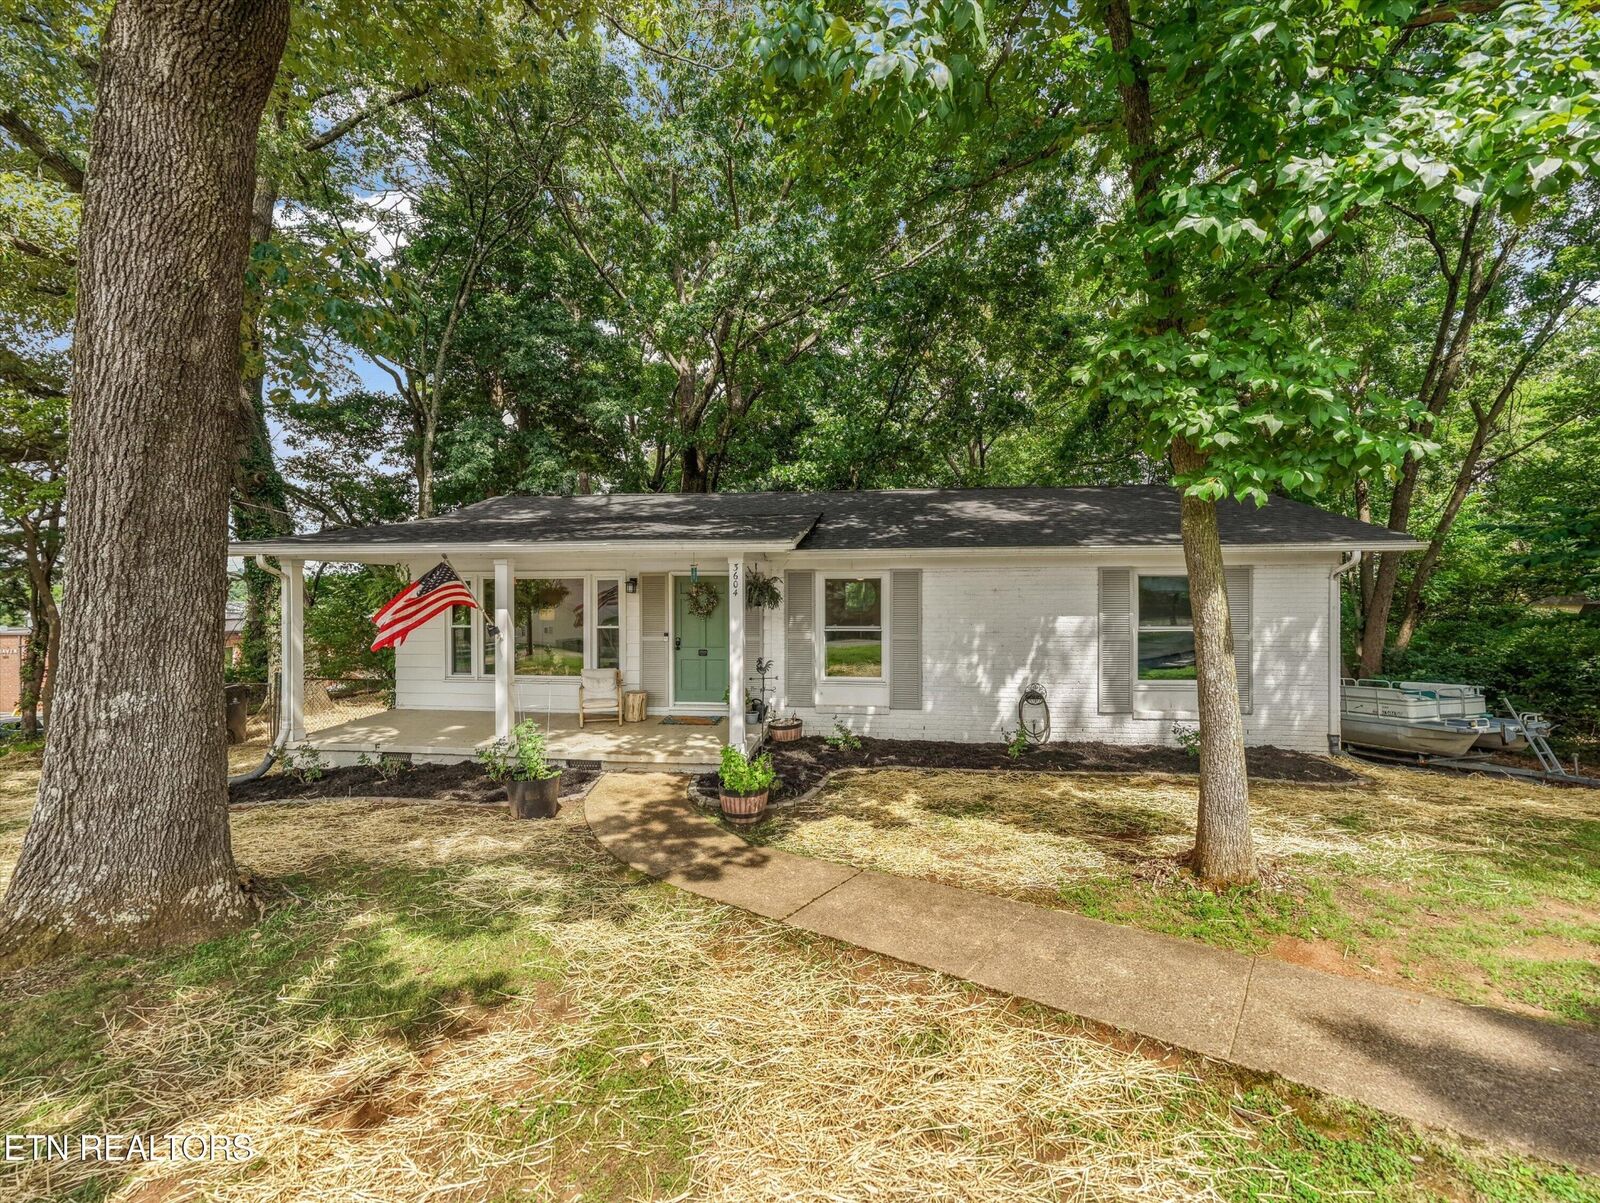
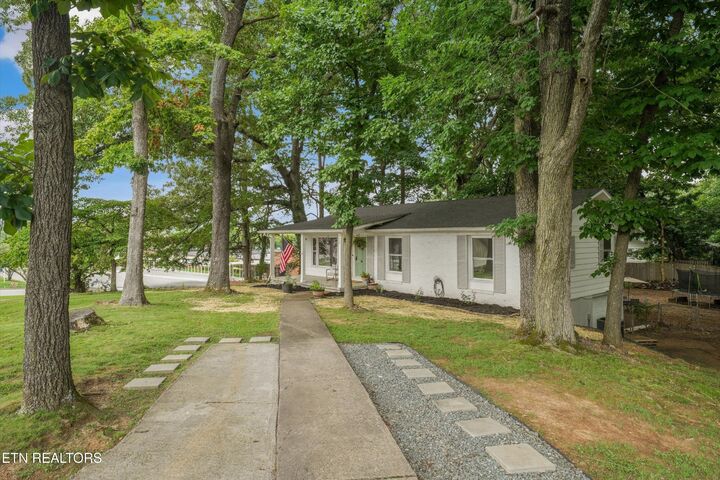
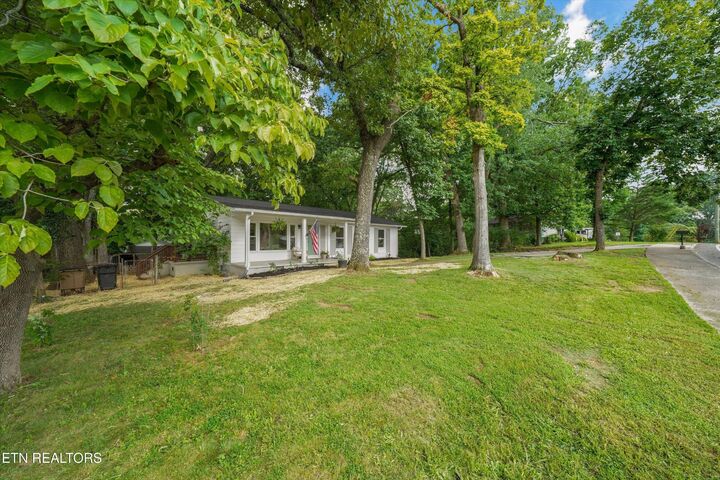
With three bedrooms and two full bathrooms, your home provides ample room for relaxation and daily life. The home features a basement level that adds valuable flexibility and extra storage, ideal for adapting to your personal needs. Outside, the spacious 0.36-acre lot offers plenty of room for outdoor enjoyment, whether you're looking to garden, entertain, or simply relax in your own private space. You'll also enjoy the benefits of a new HVAC (May 2026), new roof (Oct 2024), new water heater (2023) and various other updates.
Conveniently located in Knoxville and within quick walking distance to West Haven Recreational Center, this property provides you with the ease of every day necessities and combines the charm of a classic rancher with the practical benefits of recent updates and a generous homesite. We invite you to schedule a tour and experience the potential of this inviting home for yourself.