

Listing Courtesy of: REALTRACS as distributed by MLS GRID / Listed By: Wallace
2001 Nandina Drive Knoxville, TN 37912
Active (1 Days)
$320,000 (USD)
OPEN HOUSE TIMES
-
OPENSat, Jul 111:00 pm - 3:00 pm
-
OPENSun, Jul 121:00 pm - 3:00 pm
Description
MLS #:
RTC3269741
RTC3269741
Taxes
$1,341
$1,341
Lot Size
0.4 acres
0.4 acres
Type
Single-Family Home
Single-Family Home
Year Built
1959
1959
Style
Traditional
Traditional
County
Knox County
Knox County
Listed By
Jennifer Jackson, Wallace
Source
REALTRACS
Last checked Jul 11 2026 at 9:47 AM GMT+0000
REALTRACS
Last checked Jul 11 2026 at 9:47 AM GMT+0000
Bathroom Details
- Full Bathroom: 1
- Half Bathroom: 1
Interior Features
- Ceiling Fan(s)
- High Speed Internet
Subdivision
- Norwood Hills 3Rd Add
Lot Information
- Level
Property Features
- Fireplace: 0
Heating and Cooling
- Central
- Electric
- Central Air
- Ceiling Fan(s)
Basement Information
- Crawl Space
Flooring
- Vinyl
- Wood
Exterior Features
- Brick
- Vinyl Siding
- Other
Utility Information
- Utilities: Electricity Available, Water Available, Cable Connected
- Sewer: Public Sewer
- Energy: Doors
Parking
- Attached
Stories
- 1
Living Area
- 1,450 sqft
Location
Disclaimer: Square footage is based on information available to agent, including County records. Information has not been verified by agent and should be verified by buyer.
Based on information submitted to the MLS GRID as of 7/11/2026 09:47. All data is obtained from various sources and may not have been verified by broker or MLS GRID. Supplied Open House Information is subject to change without notice. All information should be independently reviewed and verified for accuracy. Properties may or may not be listed by the office/agent presenting the information.




 Facebook
 X
X
 Pinterest
 Copy Link

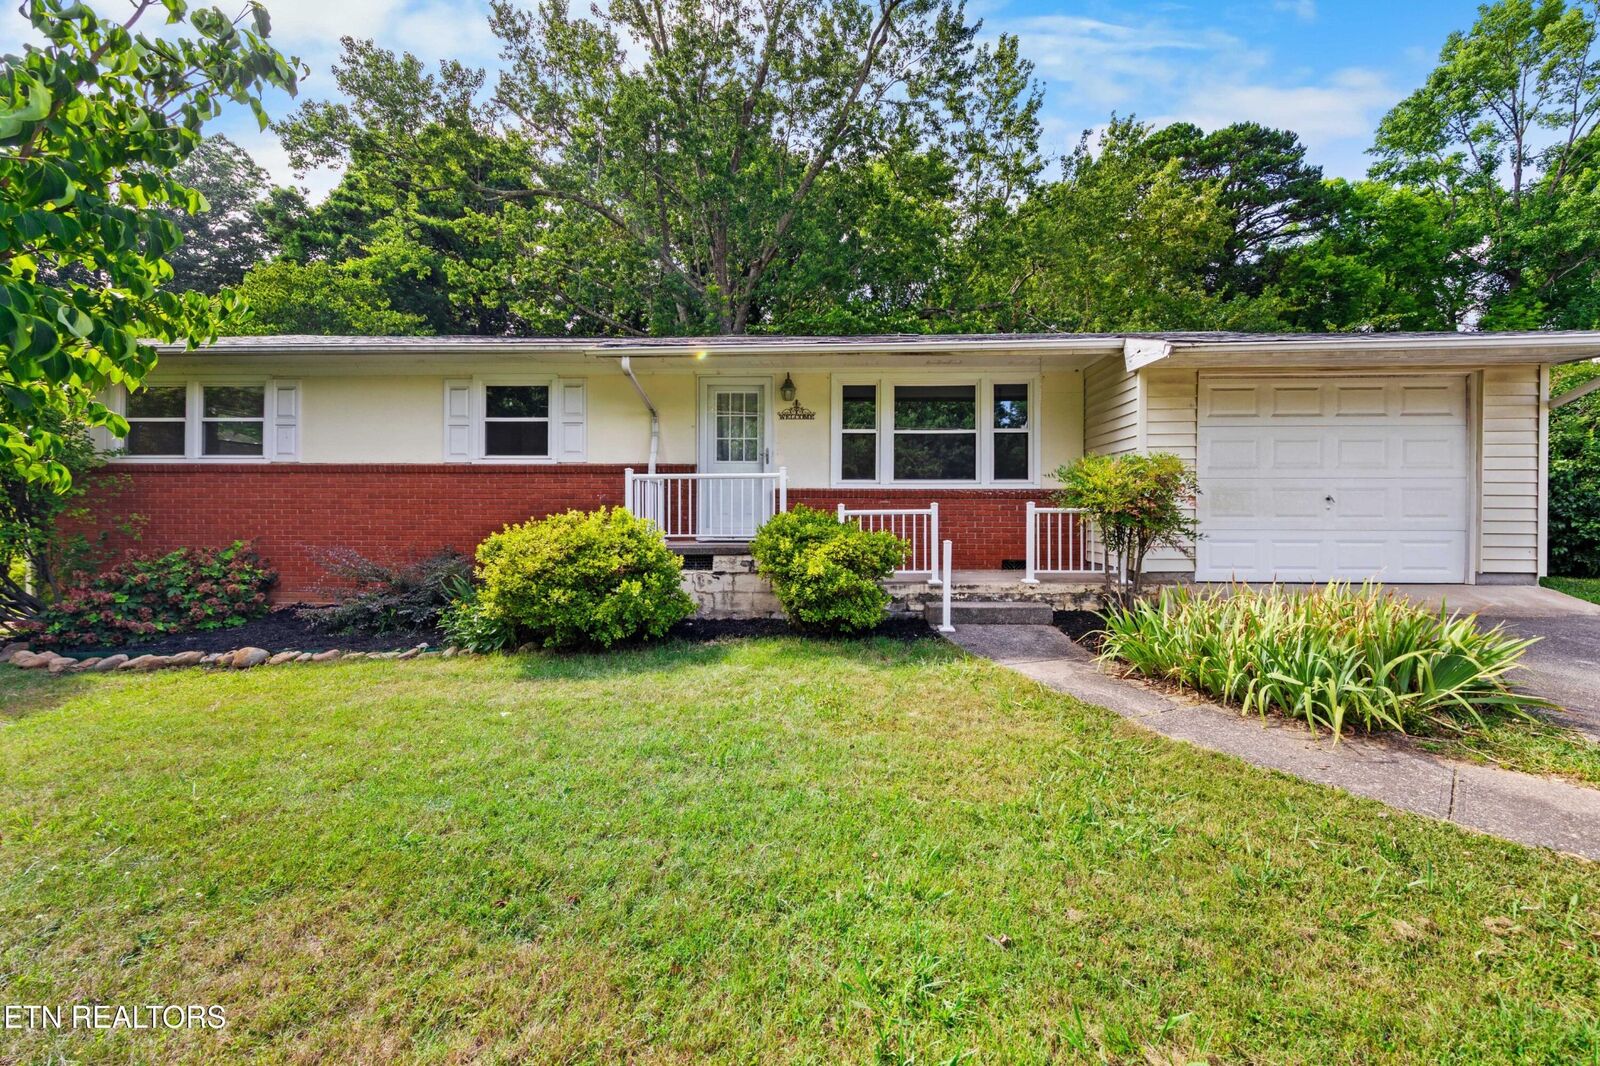
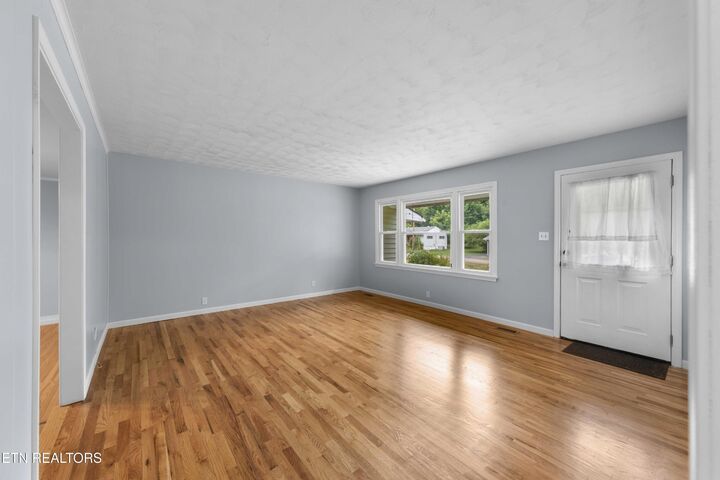
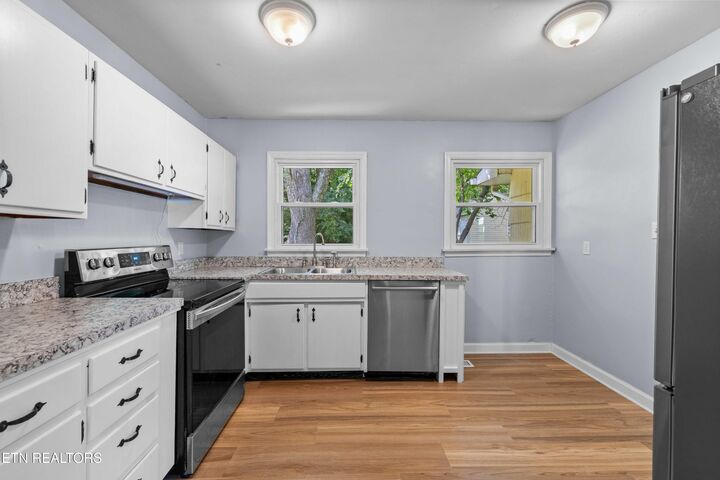
Step inside to discover beautifully refinished original hardwood floors, abundant natural light, and a functional layout designed for everyday living. The refreshed kitchen features modern finishes, while new luxury vinyl plank flooring in the kitchen, bathrooms, and bonus/dining room adds style and durability. Newer windows, a storm door, and a sliding glass door, provide added value and energy efficiency.
Outside, the level, fenced backyard is ready for backyard barbecues, gardening, pets, or play, with plenty of room to create your own outdoor retreat. A one-car garage and storage shed offer additional space for storage, hobbies, or a workshop.
Located just minutes from shopping, restaurants, parks, and interstate access, this home delivers the convenience buyers want with the warmth of a well-established neighborhood. Thoughtfully updated while preserving its original charm, this move-in-ready ranch is one you won't want to miss!