

Listing Courtesy of: East Tennessee Realtors / Listed By: Keller Williams Realty
1840 Regents Park Rd Knoxville, TN 37922
Active
$1,250,000 (USD)
Description
MLS #:
1350575
1350575
Taxes
$3,229
$3,229
Lot Size
0.37 acres
0.37 acres
Type
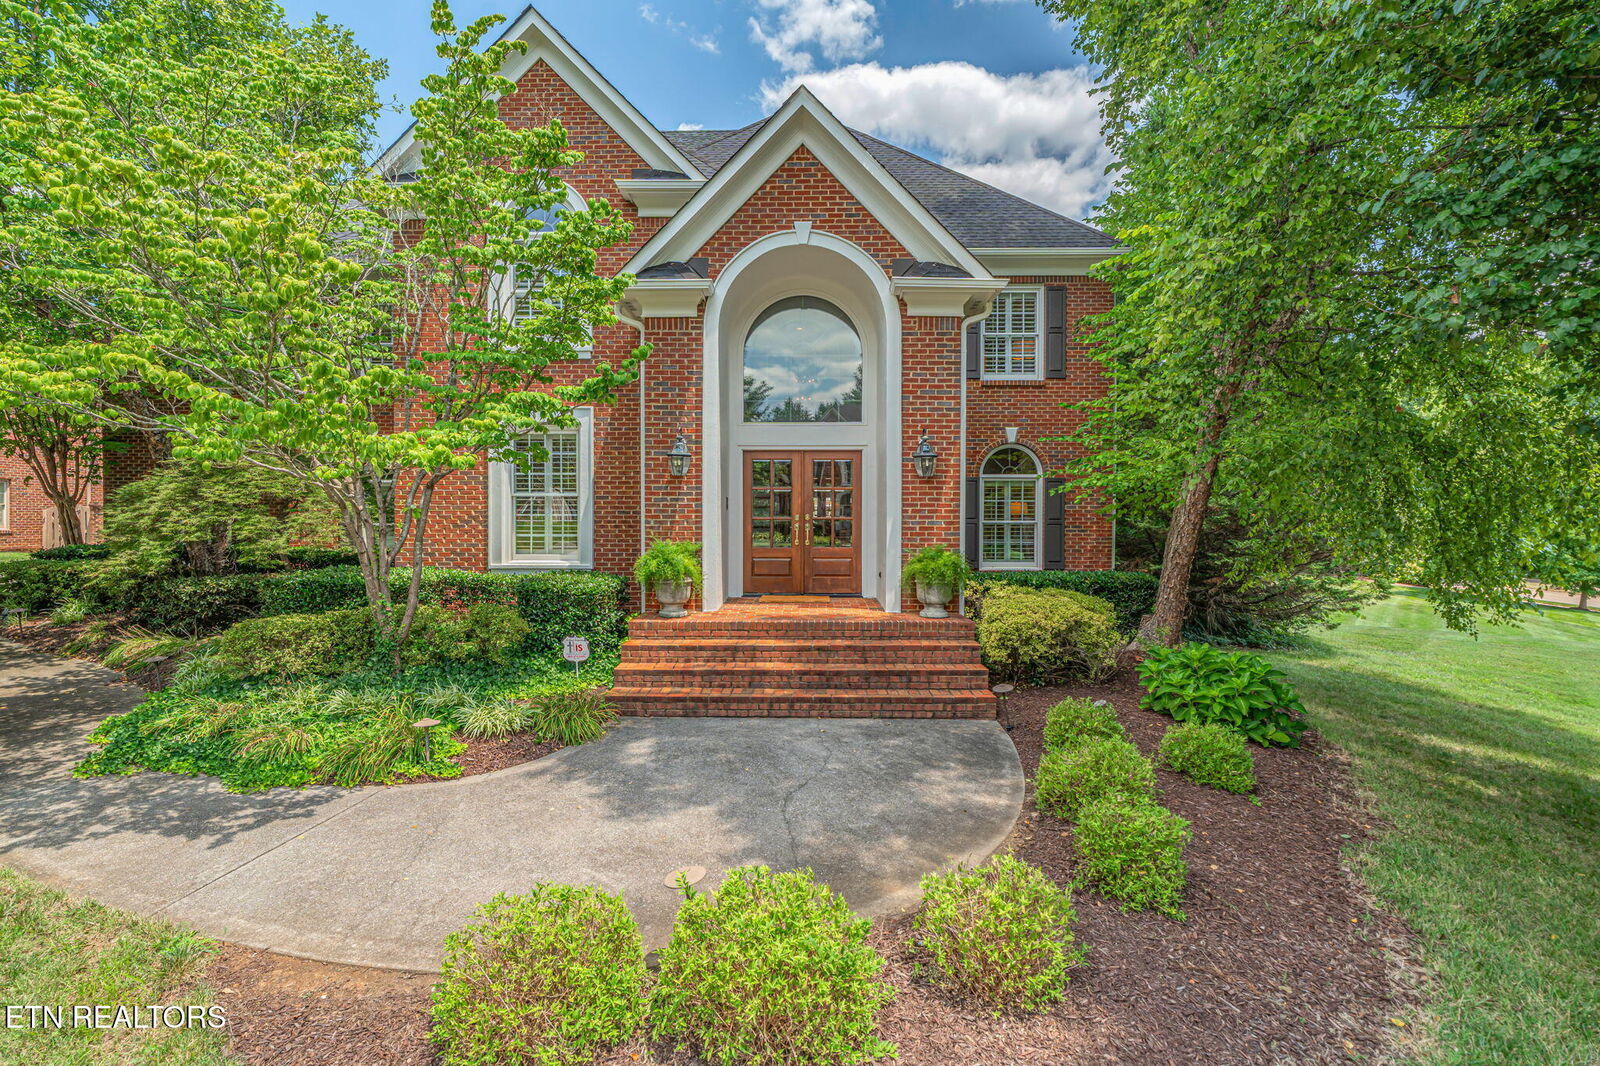
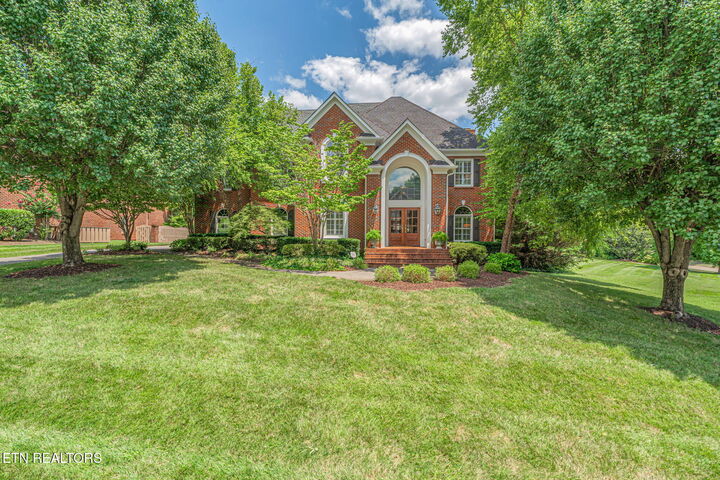
Single-Family Home
Single-Family Home
Year Built
2003
2003
Style
Traditional
Traditional
Views
Other
Other
County
Knox County
Knox County
Listed By
Julia Landreth, Keller Williams Realty
Source
East Tennessee Realtors
Last checked Aug 4 2026 at 7:53 PM GMT+0000
East Tennessee Realtors
Last checked Aug 4 2026 at 7:53 PM GMT+0000
Bathroom Details
- Full Bathrooms: 3
- Half Bathroom: 1
Interior Features
- Appliances : Dishwasher
- Appliances : Microwave
- Appliances : Refrigerator
- Interior Features : Walk-In Closet(s)
- Interior Features : Eat-In Kitchen
- Appliances : Disposal
- Appliances : Self Cleaning Oven
- Interior Features : Cathedral Ceiling(s)
- Interior Features : Wet Bar
- Appliances : Range
- Appliances : Gas Range
- Appliances : Tankless Water Heater
- Interior Features : Kitchen Island
Subdivision
- Sherwood Of Whittington Creek
Lot Information
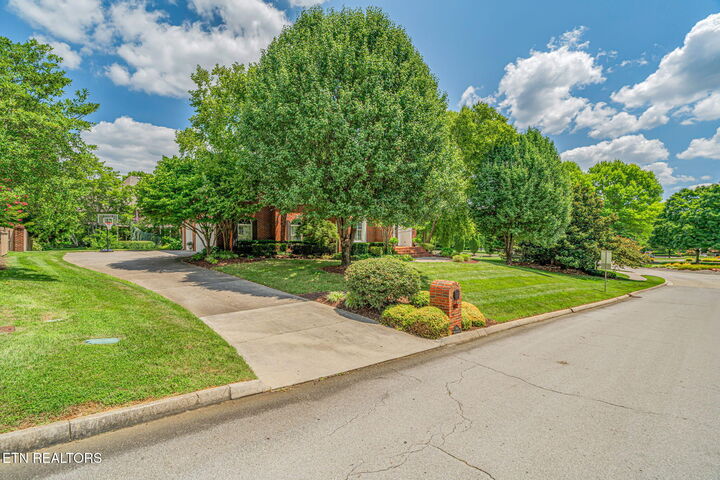
- Corner Lot
Property Features
- Fireplace: Gas Log
Heating and Cooling
- Central
- Electric
- Natural Gas
- Central Cooling
- Ceiling Fan(s)
Basement Information
- Crawl Space
Homeowners Association Information
- Dues: $100/MONTHLY
Flooring
- Carpet
- Tile
- Hardwood
Exterior Features
- Roof: Road/Road Frontage :
Utility Information
- Sewer: Public Sewer
School Information
- Elementary School: Blue Grass
- Middle School: West Valley
- High School: Bearden
Garage
- Attached Garage
- Main Level
Parking
- Attached
- Main Level
Location
Disclaimer: Copyright 2026 East Tennessee Realtors. All rights reserved. This information is deemed reliable, but not guaranteed. The information being provided is for consumers’ personal, non-commercial use and may not be used for any purpose other than to identify prospective properties consumers may be interested in purchasing. Data last updated 8/4/26 12:53




 Facebook
 X
X
 Pinterest
 Copy Link

The heart of the home is the large, open kitchen, seamlessly connecting to the main living areas and ideal for both everyday living and entertaining. Step outside to the private patio, offering the perfect space to relax or host family and friends.
A three car garage provides ample storage, while the neighborhood's incredible amenities are just a short walk away, including the community pool, tennis courts, and playground. This is a rare opportunity to enjoy space, convenience, and an exceptional lifestyle in one of the area's most desirable communities.