

Listing Courtesy of: East Tennessee Realtors / Listed By: United Real Estate Solutions
12312 W Kings Gate Rd Knoxville, TN 37934
Active
$549,999 (USD)
Description
MLS #:
1354837
1354837
Taxes
$1,006
$1,006
Lot Size
0.47 acres
0.47 acres
Type
Single-Family Home
Single-Family Home
Year Built
1973
1973
Style
Traditional
Traditional
Views
Other
Other
County
Knox County
Knox County
Listed By
Janet McGlohn, United Real Estate Solutions
Source
East Tennessee Realtors
Last checked Sep 9 2026 at 6:00 AM GMT+0000
East Tennessee Realtors
Last checked Sep 9 2026 at 6:00 AM GMT+0000
Bathroom Details
- Full Bathrooms: 3
- Half Bathroom: 1
Interior Features
- Appliances : Dishwasher
- Appliances : Microwave
- Interior Features : Walk-In Closet(s)
- Interior Features : Eat-In Kitchen
- Appliances : Range
Subdivision
- Kings Gate Unit 3
Lot Information
- Rolling Slope
Property Features
- Fireplace: Other
Heating and Cooling
- Central
- Electric
- Central Cooling
- Ceiling Fan(s)
Basement Information
- Crawl Space
Exterior Features
- Roof: Road/Road Frontage :
Utility Information
- Sewer: Public Sewer
School Information
- Elementary School: Farragut Primary
- Middle School: Farragut
- High School: Farragut
Garage
- Attached Garage
- Garage Door Opener
- Main Level
Parking
- Attached
- Main Level
- Garage Door Opener
Location
Estimated Monthly Mortgage Payment
*Based on Fixed Interest Rate withe a 30 year term, principal and interest only
Listing price
Down payment
%
Interest rate
%Mortgage calculator estimates are provided by The Corcoran Group and are intended for information use only. Your payments may be higher or lower and all loans are subject to credit approval.
Disclaimer: Copyright 2026 East Tennessee Realtors. All rights reserved. This information is deemed reliable, but not guaranteed. The information being provided is for consumers’ personal, non-commercial use and may not be used for any purpose other than to identify prospective properties consumers may be interested in purchasing. Data last updated 9/8/26 23:00




 Facebook
 X
X
 Pinterest
 Copy Link

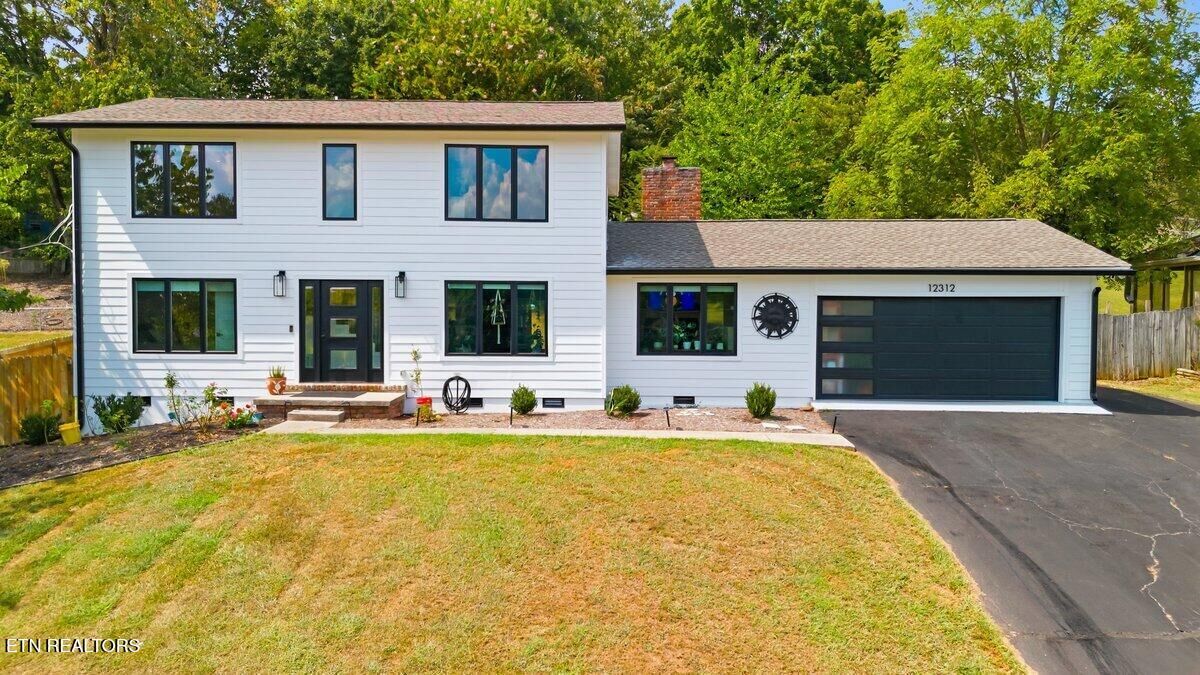
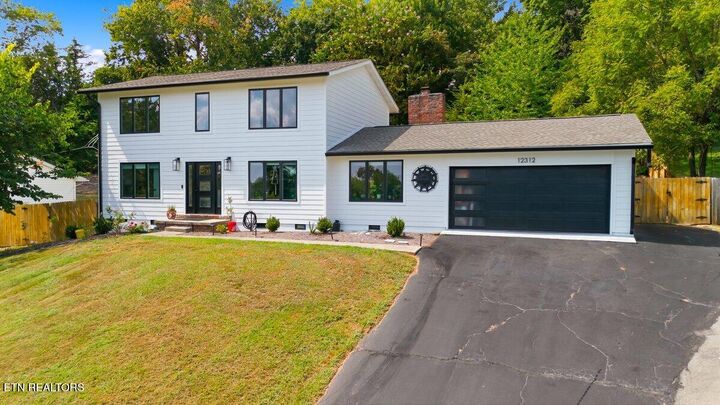
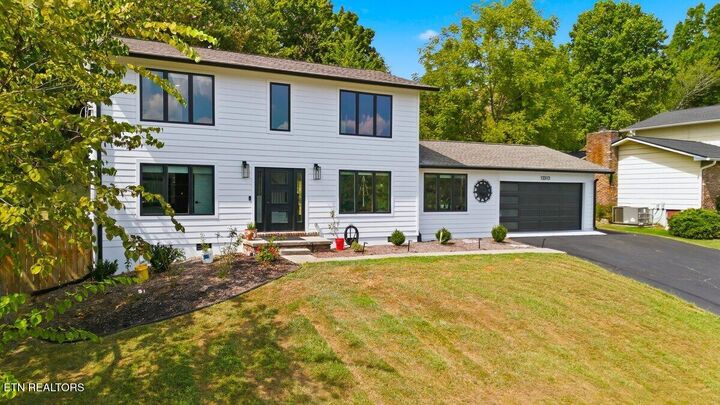
Located in the highly sought-after Farragut area of Knoxville and zoned for all Farragut schools, this extensively remodeled home offers exceptional style, functionality, and peace of mind. Fully remodeled in 2025, the home features two primary suites--one upstairs and one downstairs, providing flexible living arrangements for guests, family, or multigenerational living.
The extensive updates include two new HVAC units, new electrical wiring and panel, all-new appliances and cabinetry, updated countertops and backsplash, new siding, gutters, composite-covered eaves, and a new garage door. The two-car garage features an epoxy-coated floor, while two laundry hookups--one upstairs and one downstairs--add everyday convenience.
Inside, abundant natural light complements sophisticated lighting fixtures, custom tile showers, and beautifully updated finishes throughout. A tiled fireplace adds an inviting focal point.
Outside, enjoy an almost half-acre lot enclosed by a new wood privacy fence, offering plenty of room for outdoor living and entertaining. With extensive 2025 renovations and a desirable Farragut location, this move-in-ready home is a rare opportunity!