

Listing Courtesy of: East Tennessee Realtors / Listed By: Re/Max Tri Star
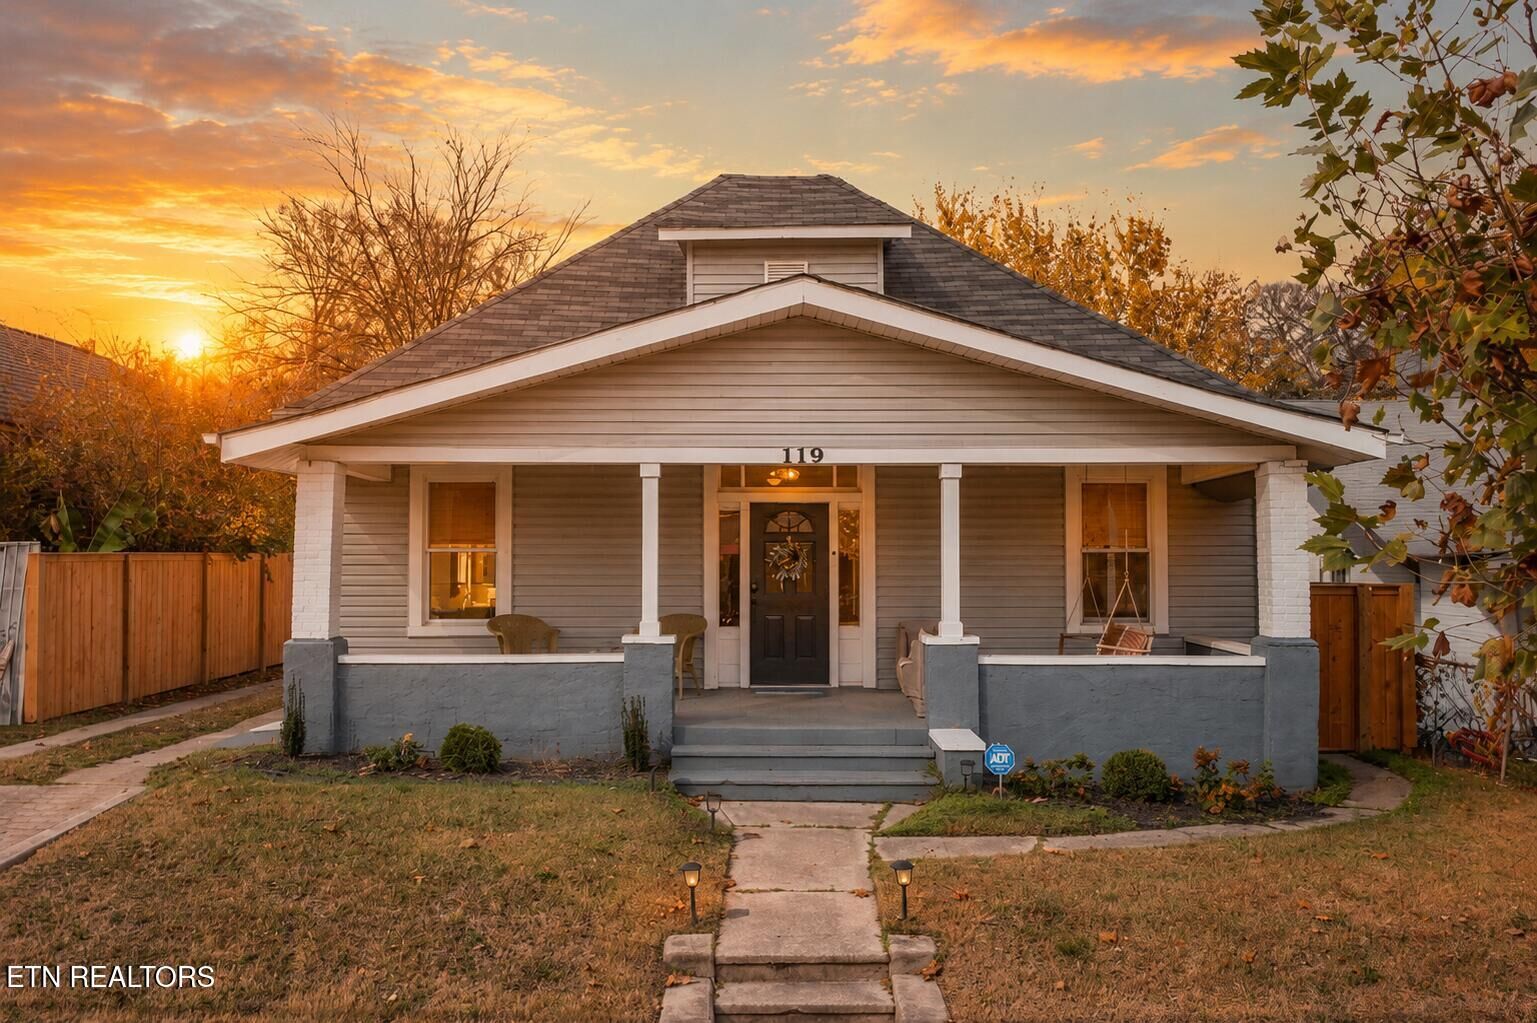
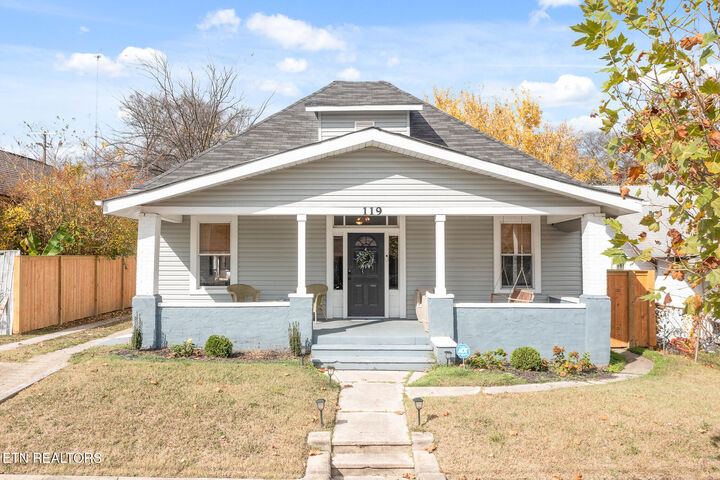
119 E Caldwell Ave Knoxville, TN 37917
Coming Soon
$355,000 (USD)
MLS #:
1350414
1350414
Taxes
$1,081
$1,081
Lot Size
7,231 SQFT
7,231 SQFT
Type
Single-Family Home
Single-Family Home
Year Built
1920
1920
Style
Traditional
Traditional
Views
Other
Other
County
Knox County
Knox County
Listed By
Jarrod Cruze, Re/Max Tri Star
Source
East Tennessee Realtors
Last checked Aug 2 2026 at 5:48 PM GMT+0000
East Tennessee Realtors
Last checked Aug 2 2026 at 5:48 PM GMT+0000
Bathroom Details
- Full Bathroom: 1
Interior Features
- Appliances : Dishwasher
- Appliances : Dryer
- Appliances : Microwave
- Appliances : Refrigerator
- Interior Features : Walk-In Closet(s)
- Interior Features : Breakfast Bar
- Interior Features : Eat-In Kitchen
- Appliances : Disposal
- Appliances : Self Cleaning Oven
- Appliances : Washer
- Appliances : Range
- Windows : Windows - Insulated
- Interior Features : Kitchen Island
Subdivision
- C B Atkins Add
Lot Information
- Other
- Private
- Level
Property Features
- Fireplace: None
Heating and Cooling
- Central
- Electric
- Central Cooling
- Ceiling Fan(s)
Basement Information
- Crawl Space
Flooring
- Laminate
- Tile
Exterior Features
- Roof: Road/Road Frontage :
Utility Information
- Sewer: Public Sewer
School Information
- Elementary School: Christenberry
- Middle School: Whittle Springs
- High School: Fulton
Parking
- Off-Street Parking
- On-Street Parking
Location
Disclaimer: Copyright 2026 East Tennessee Realtors. All rights reserved. This information is deemed reliable, but not guaranteed. The information being provided is for consumers’ personal, non-commercial use and may not be used for any purpose other than to identify prospective properties consumers may be interested in purchasing. Data last updated 8/2/26 10:48




 Facebook
 X
X
 Pinterest
 Copy Link

Description