

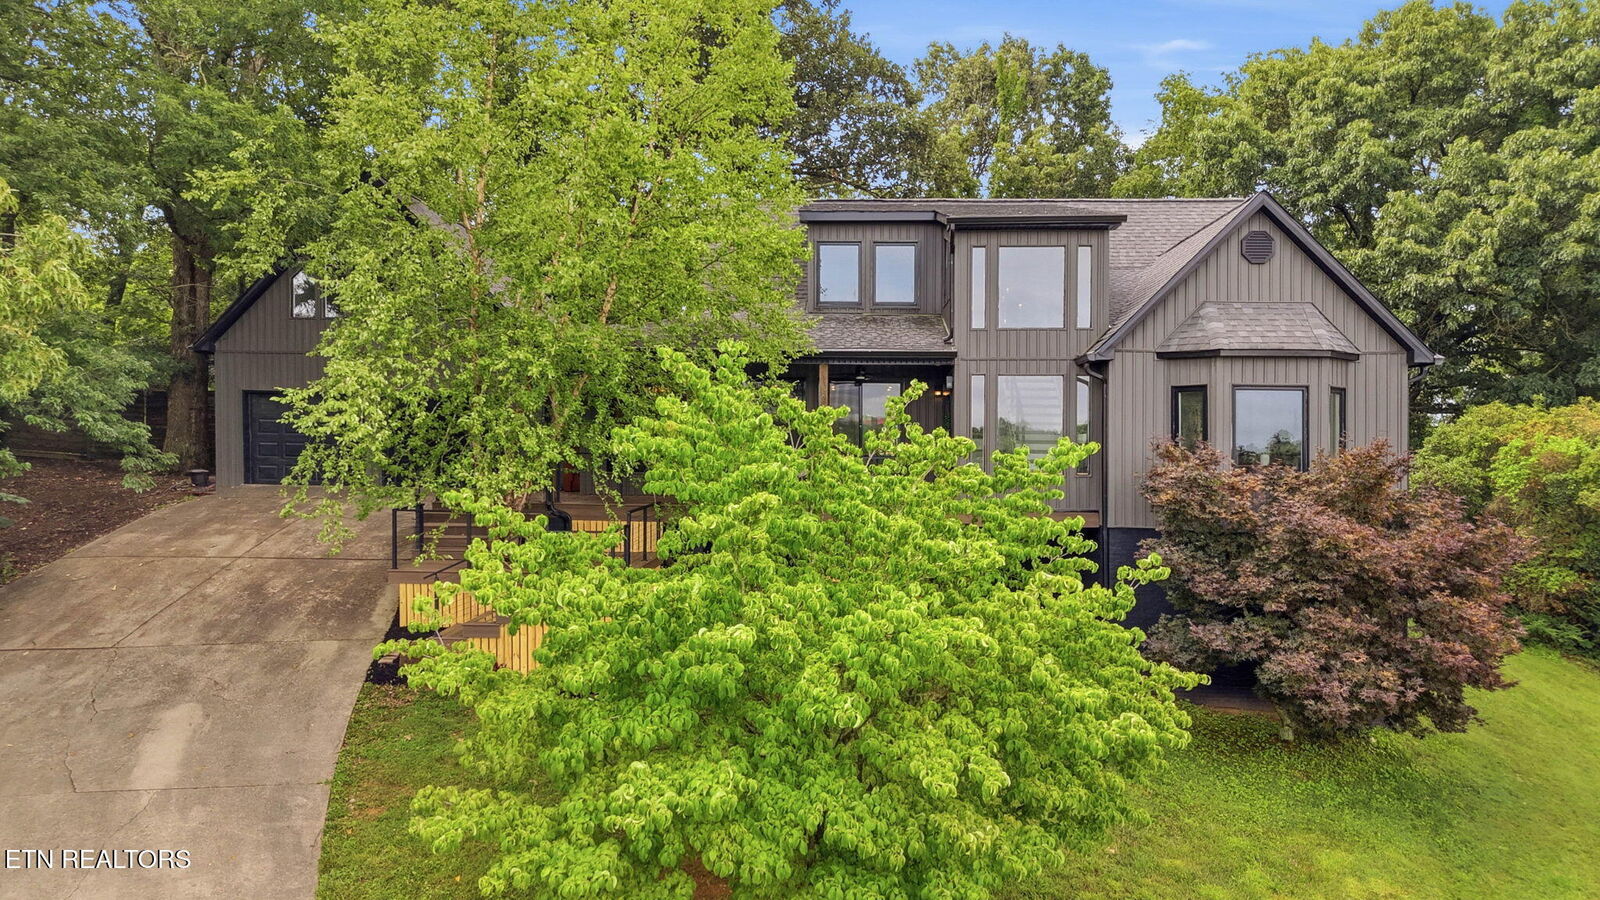
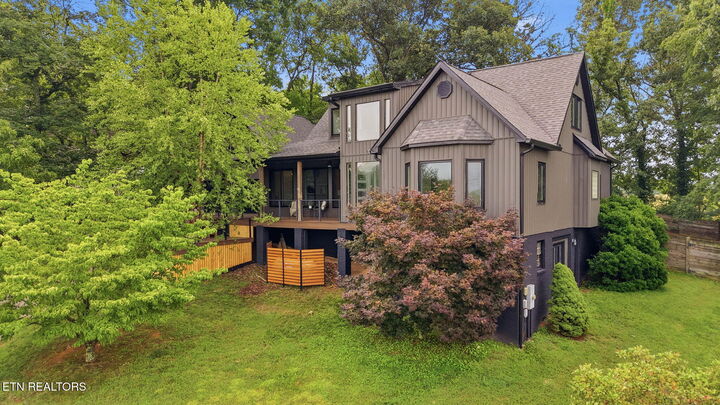
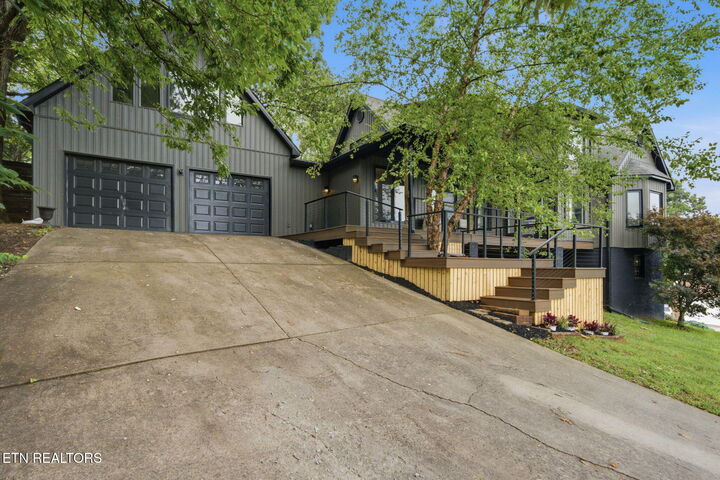
Listing Courtesy of: East Tennessee Realtors / Listed By: Tammaro Realty, LLC
910 Katies Way Johnson City, TN 37615
Coming Soon
$850,000 (USD)
MLS #:
1347941
1347941
Taxes
$3,953
$3,953
Lot Size
0.47 acres
0.47 acres
Type
Single-Family Home
Single-Family Home
Year Built
2002
2002
Style
Contemporary
Contemporary
Views
Mountain View, Lake
Mountain View, Lake
County
Washington County
Washington County
Listed By
Andrew Graves, Tammaro Realty, LLC
Source
East Tennessee Realtors
Last checked Jul 12 2026 at 7:39 PM GMT+0000
East Tennessee Realtors
Last checked Jul 12 2026 at 7:39 PM GMT+0000
Bathroom Details
- Full Bathrooms: 4
- Half Bathroom: 1
Interior Features
- Appliances : Dishwasher
- Appliances : Dryer
- Appliances : Microwave
- Appliances : Refrigerator
- Interior Features : Pantry
- Interior Features : Walk-In Closet(s)
- Interior Features : Breakfast Bar
- Appliances : Disposal
- Appliances : Self Cleaning Oven
- Interior Features : Cathedral Ceiling(s)
- Appliances : Washer
- Windows : Drapes
- Appliances : Other
- Interior Features : Dry Bar
- Appliances : Range
- Appliances : Tankless Water Heater
- Windows : Windows - Insulated
- Windows : Windows - Bay
- Interior Features : Kitchen Island
Subdivision
- Williams Landing
Lot Information
- Lake/Water Access
Property Features
- Fireplace: Gas Log
- Fireplace: Electric
Heating and Cooling
- Central
- Other
- Electric
- Natural Gas
- Central Cooling
- Ceiling Fan(s)
- Wall Cooling
Basement Information
- Slab
- Walkout
- Unfinished
- Roughed In
Homeowners Association Information
- Dues: $100/MONTHLY
Flooring
- Carpet
- Tile
Exterior Features
- Roof: Road/Road Frontage :
Utility Information
- Sewer: Public Sewer
Garage
- Attached Garage
- Garage Door Opener
- Main Level
Parking
- Attached
- Main Level
- Garage Door Opener
Location
Disclaimer: Copyright 2026 East Tennessee Realtors. All rights reserved. This information is deemed reliable, but not guaranteed. The information being provided is for consumers’ personal, non-commercial use and may not be used for any purpose other than to identify prospective properties consumers may be interested in purchasing. Data last updated 7/12/26 12:39




 Facebook
 X
X
 Pinterest
 Copy Link

Description