

Listing Courtesy of: REALTRACS as distributed by MLS GRID / Listed By: Greater Downtown Realty Dba Keller Williams Realty
3745 Raulston Falls Road Jasper, TN 37347
Coming Soon
$1,150,000 (USD)
Description
MLS #:
RTC3514106
RTC3514106
Taxes
$2,993
$2,993
Lot Size
1.22 acres
1.22 acres
Type
Single-Family Home
Single-Family Home
Year Built
2023
2023
Views
Valley
Valley
County
Marion County
Marion County
Listed By
Asher Black, Greater Downtown Realty Dba Keller Williams Realty
Source
REALTRACS
Last checked Aug 17 2026 at 4:21 PM GMT+0000
REALTRACS
Last checked Aug 17 2026 at 4:21 PM GMT+0000
Bathroom Details
- Full Bathrooms: 2
Interior Features
- Ceiling Fan(s)
- Walk-In Closet(s)
- Open Floorplan
- High Ceilings
- High Speed Internet
- Bookcases
- Built-In Features
- Entrance Foyer
Subdivision
- Jasper Highlands
Heating and Cooling
- Central
- Propane
- Dual
- Central Air
- Ceiling Fan(s)
- Whole House Fan
Basement Information
- Crawl Space
- None
Homeowners Association Information
- Dues: $2775
Flooring
- Laminate
Exterior Features
- Wood Siding
- Stone
- Roof: Shingle
Utility Information
- Utilities: Water Available
- Sewer: Septic Tank
- Energy: Water Heater
School Information
- Elementary School: Jasper Elementary School
- Middle School: Jasper Middle School
- High School: Marion Co High School
Parking
- Gravel
- Attached
- Concrete
- Garage Door Opener
Stories
- 1
Living Area
- 2,212 sqft
Location
Estimated Monthly Mortgage Payment
*Based on Fixed Interest Rate withe a 30 year term, principal and interest only
Listing price
Down payment
%
Interest rate
%Mortgage calculator estimates are provided by The Corcoran Group and are intended for information use only. Your payments may be higher or lower and all loans are subject to credit approval.
Disclaimer: Square footage is based on information available to agent, including County records. Information has not been verified by agent and should be verified by buyer.
Based on information submitted to the MLS GRID as of 8/17/2026 16:21. All data is obtained from various sources and may not have been verified by broker or MLS GRID. Supplied Open House Information is subject to change without notice. All information should be independently reviewed and verified for accuracy. Properties may or may not be listed by the office/agent presenting the information.




 Facebook
 X
X
 Pinterest
 Copy Link

The open-concept layout flows effortlessly between the living, dining, and kitchen spaces -- ideal for entertaining or simply enjoying the view. The spacious great room features vaulted ceilings with exposed wooden beams and a dramatic floor-to-ceiling stacked-stone fireplace, framed by walls of windows that showcase one of the best bluff views in the neighborhood. The kitchen is a cook's dream, outfitted with premium Monogram appliances, granite countertops, a designer tile backsplash, and a commanding center island, plus a sunny breakfast nook and separate formal dining room.
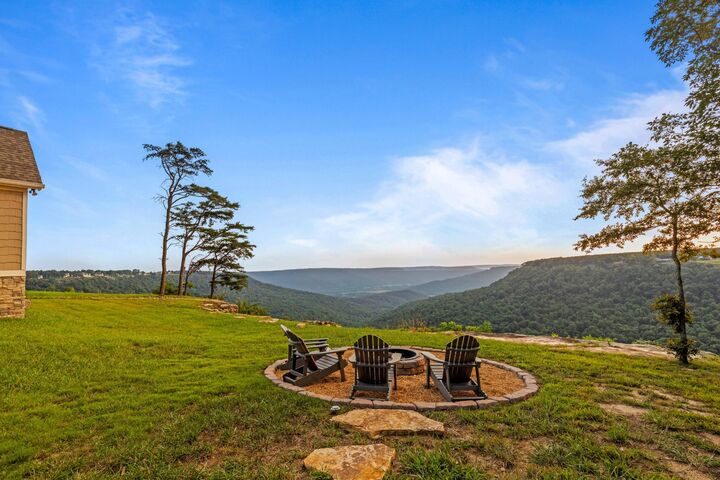
Step outside onto the covered rear porch, complete with a tongue-and-groove wood ceiling -- the ideal spot to relax while soaking in panoramic valley and sunset views -- plus a covered front porch and a stone fire pit patio with Adirondack seating for evenings under the stars.
The primary suite offers a peaceful retreat with sweeping views and a luxurious en suite featuring a freestanding soaking tub and a walk-in, dual-head shower. Two additional bedrooms provide flexible space for family, guests, or a home office, and a stylish mudroom with custom built-in lockers adds everyday function.
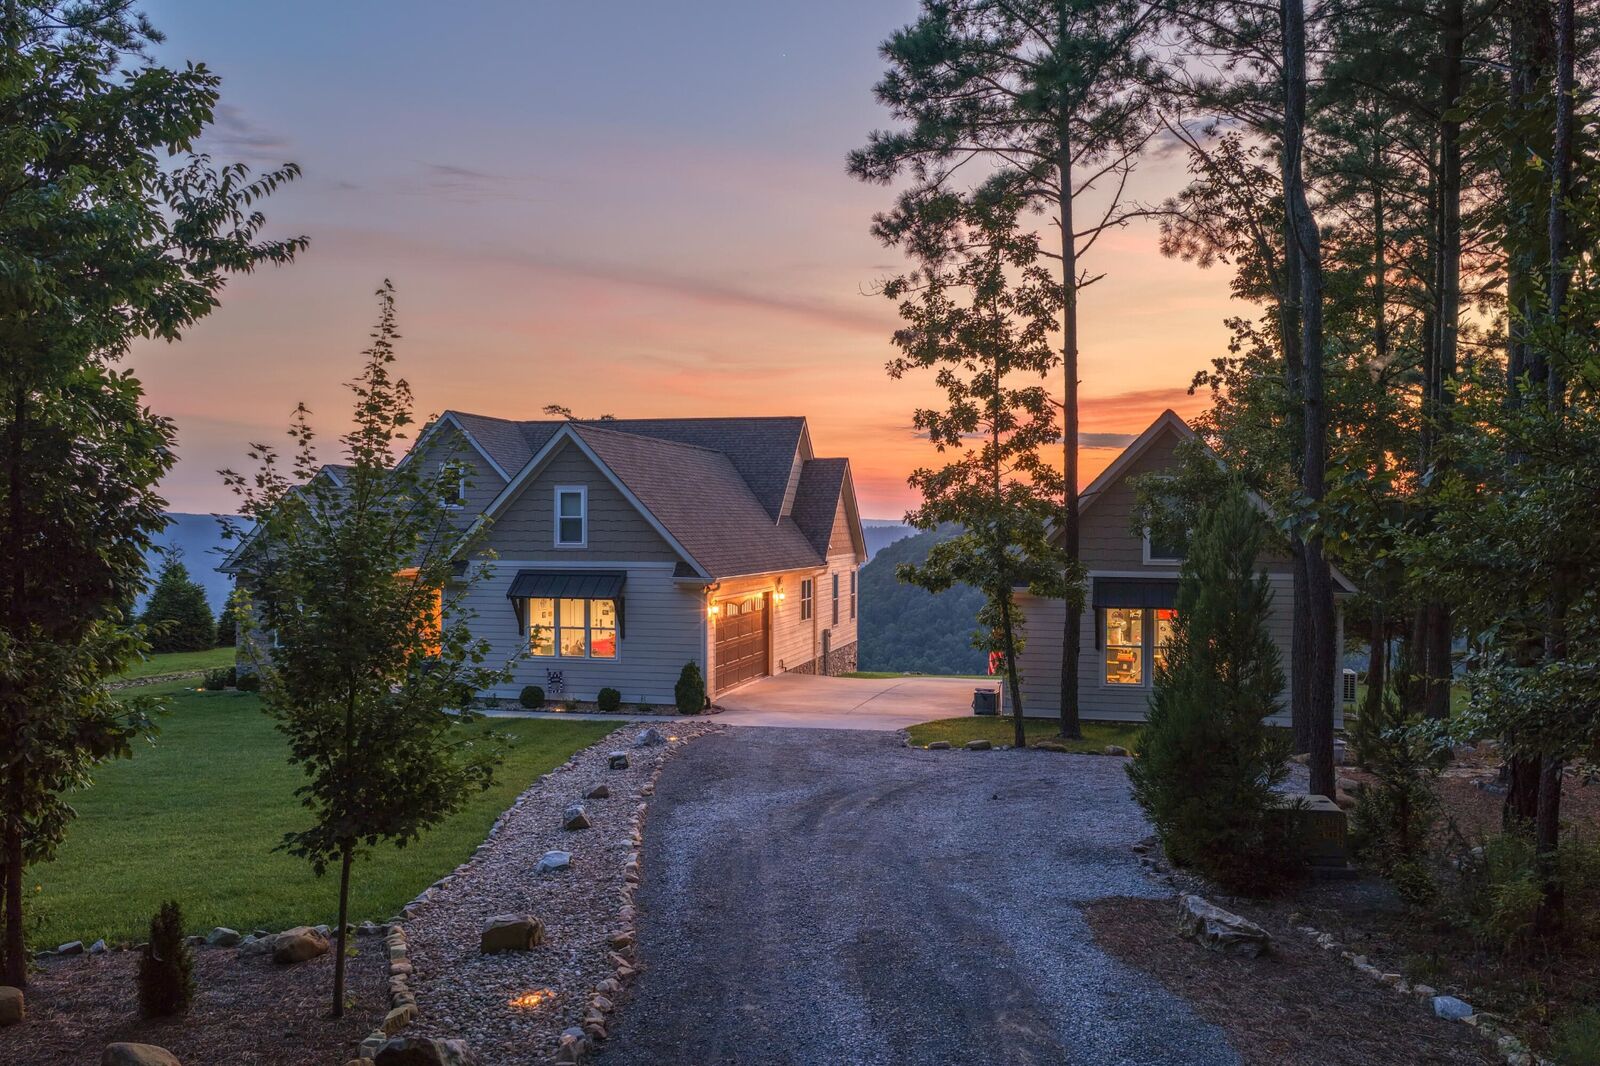
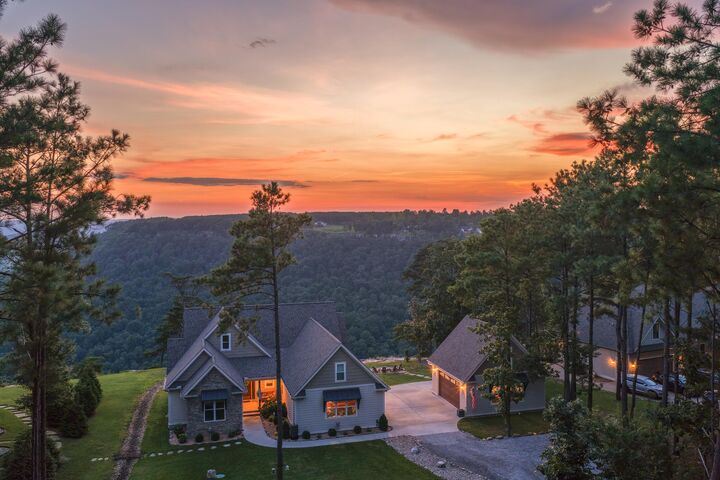
Car and hobby enthusiasts will love the two-car attached garage with attic access for future expansion, plus a separate detached two-car garage -- heated and cooled, complete with a dog wash station and roughly 576 additional square feet with the potential to finish out a second floor as an office or hobby space. Both garages feature upgraded decorative floor finishes.