

Listing Courtesy of: REALTRACS as distributed by MLS GRID / Listed By: Beazer Homes
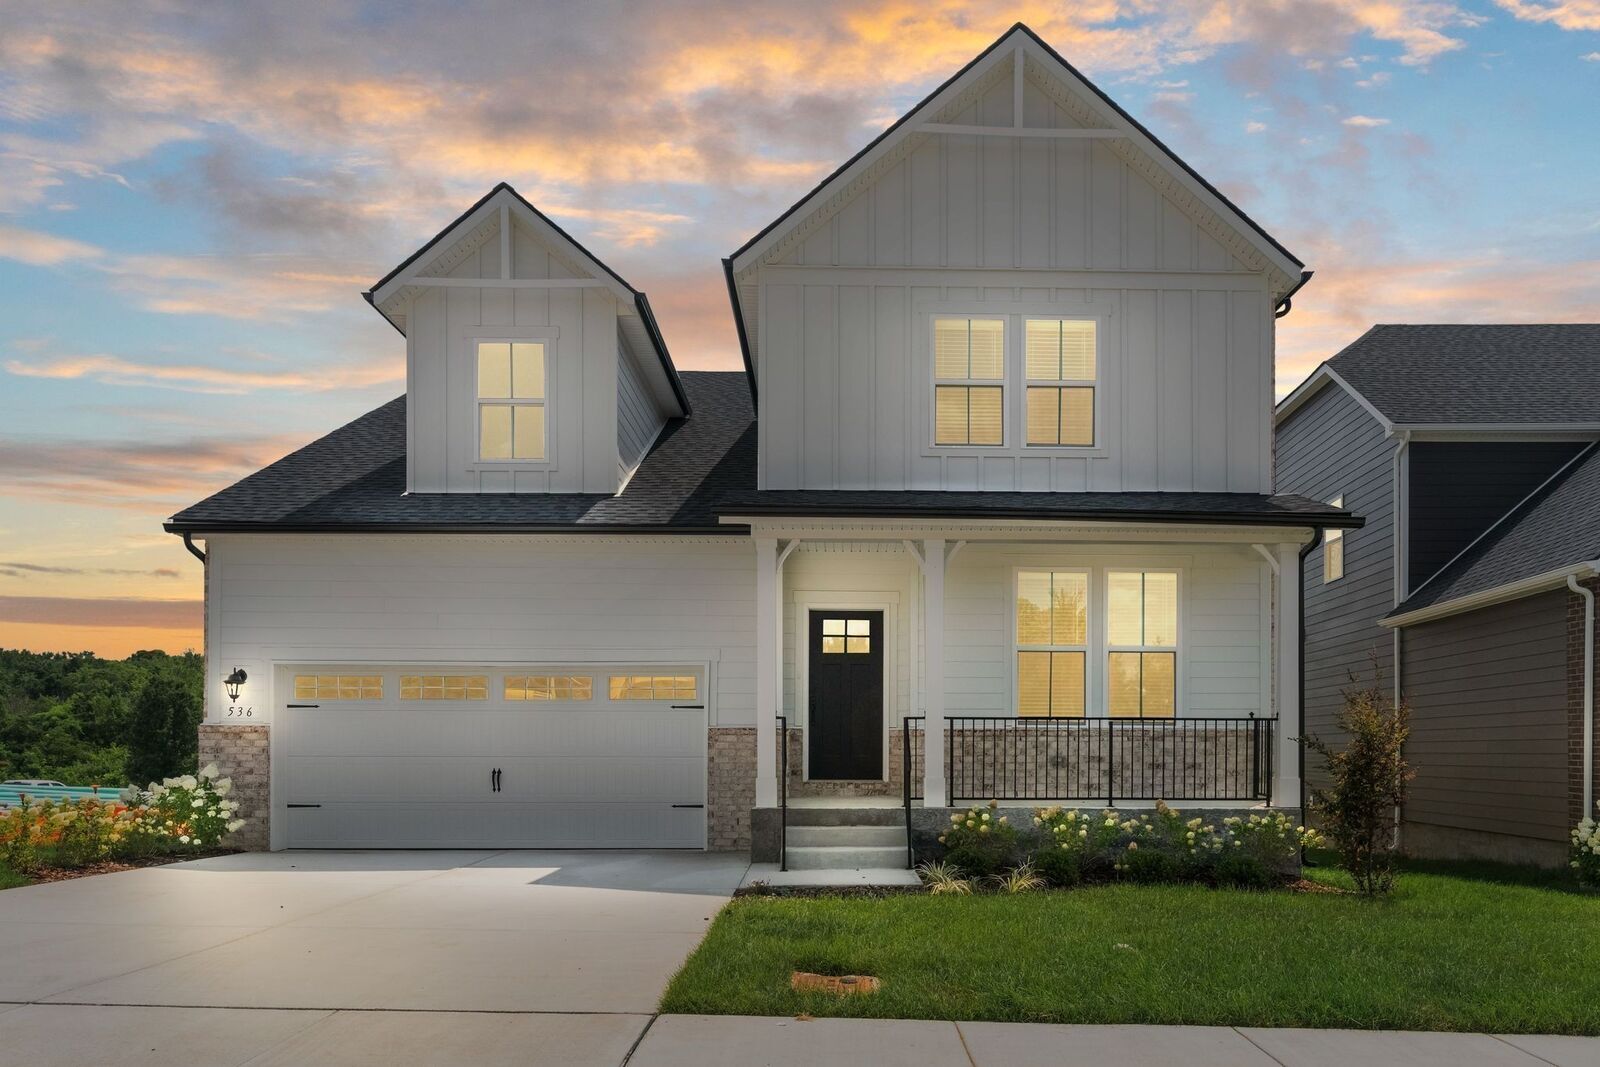
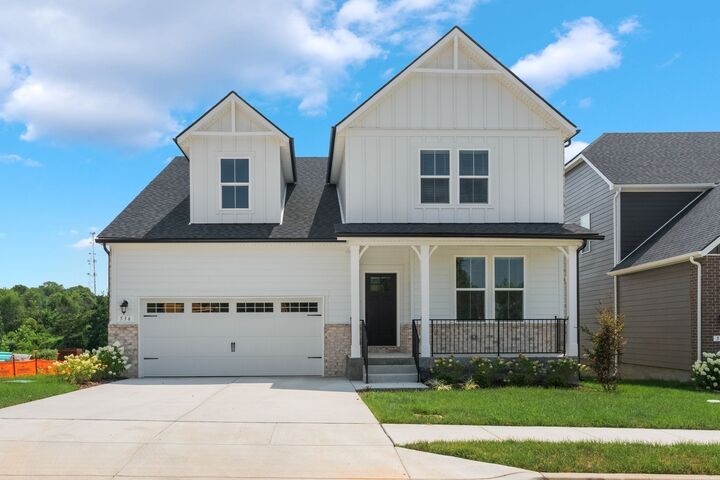
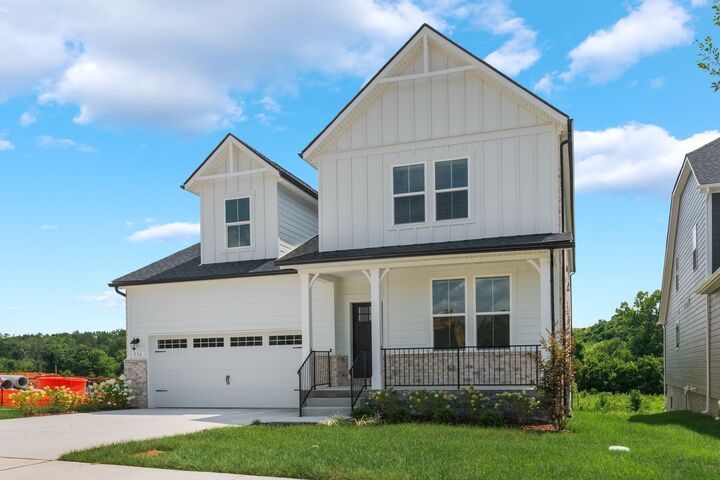
1234 Wallace Way Hermitage, TN 37076
Active (0 Days)
$519,990 (USD)
Description
MLS #:
RTC3630394
RTC3630394
Taxes
$4,000
$4,000
Type
Single-Family Home
Single-Family Home
Year Built
2026
2026
County
Davidson County
Davidson County
Listed By
Mark O Connell, Beazer Homes
Source
REALTRACS
Last checked Nov 1 2026 at 5:25 PM GMT+0000
REALTRACS
Last checked Nov 1 2026 at 5:25 PM GMT+0000
Bathroom Details
- Full Bathrooms: 3
- Half Bathroom: 1
Interior Features
- Air Filter
- Walk-In Closet(s)
- Pantry
- Kitchen Island
- Open Floorplan
- High Speed Internet
Subdivision
- Overlook At Aarons Cress
Heating and Cooling
- Central
- Central Air
Homeowners Association Information
- Dues: $135
Flooring
- Carpet
- Laminate
- Tile
Exterior Features
- Brick
- Hardboard Siding
- Roof: Shingle
Utility Information
- Utilities: Water Available, Cable Connected
- Sewer: Public Sewer
- Energy: Windows, Low Flow Plumbing Fixtures, Low Voc Paints, Insulation, Water Heater
School Information
- Elementary School: Dodson Elementary
- Middle School: Dupont Tyler Middle
- High School: McGavock Comp High School
Parking
- Driveway
- Concrete
- Garage Faces Front
Stories
- 2
Living Area
- 3,013 sqft
Location
Estimated Monthly Mortgage Payment
*Based on Fixed Interest Rate withe a 30 year term, principal and interest only
Listing price
Down payment
%
Interest rate
%Mortgage calculator estimates are provided by The Corcoran Group and are intended for information use only. Your payments may be higher or lower and all loans are subject to credit approval.
Disclaimer: Square footage is based on information available to agent, including County records. Information has not been verified by agent and should be verified by buyer.
Based on information submitted to the MLS GRID as of 11/1/2026 17:25. All data is obtained from various sources and may not have been verified by broker or MLS GRID. Supplied Open House Information is subject to change without notice. All information should be independently reviewed and verified for accuracy. Properties may or may not be listed by the office/agent presenting the information.




 Facebook
 X
 Pinterest
 Copy Link

Conveniently located minutes from I-40, BNA Airport, Downtown Nashville, Providence Marketplace, Percy Priest Lake, the Greenway, and local dining. Ask about available closing cost incentives and buyer savings. Homes in this final phase are selling quickly, so don't miss your chance to call this community home. Homesite 51. Schedule your tour today! This home qualifies for a rate as low as 4.99% 30-year fixed interest rate with use of our preferred lender and title company.