

Listing Courtesy of: REALTRACS as distributed by MLS GRID / Listed By: Searcy Realty & Auction
14252 Betts Rd Goodlettsville, TN 37072
Active
$559,900 (USD)
Description
MLS #:
RTC3513705
RTC3513705
Taxes
$2,500
$2,500
Lot Size
1.03 acres
1.03 acres
Type
Single-Family Home
Single-Family Home
Year Built
2026
2026
Style
Traditional
Traditional
County
Robertson County
Robertson County
Listed By
Sal Martinez, Searcy Realty & Auction
Source
REALTRACS
Last checked Aug 16 2026 at 4:20 PM GMT+0000
REALTRACS
Last checked Aug 16 2026 at 4:20 PM GMT+0000
Bathroom Details
- Full Bathrooms: 2
Interior Features
- Ceiling Fan(s)
- Pantry
- High Speed Internet
Subdivision
- N/A
Lot Information
- Sloped
Heating and Cooling
- Central
- Natural Gas
- Central Air
Basement Information
- Crawl Space
Flooring
- Carpet
- Wood
Exterior Features
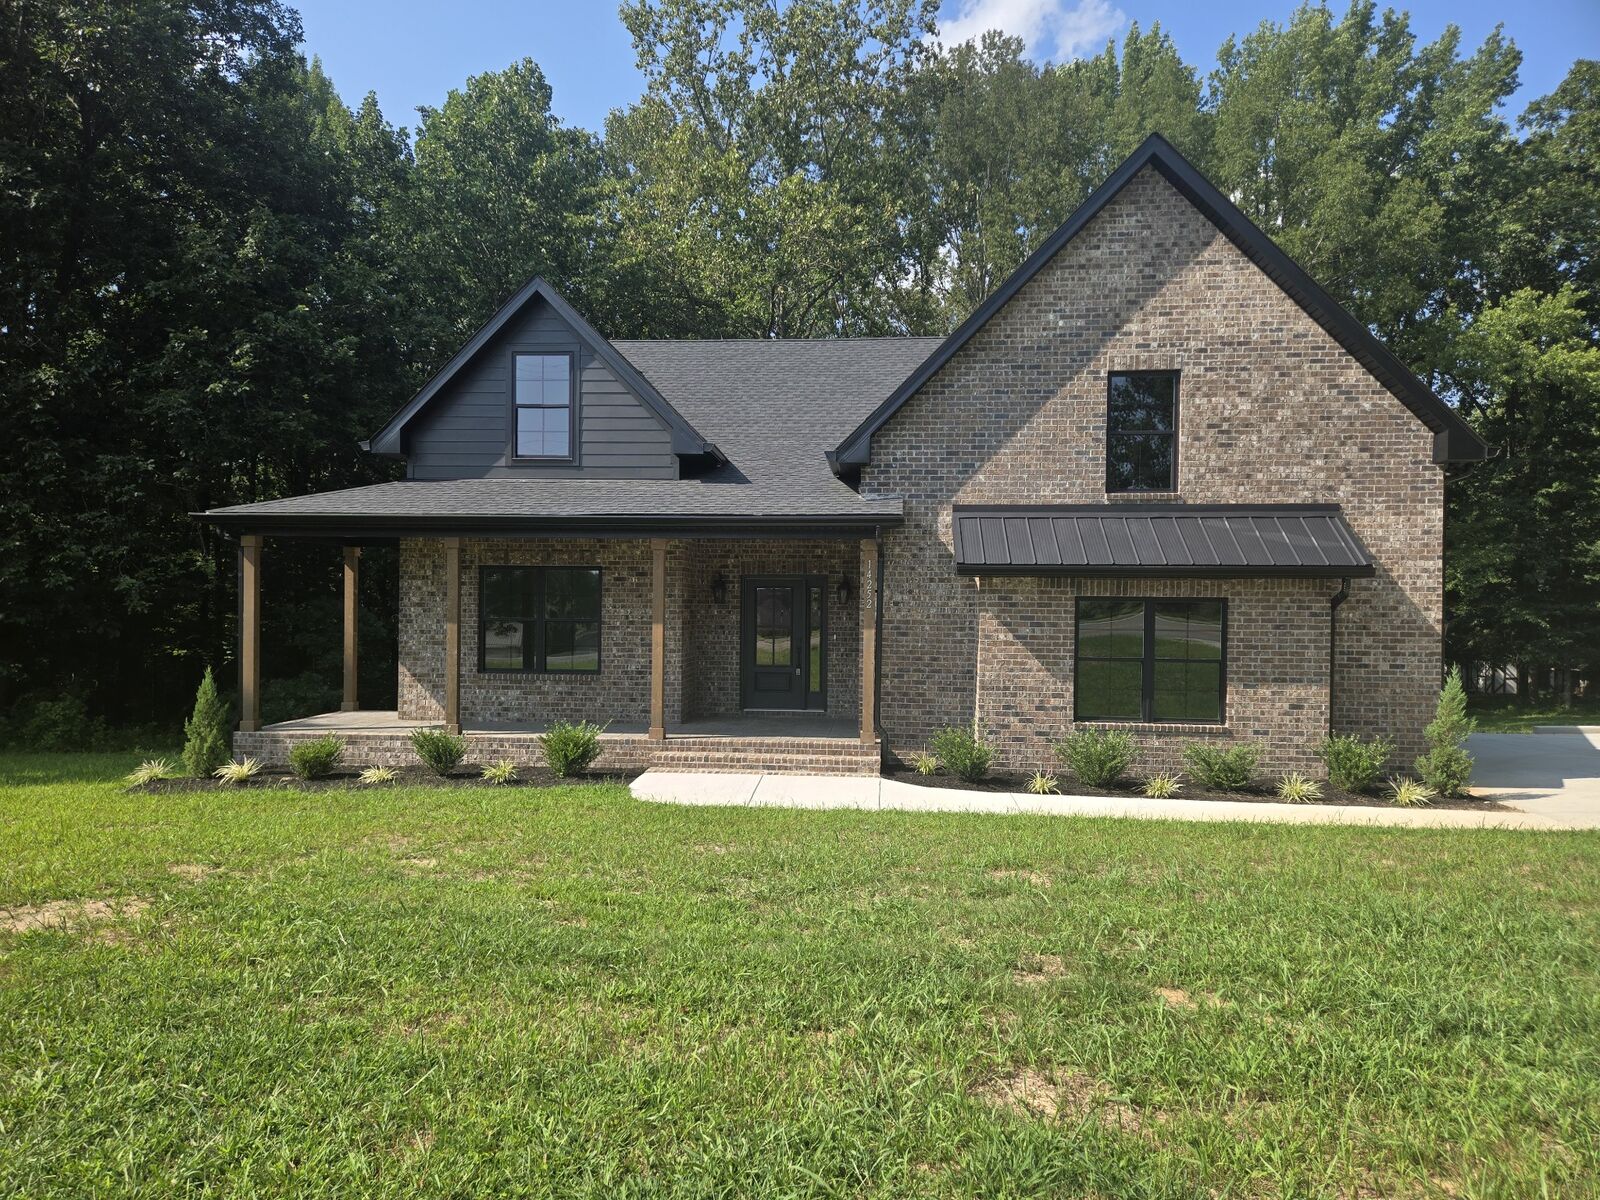
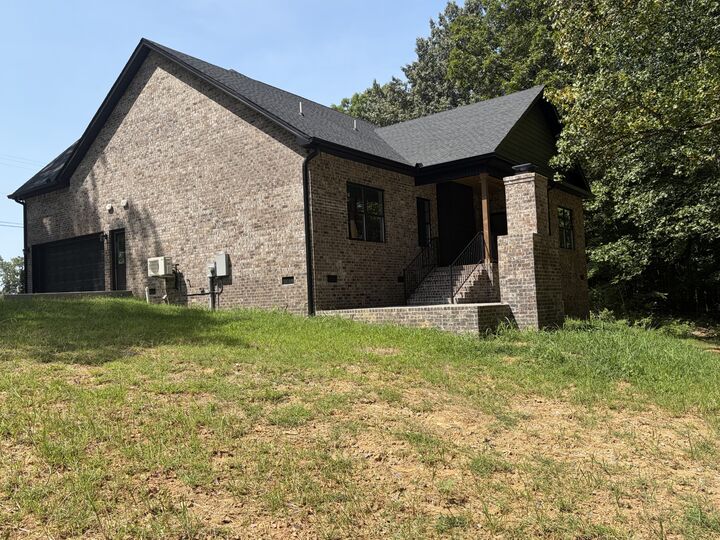
- Brick
- Roof: Shingle
Utility Information
- Utilities: Natural Gas Available, Water Available
- Sewer: Septic Tank
School Information
- Elementary School: Watauga Elementary
- Middle School: Greenbrier Middle School
- High School: Greenbrier High School
Parking
- Attached
Stories
- 1
Living Area
- 2,214 sqft
Location
Estimated Monthly Mortgage Payment
*Based on Fixed Interest Rate withe a 30 year term, principal and interest only
Listing price
Down payment
%
Interest rate
%Mortgage calculator estimates are provided by The Corcoran Group and are intended for information use only. Your payments may be higher or lower and all loans are subject to credit approval.
Disclaimer: Square footage is based on information available to agent, including County records. Information has not been verified by agent and should be verified by buyer.
Based on information submitted to the MLS GRID as of 8/16/2026 16:20. All data is obtained from various sources and may not have been verified by broker or MLS GRID. Supplied Open House Information is subject to change without notice. All information should be independently reviewed and verified for accuracy. Properties may or may not be listed by the office/agent presenting the information.




 Facebook
 X
X
 Pinterest
 Copy Link

The open‑concept living area provides a warm and inviting atmosphere, ideal for everyday living and entertaining. The kitchen flows seamlessly into the dining and living spaces, creating a bright and comfortable layout for family gatherings.
The primary suite offers a relaxing retreat with its own private bathroom, while two additional bedrooms provide flexibility for guests, children, or a home office. The bonus room adds even more versatility — perfect for a media room, playroom, or hobby space.
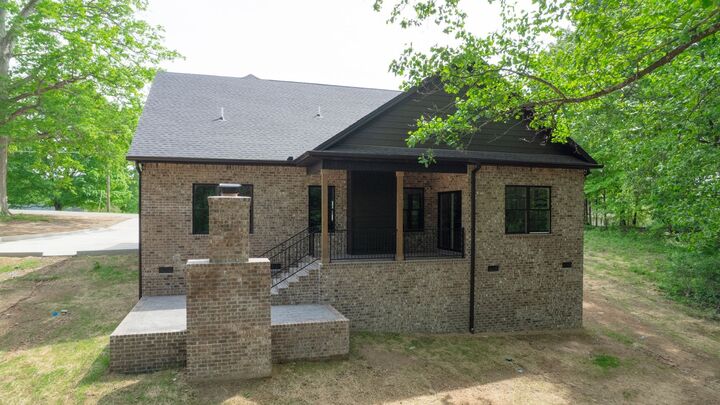
Step outside to enjoy the patio with an outdoor fireplace, creating a cozy outdoor living area you can enjoy year‑round.
Located in a peaceful setting with modern finishes and a functional floor plan, this home is an excellent opportunity for buyers seeking comfort, space, and quality in Middle Tennessee.