

Listing Courtesy of: MEMPHIS / Listed By: BHHS Mclemore & Co. Realty
9190 East Bridge Dr Germantown, TN 38139
Active (1 Days)
$575,000 (USD)
OPEN HOUSE TIMES
-
OPENSat, Aug 81:00 pm - 3:00 pm
-
OPENSun, Aug 92:30 pm - 4:30 pm
Description
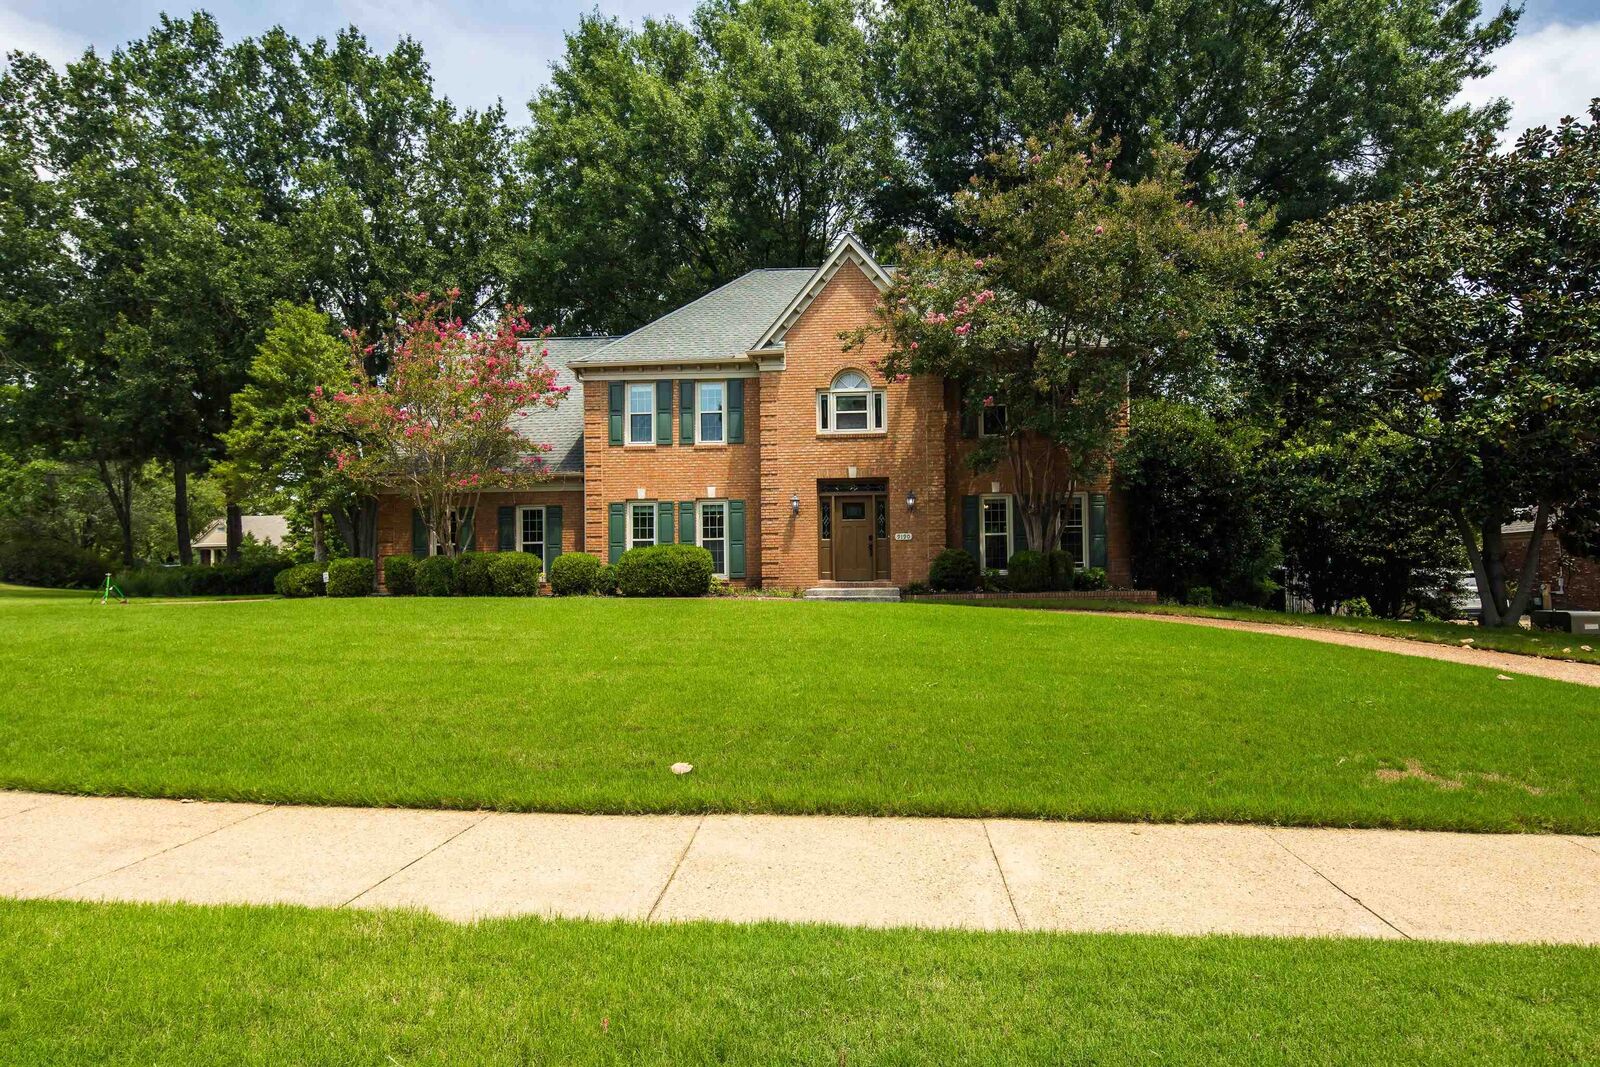
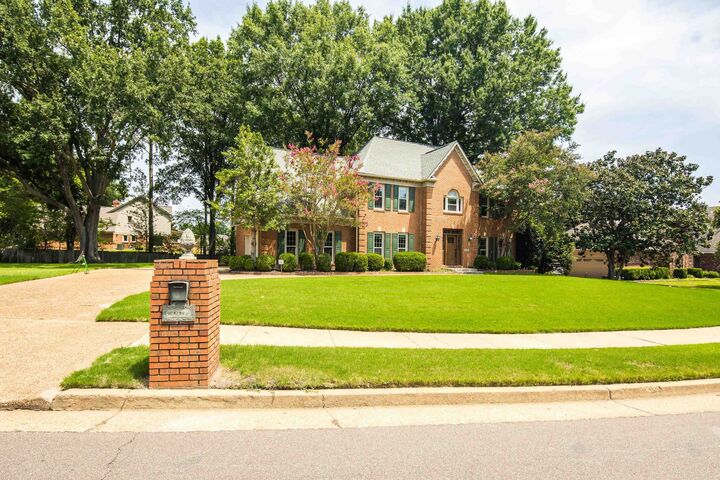
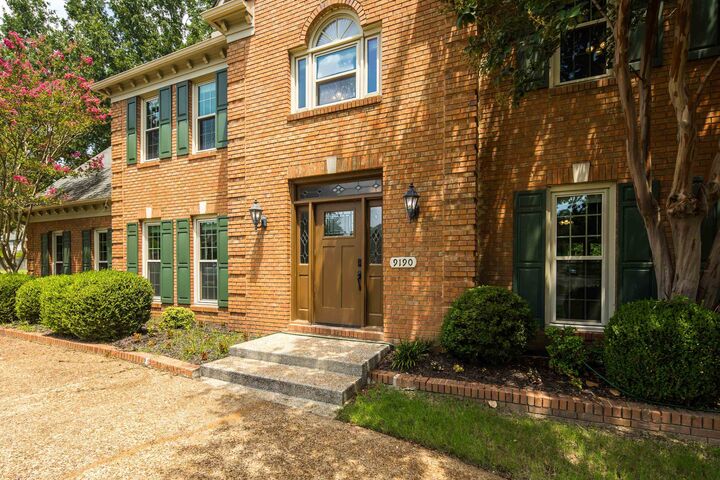
Welcome home to this beautifully remodeled resale in the sought after Duntreath neighborhood! Situated on a beautiful large corner lot featuring lush new fescue sod and gorgeous mature florals, this home offers curb appeal, in additional to a private shaded backyard. Enjoy evenings of rest & relaxation on the two-tiered porch, completed in 2023. Step inside to find a home remodeled top to bottom in 2025, leaving you with nothing to do here but move in and enjoy. This 4 bedroom, 2.5 bath home offers space for everyone, including a versatile playroom with convenient rear stairs, perfect for entertaining or everyday family flow. The washer, dryer, and refrigerator all convey with the sale, making this an easy, turn-key opportunity. Located in one of Germantown's most convenient neighborhoods, you'll enjoy easy access to shopping, dining, and top-rated schools all with the freedom of no HOA. Roof 8 years, windows 6 years. Special financing offered!
MLS #:
10227962
10227962
Taxes
$5,929
$5,929
Type
Single-Family Home
Single-Family Home
Year Built
1987
1987
Style
Traditional
Traditional
County
Shelby County
Shelby County
Listed By
Niki Berry, BHHS Mclemore & Co. Realty
Source
MEMPHIS
Last checked Aug 8 2026 at 1:35 PM GMT+0000
MEMPHIS
Last checked Aug 8 2026 at 1:35 PM GMT+0000
Bathroom Details
- Full Bathrooms: 2
- Half Bathroom: 1
Interior Features
- Interior Features : All Window Treatments
- Appliances : Dishwasher
- Appliances : Microwave
- Appliances : Refrigerator
- Appliances : Washer
- Appliances : Dryer
- Interior Features : Walk-In Closet(s)
- Interior Features : Smoke Detector(s)
- Appliances : Disposal
- Rooms : Laundry Room
- Misc Bed/Bath Features : Renovated Bathroom
- Rooms : Bonus Room
- Misc Bed/Bath Features : Separate Tub & Shower
- Rooms : Entry Hall
- Misc Bed/Bath Features : All Bedrooms Up
- Interior Features : Walk-In Attic
- Appliances : Cooktop
- Rooms : Attic
- Misc Bed/Bath Features : Double Vanity Bath
- Misc Bed/Bath Features : Half Bath Down
- Interior Features : Wet Bar
- Interior Features : Pull Down Attic Stairs
- Appliances : Double Oven
- Windows : Smoke Detector(s)
- Rooms : Storage Room
- Windows : Dead Bolt Lock(s)
- Interior Features : Permanent Attic Stairs
- Interior Features : Rear Stairs to Playroom
- Misc Bed/Bath Features : Luxury Primary Bath
- Misc Bed/Bath Features : Primary Up
- Misc Bed/Bath Features : Vinyl/Luxury Vinyl Floor
Kitchen
- 15X15
Subdivision
- Duntreath Sec I
Lot Information
- Level
- Corner
- Landscaped
- Some Trees
- Wood Fenced
- Professionally Landscaped
Property Features
- Fireplace: 1
Heating and Cooling
- Central
- Ceiling Fan(s)
- 220 Wiring
Flooring
- Wood Laminate Floors
Exterior Features
- Roof: Composition Shingles
Utility Information
- Sewer: Public Water, Public Sewer, Gas Water Heater
Garage
- Side-Load Garage
- Garage Door Opener(s)
Parking
- Side-Load Garage
- Garage Door Opener(s)
Stories
- 2
Living Area
- 3,307 sqft
Location
Disclaimer: Some or all of the listings displayed may not belong to the firm whose website is being visited. Listing content and images Copyright 2026 Memphis Area Association of REALTORS®. Information provided is for the consumer’s personal, non-commercial use and may not be used for any purpose other than to identify prospective properties consumers may be interested in purchasing. Do not rely upon listing data without independently verifying it.




 Facebook
 X
X
 Pinterest
 Copy Link
