

Listing Courtesy of: REALTRACS as distributed by MLS GRID / Listed By: Young Marketing Group, Realty Executives
640 Carter Plaza Gatlinburg, TN 37738
Active (144 Days)
$799,000 (USD)
Description
MLS #:
RTC3627255
RTC3627255
Taxes
$102
$102
Lot Size
0.66 acres
0.66 acres
Type
Single-Family Home
Single-Family Home
Year Built
2026
2026
Style
Other
Other
Views
Mountain(s)
Mountain(s)
County
Sevier County
Sevier County
Listed By
Carl Young, Young Marketing Group, Realty Executives
Source
REALTRACS
Last checked Oct 27 2026 at 2:06 PM GMT+0000
REALTRACS
Last checked Oct 27 2026 at 2:06 PM GMT+0000
Bathroom Details
- Full Bathrooms: 2
Interior Features
- Ceiling Fan(s)
- Kitchen Island
Subdivision
- Carter Plaza
Lot Information
- Wooded
- Rolling Slope
Property Features
- Fireplace: 0
Heating and Cooling
- Central
- Electric
- Central Air
- Ceiling Fan(s)
Basement Information
- Finished
Exterior Features
- Other
- Frame
Utility Information
- Utilities: Electricity Available, Water Available
- Sewer: Septic Tank
Living Area
- 1,920 sqft
Location
Estimated Monthly Mortgage Payment
*Based on Fixed Interest Rate withe a 30 year term, principal and interest only
Listing price
Down payment
%
Interest rate
%Mortgage calculator estimates are provided by The Corcoran Group and are intended for information use only. Your payments may be higher or lower and all loans are subject to credit approval.
Disclaimer: Square footage is based on information available to agent, including County records. Information has not been verified by agent and should be verified by buyer.
Based on information submitted to the MLS GRID as of 10/27/2026 14:06. All data is obtained from various sources and may not have been verified by broker or MLS GRID. Supplied Open House Information is subject to change without notice. All information should be independently reviewed and verified for accuracy. Properties may or may not be listed by the office/agent presenting the information.




 Facebook
 X
 Pinterest
 Copy Link

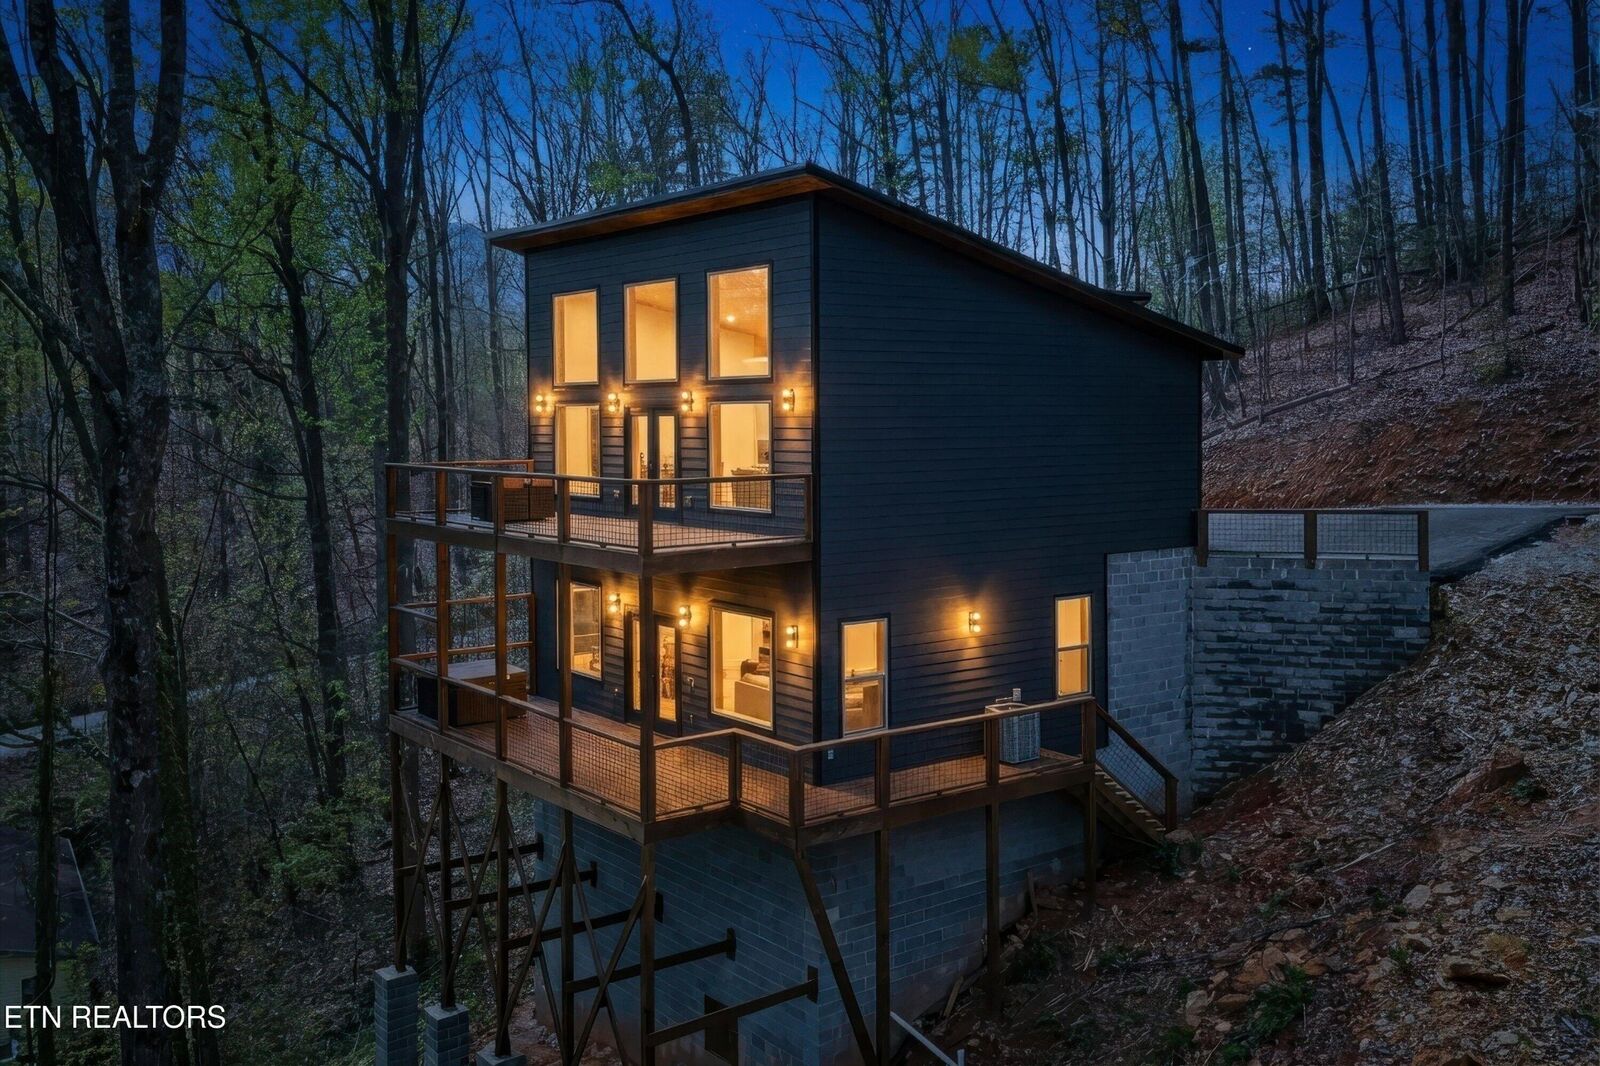
The primary suite offers a high-end sanctuary with a large, custom-tiled walk-in shower. Downstairs, the finished basement expands the entertainment space with a spacious rec room, additional guest bedrooms, and a full bath and laundry room - ideal for maximizing occupancy. Step outside to your private lower level deck and unwind in the brand-new hot tub, a must-have feature.
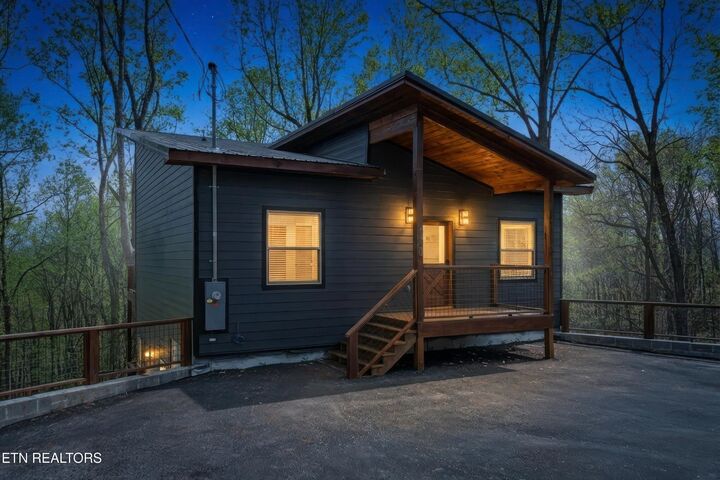
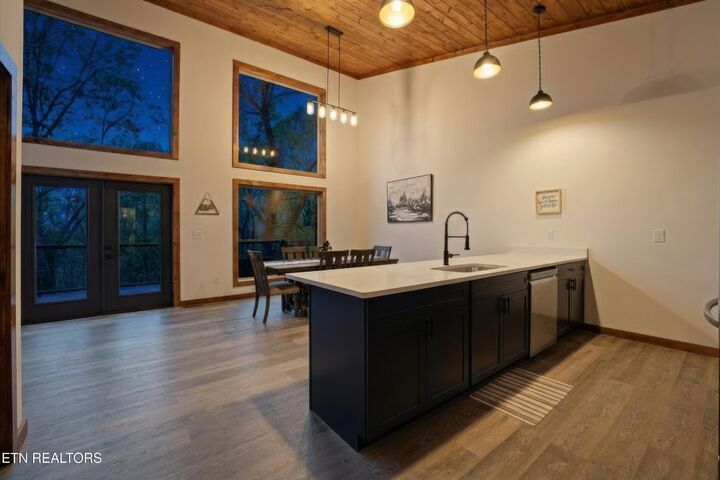
With its trendy finishes, multiple entertainment spaces, and unbeatable Gatlinburg location, this turnkey cabin is perfectly positioned to attract guests and generate strong rental potential from day one. Call today for your private tour!