

Listing Courtesy of: REALTRACS as distributed by MLS GRID / Listed By: Monarch Realty LLC
1380 Ski View Drive Apt 3301 Gatlinburg, TN 37738
Active (1 Days)
$219,900 (USD)
Description
MLS #:
RTC3513707
RTC3513707
Taxes
$479
$479
Type
Condo
Condo
Year Built
1986
1986
Style
Other
Other
County
Sevier County
Sevier County
Listed By
Penny L Cowell, Monarch Realty LLC
Source
REALTRACS
Last checked Aug 16 2026 at 4:20 PM GMT+0000
REALTRACS
Last checked Aug 16 2026 at 4:20 PM GMT+0000
Bathroom Details
- Full Bathroom: 1
Interior Features
- Kitchen Island
Subdivision
- High Chalet Condos
Property Features
- Fireplace: 1
Heating and Cooling
- Central
- Central Air
Homeowners Association Information
- Dues: $461
Utility Information
- Utilities: Water Available
- Sewer: Public Sewer
Stories
- 2
Living Area
- 704 sqft
Location
Estimated Monthly Mortgage Payment
*Based on Fixed Interest Rate withe a 30 year term, principal and interest only
Listing price
Down payment
%
Interest rate
%Mortgage calculator estimates are provided by The Corcoran Group and are intended for information use only. Your payments may be higher or lower and all loans are subject to credit approval.
Disclaimer: Square footage is based on information available to agent, including County records. Information has not been verified by agent and should be verified by buyer.
Based on information submitted to the MLS GRID as of 8/16/2026 16:20. All data is obtained from various sources and may not have been verified by broker or MLS GRID. Supplied Open House Information is subject to change without notice. All information should be independently reviewed and verified for accuracy. Properties may or may not be listed by the office/agent presenting the information.




 Facebook
 X
X
 Pinterest
 Copy Link

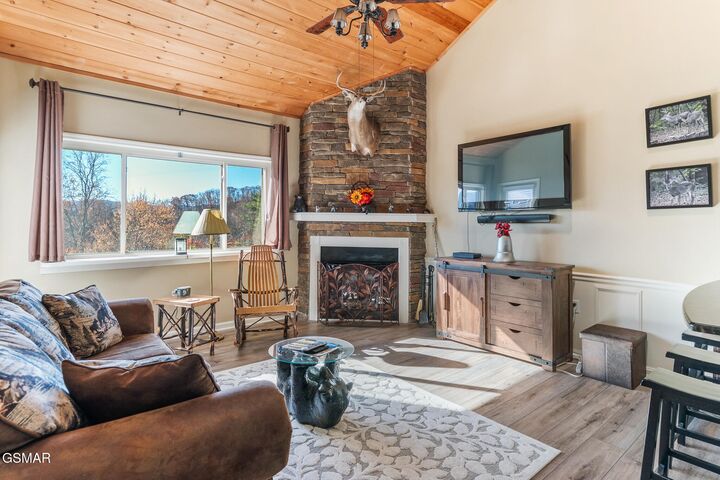
Enjoy long-range mountain views from the private covered balcony, a cozy fireplace, solid-surface countertops and a large walk-in shower. Currently used as a private vacation condo and not on a rental program, it could make an excellent STR and may be rented through various rental companies.
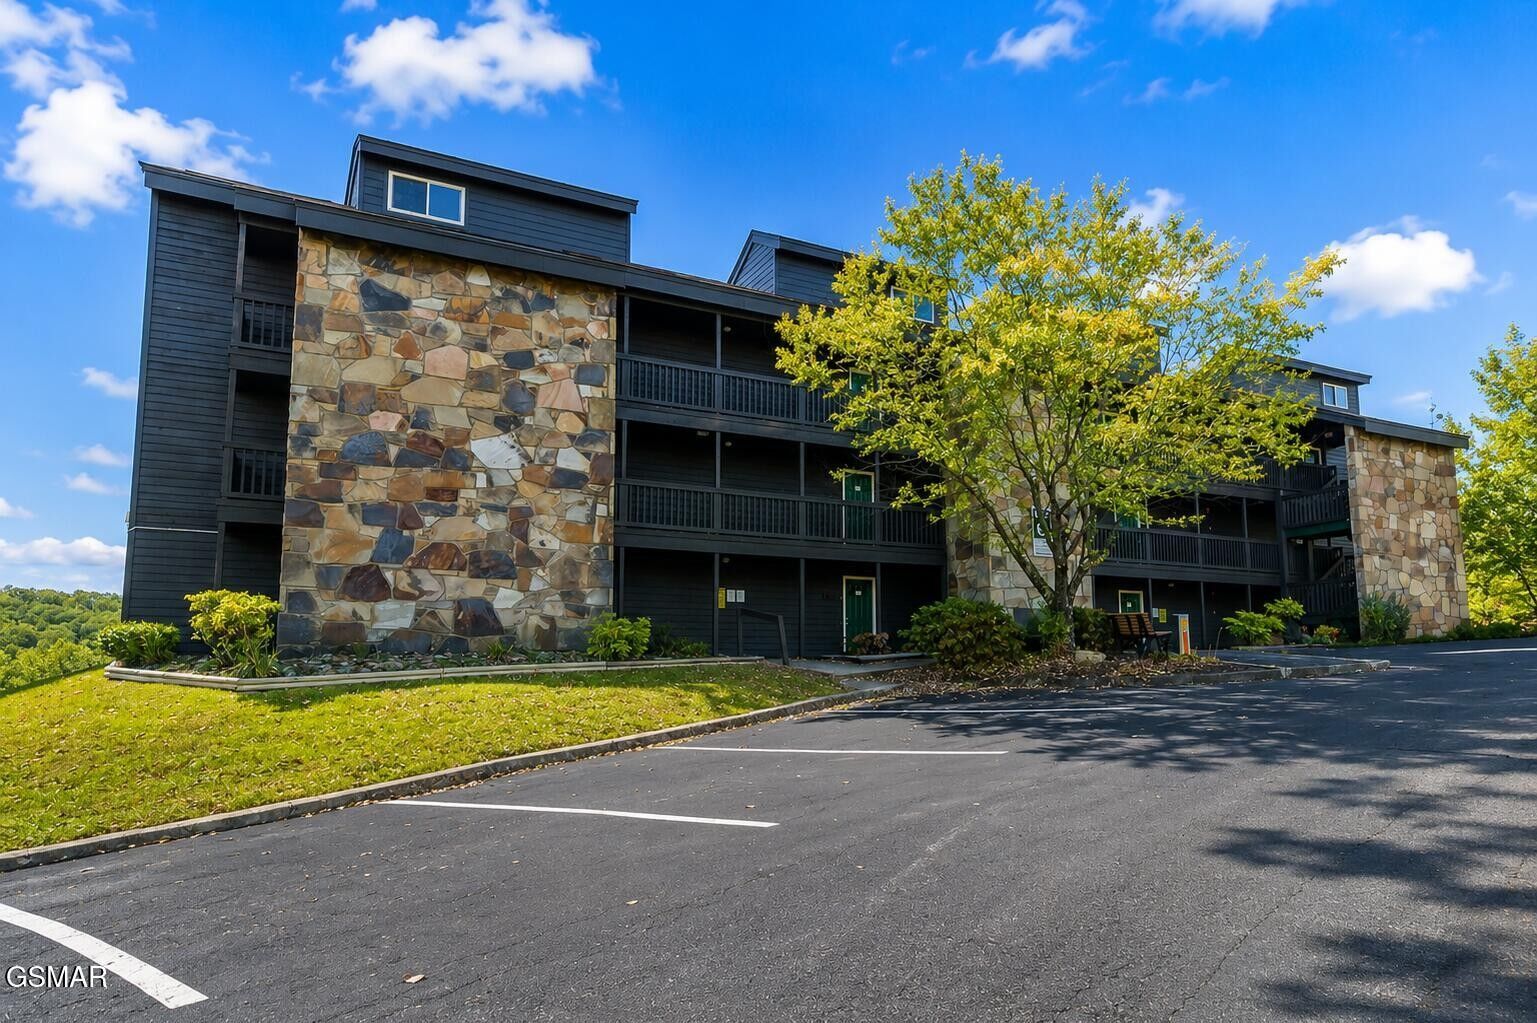
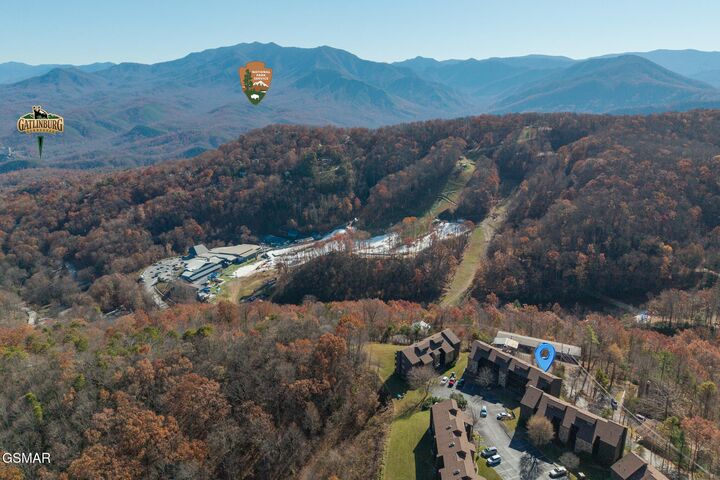
High Chalet consists of five three-story buildings surrounded by the beauty and wildlife of the Great Smoky Mountains. Amenities include a seasonal resort pool, two hot tubs, sauna, game room, grilling and picnic areas, laundry plus free Wi-Fi throughout the community. Recent exterior improvements include a 2025 roof and 2023 siding. Monthly fees include water, sewer, trash, high-speed internet and cable. Pet friendly.
Imagine waking up above Gatlinburg with the Smokies right outside your door. Mountain views, resort amenities, excellent condition and only $219,900. Don't wait on this one!