

Listing Courtesy of: REALTRACS as distributed by MLS GRID / Listed By: Compass
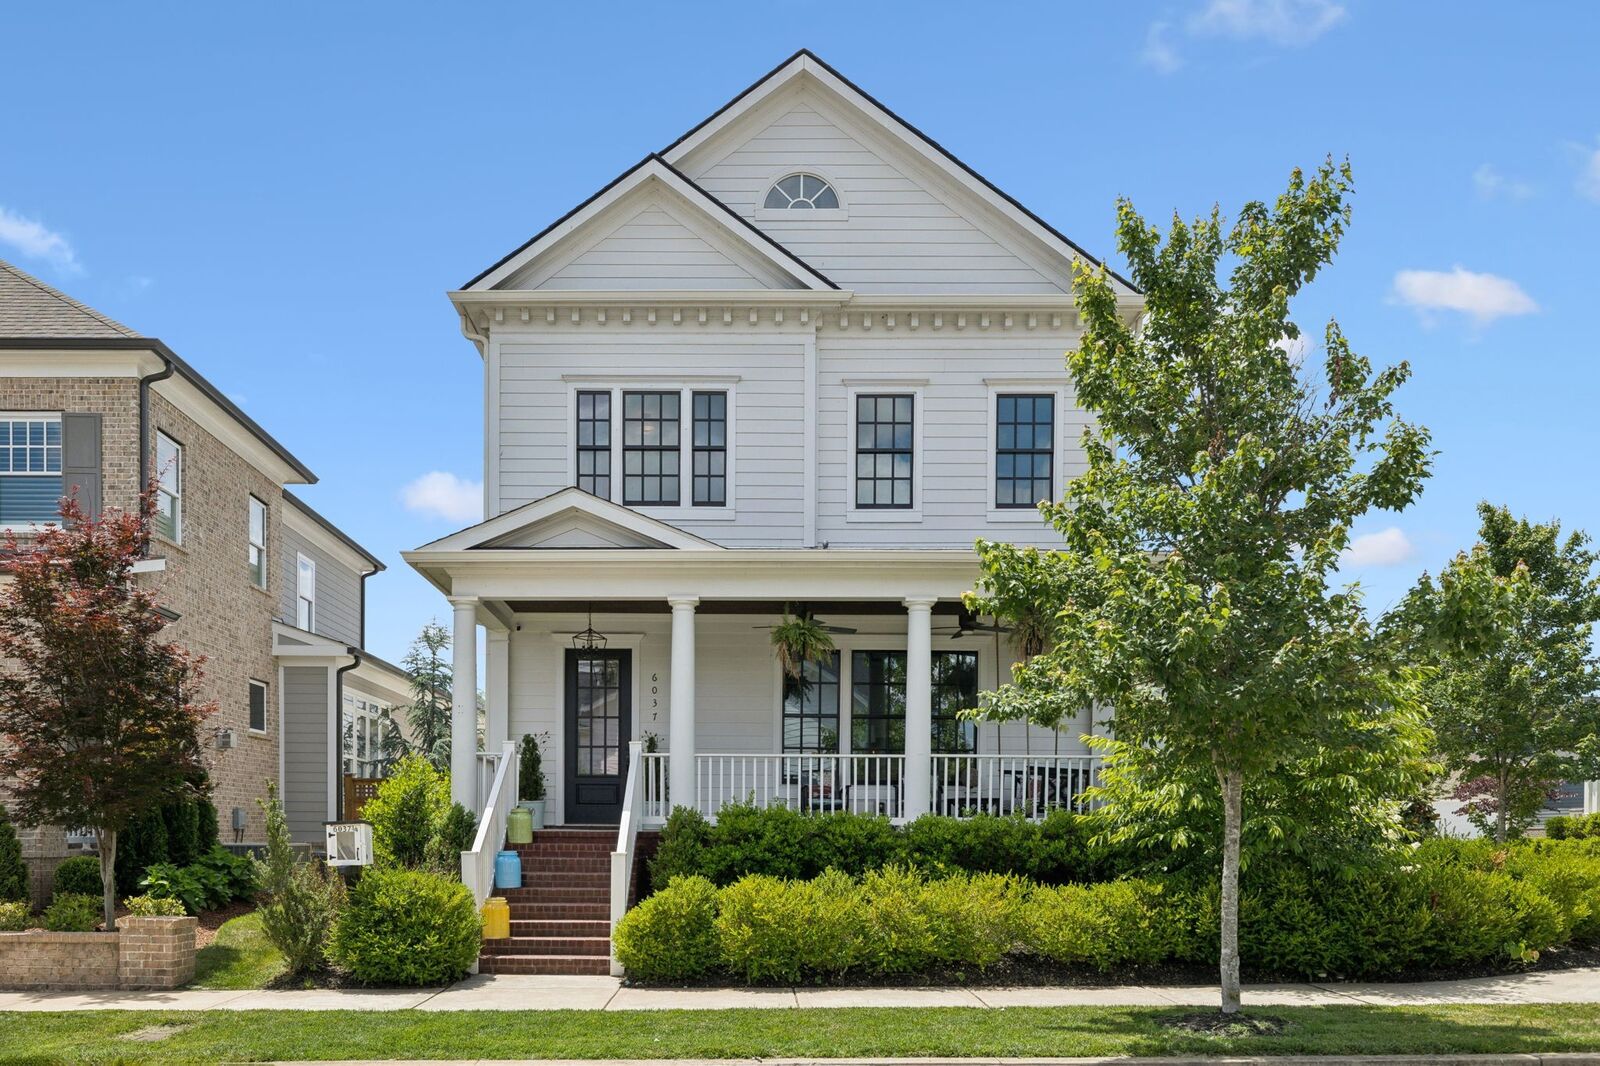
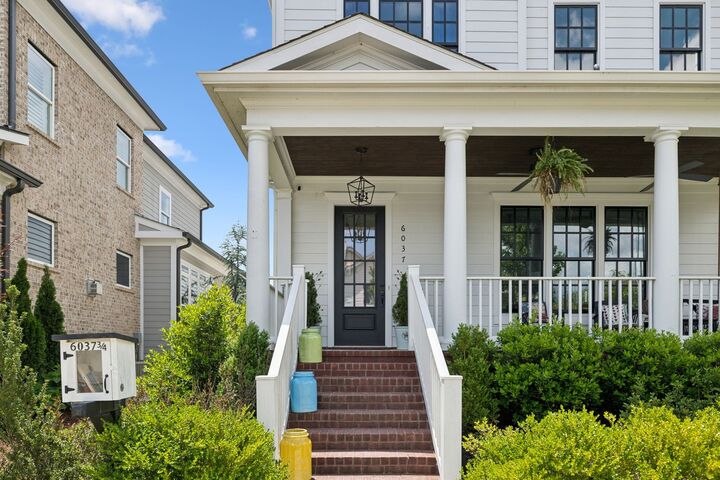
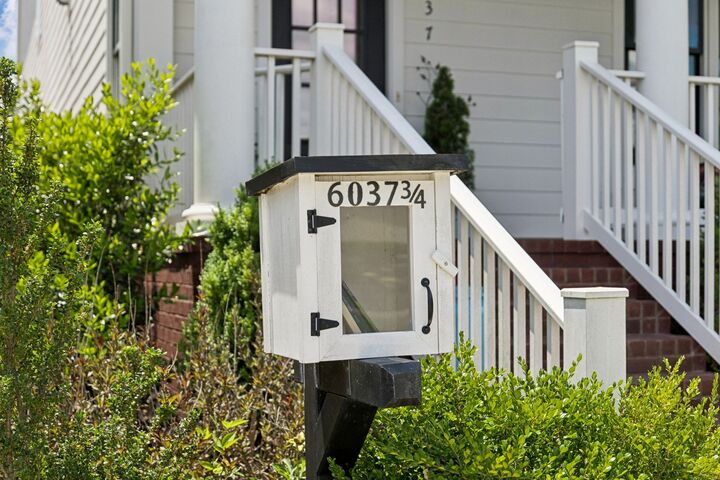
6037 Donovan St Franklin, TN 37064
Active (1 Days)
$1,650,000 (USD)
Description
MLS #:
RTC3318666
RTC3318666
Taxes
$5,866
$5,866
Lot Size
7,405 SQFT
7,405 SQFT
Type
Single-Family Home
Single-Family Home
Year Built
2020
2020
County
Williamson County
Williamson County
Listed By
Suzy Mills, Compass
Source
REALTRACS
Last checked Aug 2 2026 at 5:41 PM GMT+0000
REALTRACS
Last checked Aug 2 2026 at 5:41 PM GMT+0000
Bathroom Details
- Full Bathrooms: 4
- Half Bathroom: 1
Interior Features
- Kitchen Island
Subdivision
- Westhaven
Heating and Cooling
- Central
- Natural Gas
- Central Air
- Electric
Basement Information
- Crawl Space
Homeowners Association Information
- Dues: $225
Flooring
- Carpet
- Tile
- Wood
Exterior Features
- Brick
- Fiber Cement
Utility Information
- Utilities: Electricity Available, Natural Gas Available, Water Available
- Sewer: Public Sewer
School Information
- Elementary School: Pearre Creek Elementary School
- Middle School: Hillsboro Elementary/ Middle School
- High School: Independence High School
Parking
- Garage Faces Rear
Stories
- 2
Living Area
- 3,611 sqft
Location
Disclaimer: Square footage is based on information available to agent, including County records. Information has not been verified by agent and should be verified by buyer.
Based on information submitted to the MLS GRID as of 8/2/2026 17:41. All data is obtained from various sources and may not have been verified by broker or MLS GRID. Supplied Open House Information is subject to change without notice. All information should be independently reviewed and verified for accuracy. Properties may or may not be listed by the office/agent presenting the information.




 Facebook
 X
X
 Pinterest
 Copy Link

Step inside to discover gleaming hardwood floors that grace the entire main level, setting the tone for the home's timeless appeal. At the heart of the home, the chef's kitchen is a dream come true, boasting top-of-the-line Fisher & Paykel appliances, a charming farm sink, and sleek quartz countertops. The Modified Pine Grove II floor plan has been elevated with the addition of a cozy den on the main level, perfect for relaxing or entertaining.
The magic doesn't stop indoors - venture outside to experience an entertainer’s paradise. The chef-level outdoor kitchen is equipped with a Sunterra Santa Maria Grill, Vision Kamado Grill, and a Cuisinart Flat Top Grill, ready to elevate your al fresco dining experiences. Whether you’re hosting a lively summer barbecue or a quiet evening under the stars, this outdoor space is sure to impress.
With its perfect location, sophisticated design, and unparalleled amenities, 6037 Donovan St. isn't just a house - it's the place you’ll want to call home. Don’t miss the chance to make it yours!