

Listing Courtesy of: REALTRACS as distributed by MLS GRID / Listed By: Dream Finders Holdings, LLC
5128 Rambler Loop Franklin, TN 37064
Active (1 Days)
$1,188,131 (USD)
Description
MLS #:
RTC3318934
RTC3318934
Taxes
$5,000
$5,000
Type
Single-Family Home
Single-Family Home
Year Built
2026
2026
County
Williamson County
Williamson County
Listed By
Kimberly D Angelo, Dream Finders Holdings, LLC
Source
REALTRACS
Last checked Aug 2 2026 at 5:41 PM GMT+0000
REALTRACS
Last checked Aug 2 2026 at 5:41 PM GMT+0000
Bathroom Details
- Full Bathrooms: 4
- Half Bathroom: 1
Interior Features
- Extra Closets
- Air Filter
- Ceiling Fan(s)
- Walk-In Closet(s)
- Smart Thermostat
- Pantry
- Open Floorplan
- Entrance Foyer
Subdivision
- Garrett Farms
Property Features
- Fireplace: 2
Heating and Cooling
- Furnace
- Dual
- Central Air
Homeowners Association Information
- Dues: $155
Flooring
- Carpet
- Tile
- Luxury Vinyl
Exterior Features
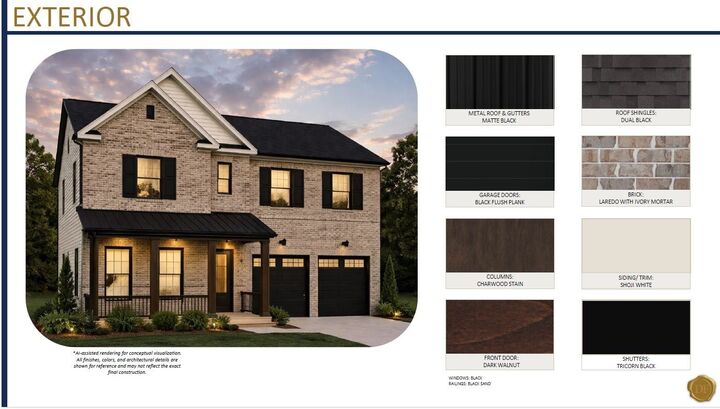
- Brick
- Fiber Cement
- Hardboard Siding
Utility Information
- Utilities: Water Available
- Sewer: Public Sewer
School Information
- Elementary School: Winstead Elementary School
- Middle School: Legacy Middle School
- High School: Independence High School
Parking
- Garage Door Opener
- Garage Faces Front
Stories
- 2
Living Area
- 3,604 sqft
Location
Disclaimer: Square footage is based on information available to agent, including County records. Information has not been verified by agent and should be verified by buyer.
Based on information submitted to the MLS GRID as of 8/2/2026 17:41. All data is obtained from various sources and may not have been verified by broker or MLS GRID. Supplied Open House Information is subject to change without notice. All information should be independently reviewed and verified for accuracy. Properties may or may not be listed by the office/agent presenting the information.




 Facebook
 X
X
 Pinterest
 Copy Link

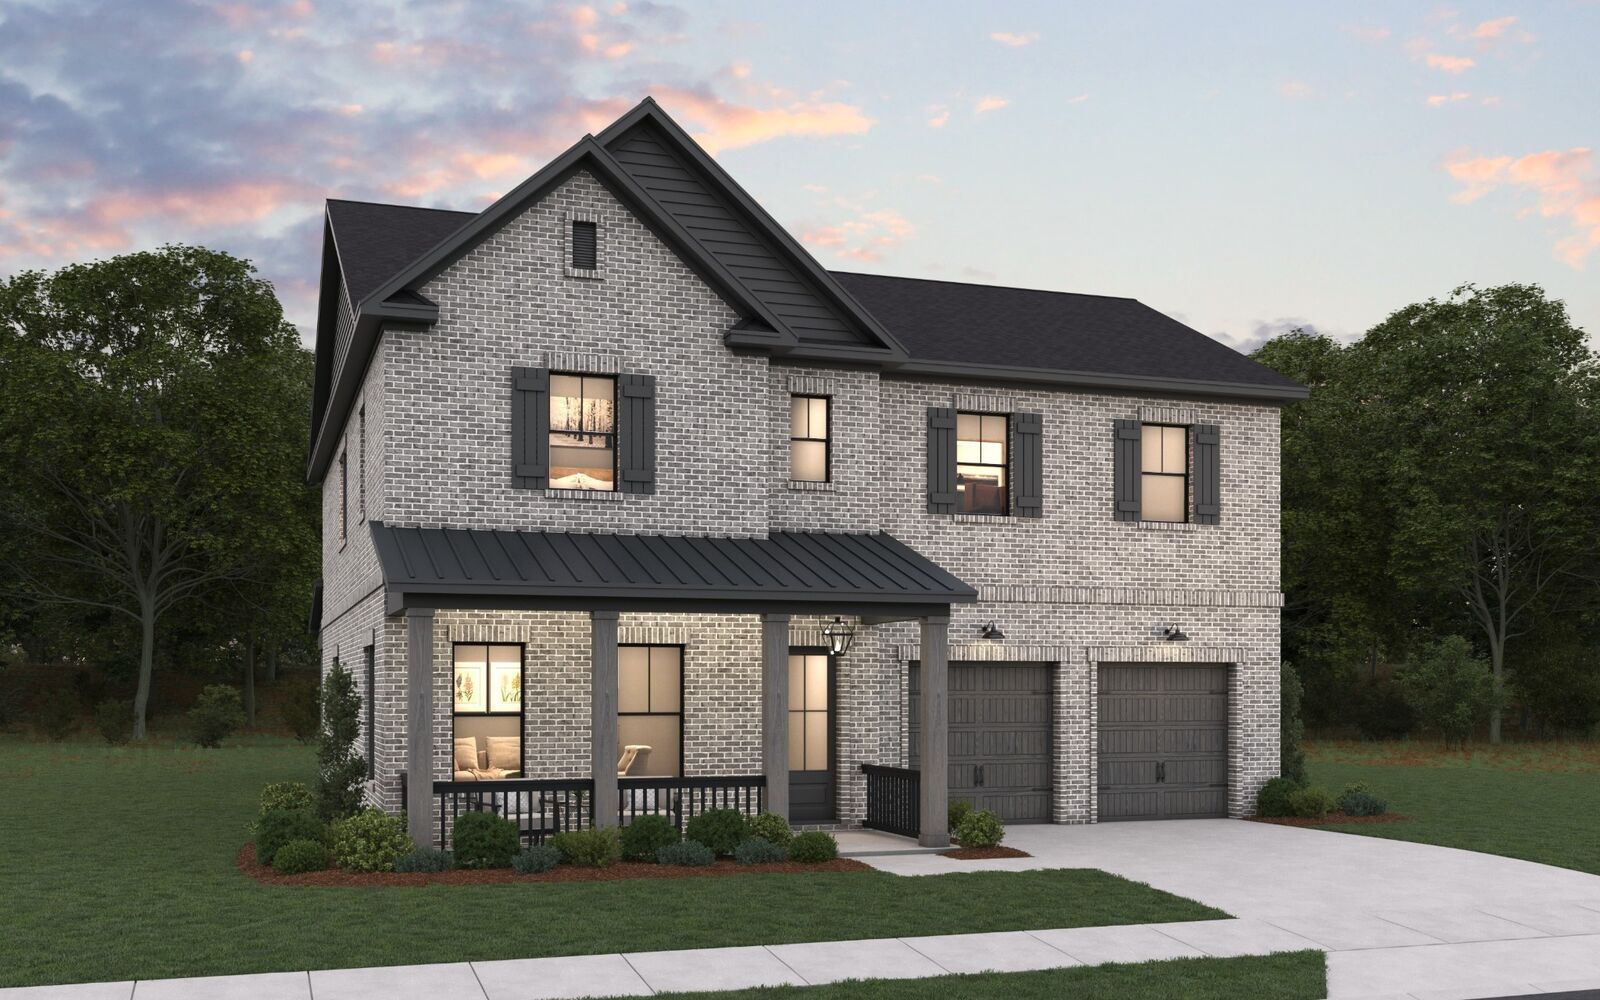
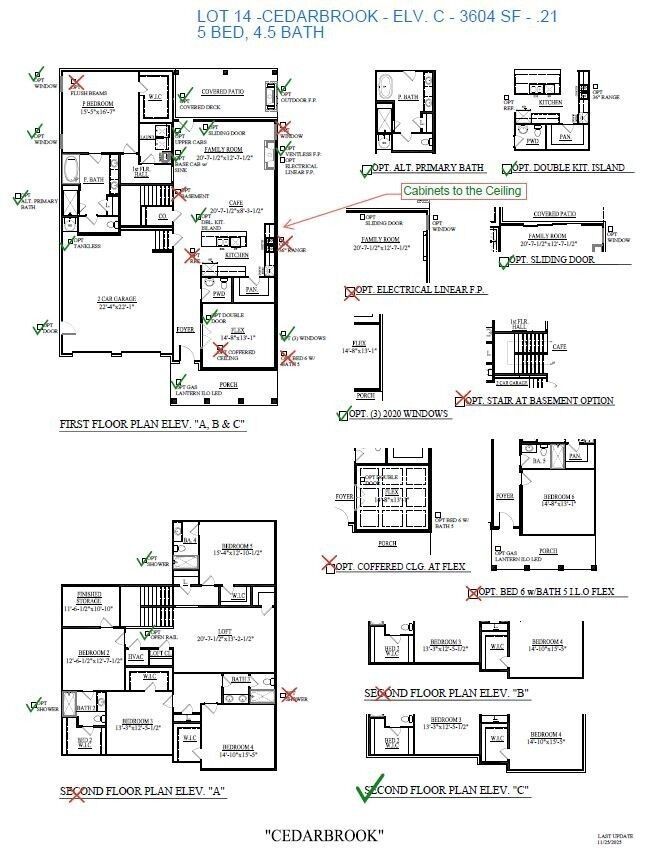
The thoughtfully designed open floor plan features a spacious primary suite on the first floor, along with an optional guest suite or private home office. The gourmet kitchen is the heart of the home, complete with a large island, casual dining area, and an expansive walk-in pantry.
The family room is perfect for gathering, showcasing a cozy fireplace and a large sliding door that opens to a covered patio with its own outdoor gas fireplace—ideal for year-round entertaining.
Upstairs, you’ll find a generous bonus loft area and four additional bedrooms. Two bedrooms feature private en-suite baths, while the other two share a well-appointed bathroom.
Experience elevated living in this luxury community—Garrett Farms is now selling! **All Photos shown are not of this home, for reference only.