

Listing Courtesy of: REALTRACS as distributed by MLS GRID / Listed By: Sell Your Home Services, LLC
507 Cobert Ln Franklin, TN 37064
Active (0 Days)
$795,000 (USD)
Description
MLS #:
RTC3622281
RTC3622281
Taxes
$2,492
$2,492
Lot Size
0.25 acres
0.25 acres
Type
Single-Family Home
Single-Family Home
Year Built
2014
2014
Style
Contemporary
Contemporary
Views
City
City
County
Williamson County
Williamson County
Listed By
Daniel Demers, Sell Your Home Services, LLC
Source
REALTRACS
Last checked Oct 19 2026 at 2:20 PM GMT+0000
REALTRACS
Last checked Oct 19 2026 at 2:20 PM GMT+0000
Bathroom Details
- Full Bathrooms: 2
- Half Bathroom: 1
Interior Features
- Ceiling Fan(s)
- Walk-In Closet(s)
- Pantry
- Open Floorplan
- Entrance Foyer
Subdivision
- Lockwood Glen Sec 1
Lot Information
- Level
Property Features
- Fireplace: 1
Heating and Cooling
- Central
- Electric
- Central Air
- Ceiling Fan(s)
Homeowners Association Information
- Dues: $477
Flooring
- Carpet
- Laminate
- Tile
Exterior Features
- Hardboard Siding
- Roof: Shingle
Utility Information
- Utilities: Electricity Available, Water Available
- Sewer: Public Sewer
School Information
- Elementary School: Trinity Elementary
- Middle School: Fred J Page Middle School
- High School: Fred J Page High School
Parking
- Detached
- Garage Door Opener
Stories
- 2
Living Area
- 2,300 sqft
Location
Estimated Monthly Mortgage Payment
*Based on Fixed Interest Rate withe a 30 year term, principal and interest only
Listing price
Down payment
%
Interest rate
%Mortgage calculator estimates are provided by The Corcoran Group and are intended for information use only. Your payments may be higher or lower and all loans are subject to credit approval.
Disclaimer: Square footage is based on information available to agent, including County records. Information has not been verified by agent and should be verified by buyer.
Based on information submitted to the MLS GRID as of 10/19/2026 14:20. All data is obtained from various sources and may not have been verified by broker or MLS GRID. Supplied Open House Information is subject to change without notice. All information should be independently reviewed and verified for accuracy. Properties may or may not be listed by the office/agent presenting the information.




 Facebook
 X
 Pinterest
 Copy Link

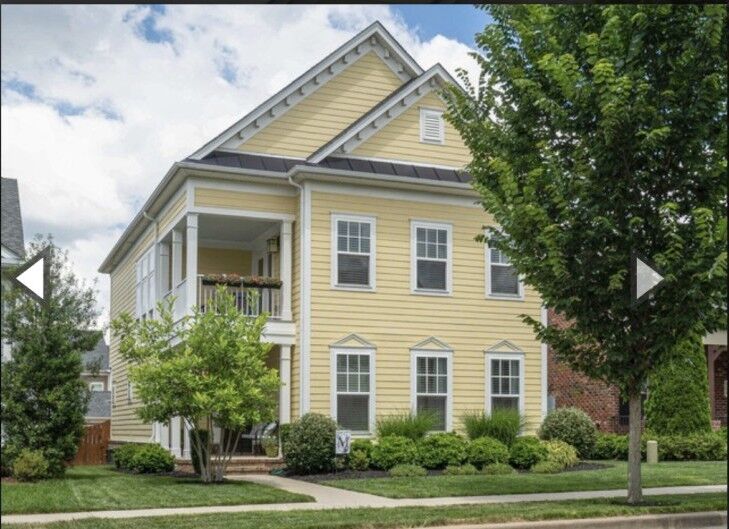
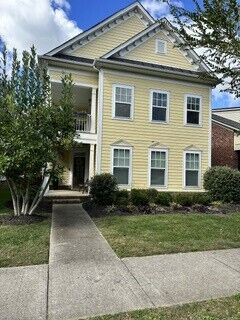
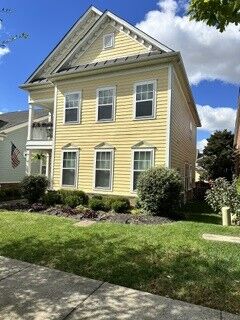
As you enter the home, you are greeted by the open-concept living area with gorgeous dark hardwood floors, which seamlessly flows into the kitchen and dining space. The kitchen is equipped with high-end stainless-steel appliances, sleek granite countertops, and ample storage for all your culinary needs. Upstairs, you will find the tranquil bedrooms and bathrooms, providing a peaceful retreat at the end of the day.
The property also includes a detached garage with a covered walkway for parking and storage, adding to the convenience of daily living. Additional features for the garage include a designer epoxy floor coating and heavy-duty ceiling storage cages.
The neighborhood features a spacious swimming pool with club house and recreational areas. With its prime location in Franklin, residents will enjoy easy access to nearby amenities, schools, parks, and shopping centers and close proximity to the main interstate I-65. Whether you are looking for a home or a place to entertain guests, this property offers the perfect balance of comfort and style. Don't miss the opportunity to make this beautiful home your own and experience the best of Franklin living.