

Listing Courtesy of: REALTRACS as distributed by MLS GRID / Compass
318 Morning Mist Ln Franklin, TN 37064
Coming Soon
$2,250,000 (USD)
Description
MLS #:
RTC3220649
RTC3220649
Taxes
$6,369
$6,369
Lot Size
0.26 acres
0.26 acres
Type
Single-Family Home
Single-Family Home
Year Built
2006
2006
Style
Traditional
Traditional
County
Williamson County
Williamson County
Listed By
Suzy Mills, Compass
Source
REALTRACS
Last checked May 25 2026 at 1:51 AM GMT+0000
REALTRACS
Last checked May 25 2026 at 1:51 AM GMT+0000
Bathroom Details
- Full Bathrooms: 4
- Half Bathrooms: 2
Interior Features
- Ceiling Fan(s)
Subdivision
- Westhaven Sec 7
Lot Information
- Level
Property Features
- Fireplace: 3
Heating and Cooling
- Central
- Central Air
Basement Information
- Finished
- Full
Homeowners Association Information
- Dues: $775
Flooring
- Carpet
- Tile
- Wood
Exterior Features
- Brick
- Roof: Shingle
Utility Information
- Utilities: Water Available
- Sewer: Public Sewer
School Information
- Elementary School: Pearre Creek Elementary School
- Middle School: Hillsboro Elementary/ Middle School
- High School: Independence High School
Parking
- Garage Door Opener
- Garage Faces Front
Stories
- 2
Living Area
- 5,105 sqft
Location
Disclaimer: Square footage is based on information available to agent, including County records. Information has not been verified by agent and should be verified by buyer.
Based on information submitted to the MLS GRID as of 5/25/2026 01:51. All data is obtained from various sources and may not have been verified by broker or MLS GRID. Supplied Open House Information is subject to change without notice. All information should be independently reviewed and verified for accuracy. Properties may or may not be listed by the office/agent presenting the information.




 Facebook
 X
X
 Pinterest
 Copy Link

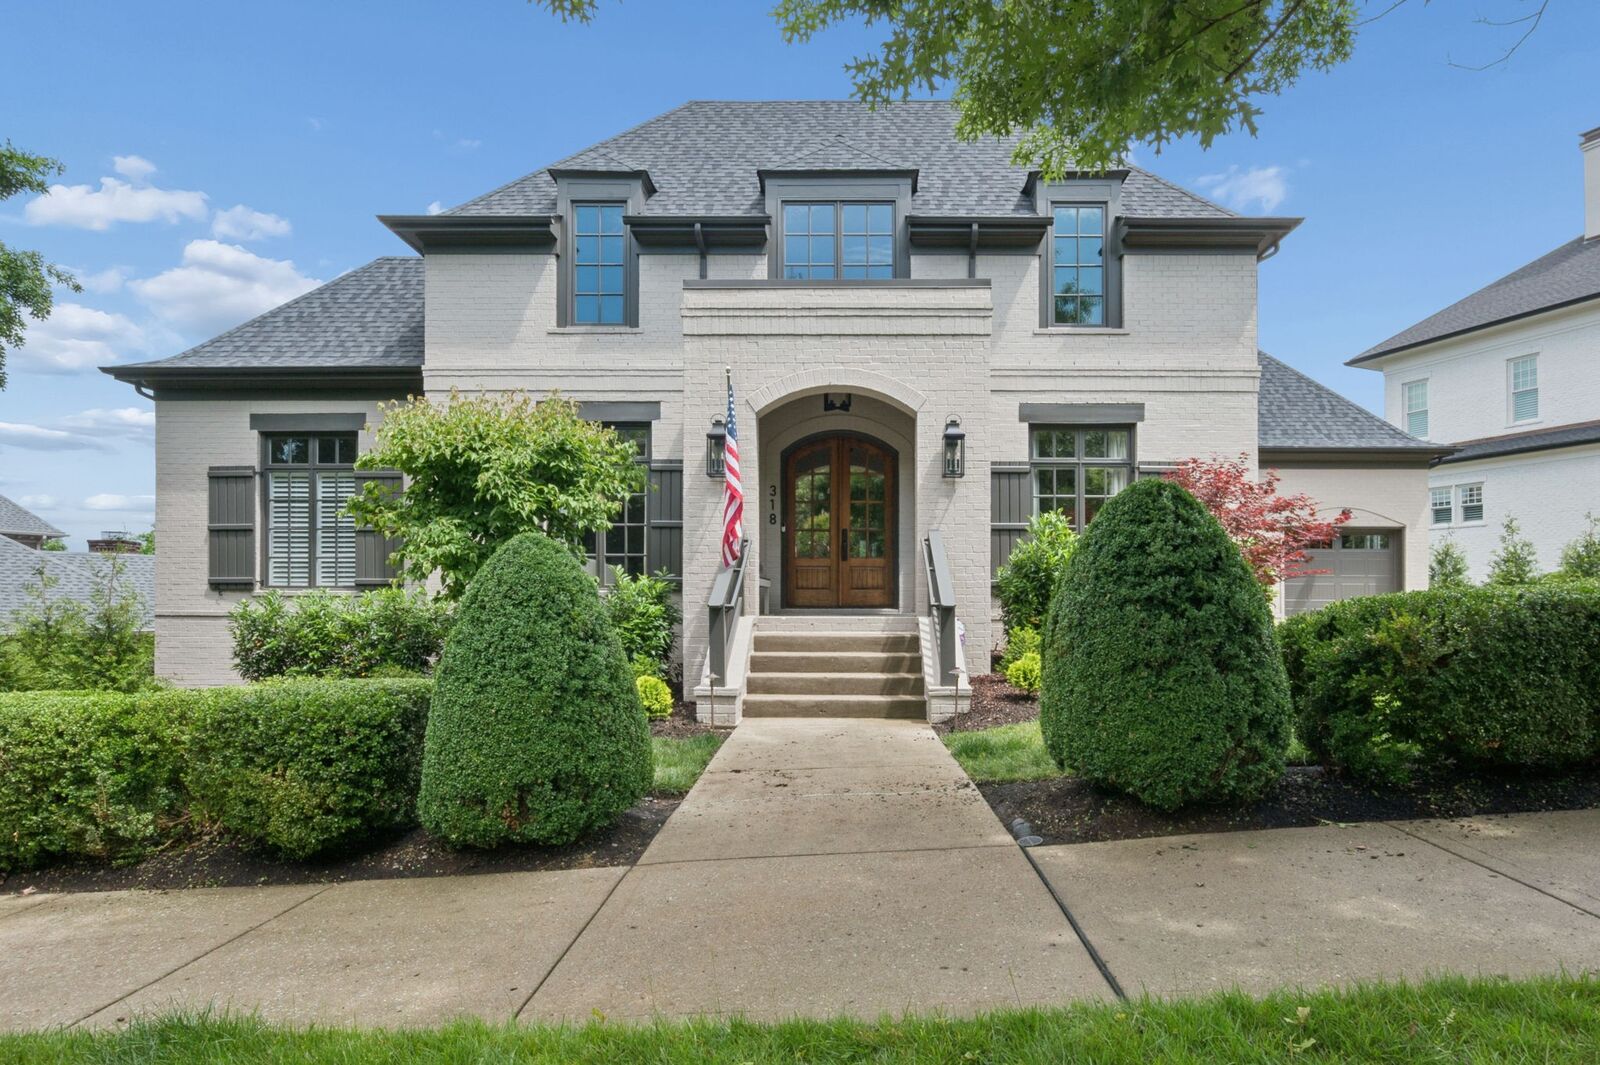
The heart of the home boasts an updated chef's kitchen with all new appliances and a butler's pantry that makes entertaining a breeze. Adjacent, the formal dining room sets the stage for memorable gatherings, while the cozy sitting room offers the perfect retreat for quiet moments or lively conversation.
The main floor features a guest suite, ensuring ultimate convenience and privacy for visitors. Unwind on the screened porch with views of the foothills. Upstairs, the additional bedrooms provide flexibility for family, work, or play. And the walk-out basement? Endless possibilities await—it’s ready to transform into your dream entertainment space, home gym, or office. Spacious walk out storage and the ability to add a shower in the basement bathroom!
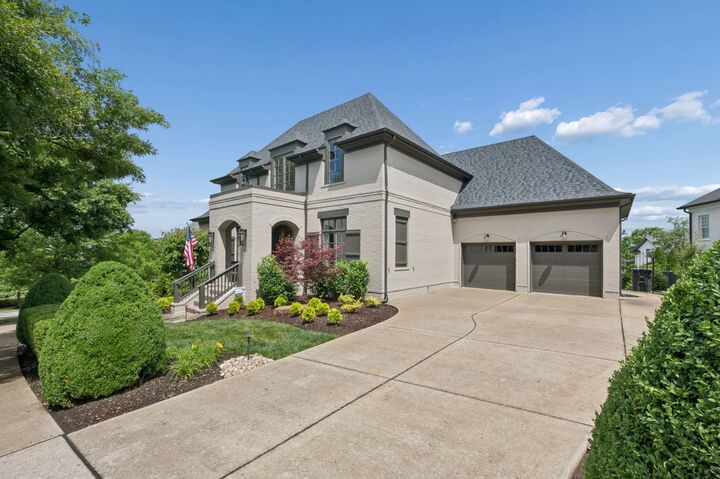
Outside, the spacious lot offers room to design your very own backyard oasis, complete with space for a pool. Imagine summer days spent lounging by the water or hosting unforgettable poolside parties—all within the vibrant, amenity-rich Westhaven community. Home also features a Three Car Garage (2 car tandem).
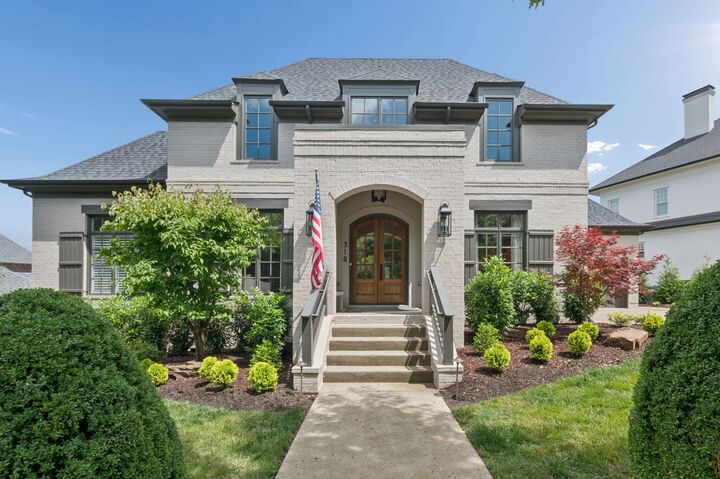
This home truly has it all: style, functionality, and the lifestyle you’ve been dreaming of. Don’t miss your chance to make it yours! New Roof (2023) INTERIOR PHOTOS COMING SOON.