

Listing Courtesy of: REALTRACS as distributed by MLS GRID / Listed By: Drees Homes
7233 Florim Court Fairview, TN 37062
Pending (2 Days)
$1,499,990 (USD)
Description
MLS #:
RTC3288162
RTC3288162
Taxes
$5,000
$5,000
Lot Size
0.92 acres
0.92 acres
Type
Single-Family Home
Single-Family Home
Year Built
2026
2026
County
Williamson County
Williamson County
Listed By
Miranda Bear, Drees Homes
Source
REALTRACS
Last checked Jul 20 2026 at 9:57 AM GMT+0000
REALTRACS
Last checked Jul 20 2026 at 9:57 AM GMT+0000
Bathroom Details
- Full Bathrooms: 5
- Half Bathroom: 1
Interior Features
- Extra Closets
- Air Filter
- Ceiling Fan(s)
- Walk-In Closet(s)
- Smart Light(s)
- Smart Thermostat
- Pantry
- Open Floorplan
- High Ceilings
- High Speed Internet
- Entrance Foyer
Subdivision
- Reserves On Chester
Lot Information
- Wooded
Property Features
- Fireplace: 2
Heating and Cooling
- Central
- Energy Star Qualified Equipment
- Natural Gas
- Central Air
- Electric
Basement Information
- Unfinished
- Full
Homeowners Association Information
- Dues: $65
Flooring
- Carpet
- Tile
- Wood
Exterior Features
- Brick
- Fiber Cement
- Roof: Shingle
Utility Information
- Utilities: Electricity Available, Natural Gas Available, Water Available, Cable Connected
- Sewer: Public Sewer
School Information
- Elementary School: Westwood Elementary School
- Middle School: Fairview Middle School
- High School: Fairview High School
Parking
- Aggregate
- Garage Door Opener
- Garage Faces Side
Stories
- 2
Living Area
- 4,693 sqft
Location
Disclaimer: Square footage is based on information available to agent, including County records. Information has not been verified by agent and should be verified by buyer.
Based on information submitted to the MLS GRID as of 7/20/2026 09:57. All data is obtained from various sources and may not have been verified by broker or MLS GRID. Supplied Open House Information is subject to change without notice. All information should be independently reviewed and verified for accuracy. Properties may or may not be listed by the office/agent presenting the information.




 Facebook
 X
X
 Pinterest
 Copy Link

The main level features a home office, formal dining room, casual dining area, and a spacious kitchen with a working pantry, ideal for everyday living and entertaining. The family room showcases soaring ceilings with cedar-wrapped beams, creating an open and inviting atmosphere. The primary suite includes a freestanding tub and tile shower. A secondary bedroom with a full bath is also located on the main level. Tons of upgrades including office built ins, upgraded cabinetry, a working pantry and full walk in pantry and a spacious wetbar!
Upstairs offers three additional bedrooms, three full bathrooms, a game room, and a media room, providing flexible space for a variety of needs.
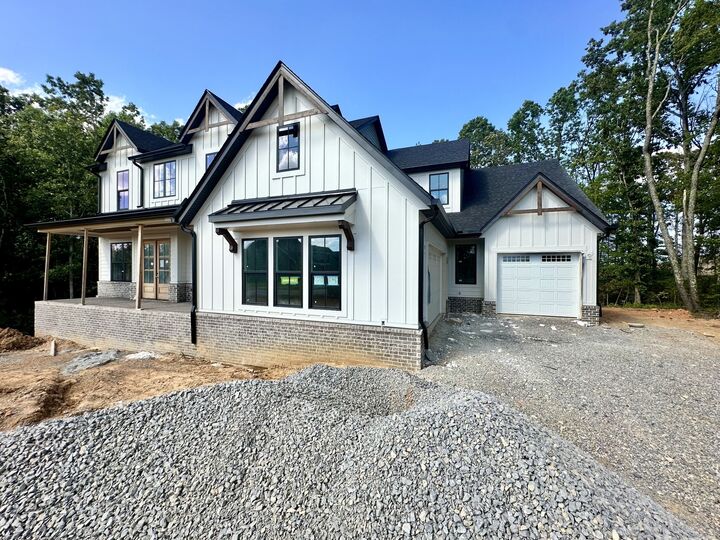
Additional features include a 3-car garage, covered patio with gas fireplace, and a dog wash station.
Up to $20,000 flex cash available with use of preferred lender.
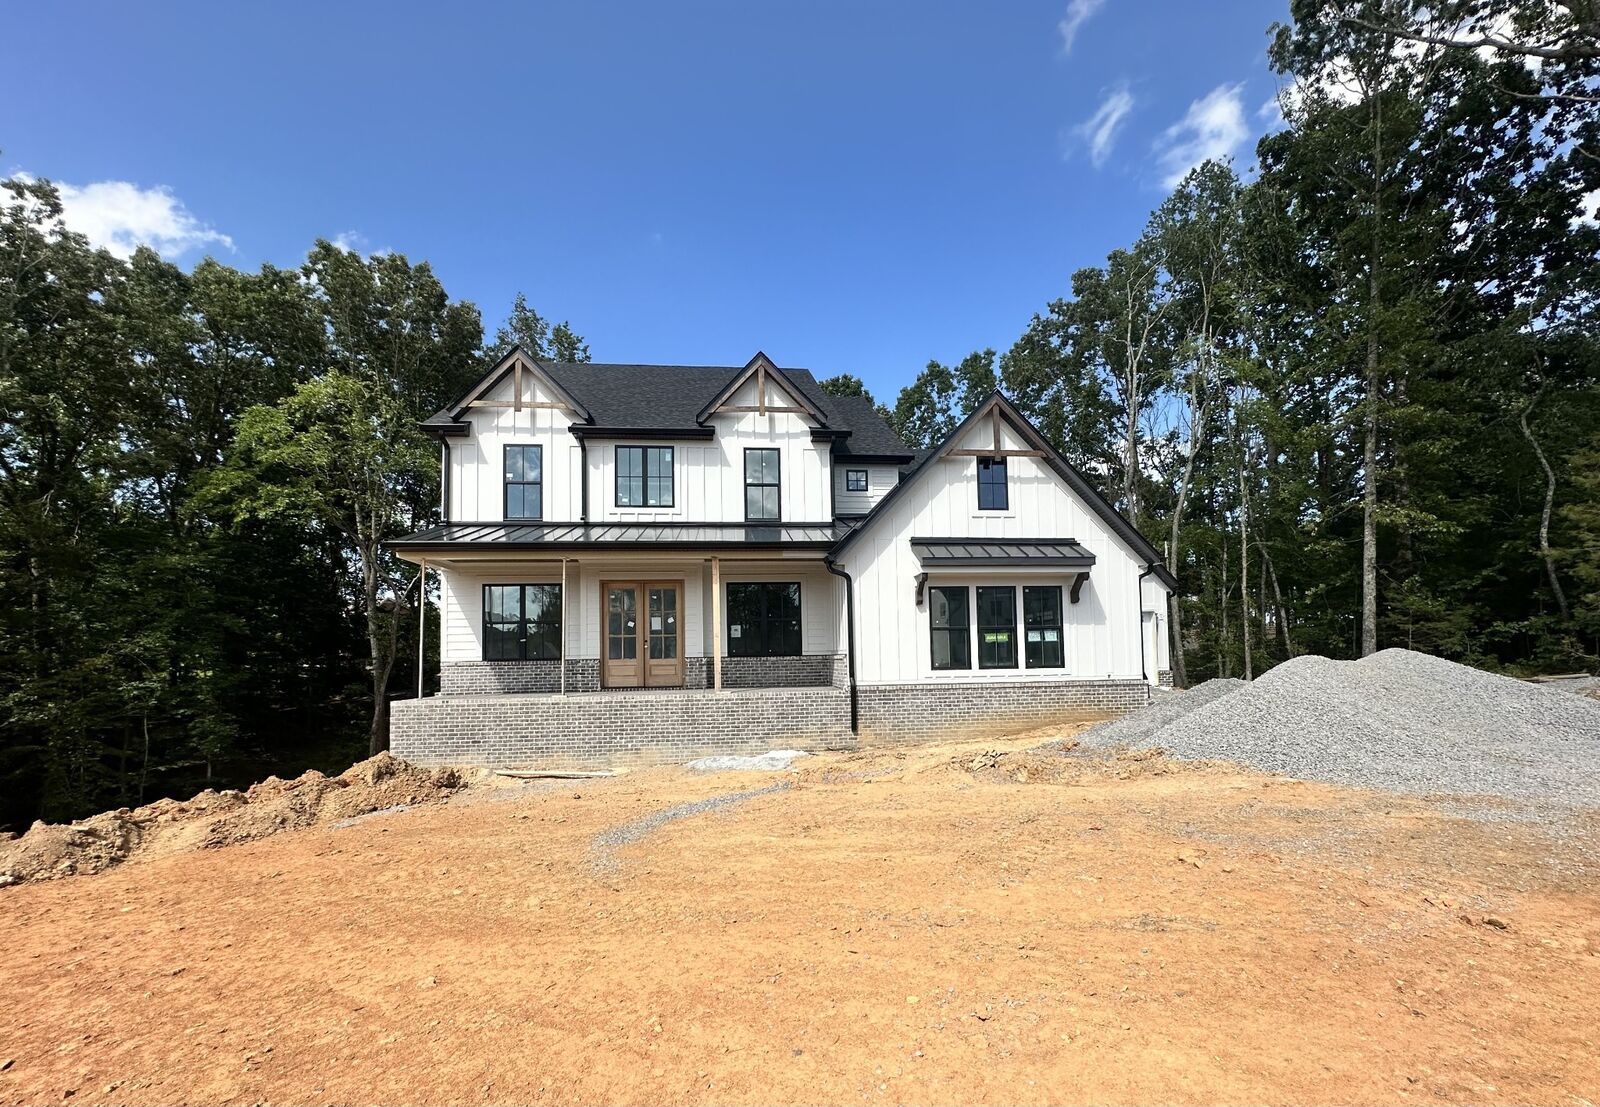
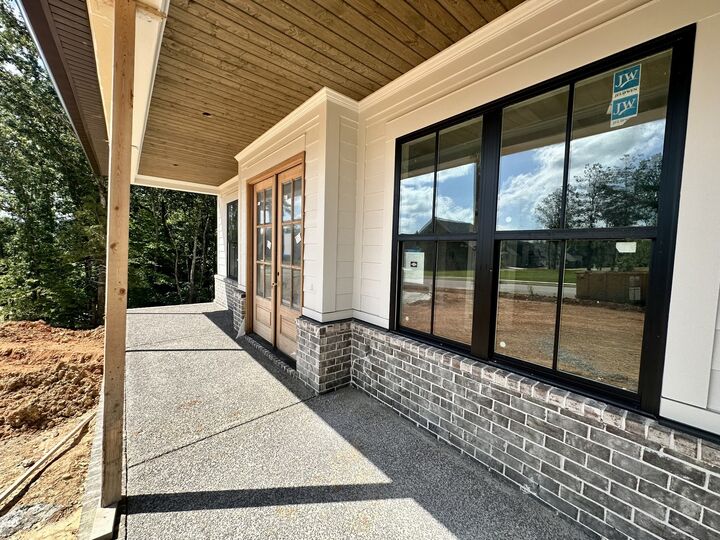
Please note, the pictures shown in the listing are of a previously completed model home with optional upgrades. The floorplan is the same, but finishes may differ depending on your preferred design aesthetic.