

Listing Courtesy of: REALTRACS as distributed by MLS GRID / Listed By: Sweet Home Realty And Property Management
879 Shady Bluff Trl Clarksville, TN 37043
Active (0 Days)
$685,000 (USD)
Description
MLS #:
RTC3630342
RTC3630342
Taxes
$1,013
$1,013
Lot Size
0.59 acres
0.59 acres
Type
Single-Family Home
Single-Family Home
Year Built
2025
2025
County
Montgomery County
Montgomery County
Listed By
Carissa Ockey, Sweet Home Realty And Property Management
Source
REALTRACS
Last checked Nov 1 2026 at 5:25 PM GMT+0000
REALTRACS
Last checked Nov 1 2026 at 5:25 PM GMT+0000
Bathroom Details
- Full Bathrooms: 3
- Half Bathroom: 1
Interior Features
- Ceiling Fan(s)
- Walk-In Closet(s)
- Pantry
- Open Floorplan
- High Ceilings
- Built-In Features
Subdivision
- Dunbar Bluff
Lot Information
- Level
- Cul-De-Sac
Property Features
- Fireplace: 1
Heating and Cooling
- Electric
- Central Air
- Ceiling Fan(s)
Homeowners Association Information
- Dues: $100
Flooring
- Tile
- Luxury Vinyl
Exterior Features
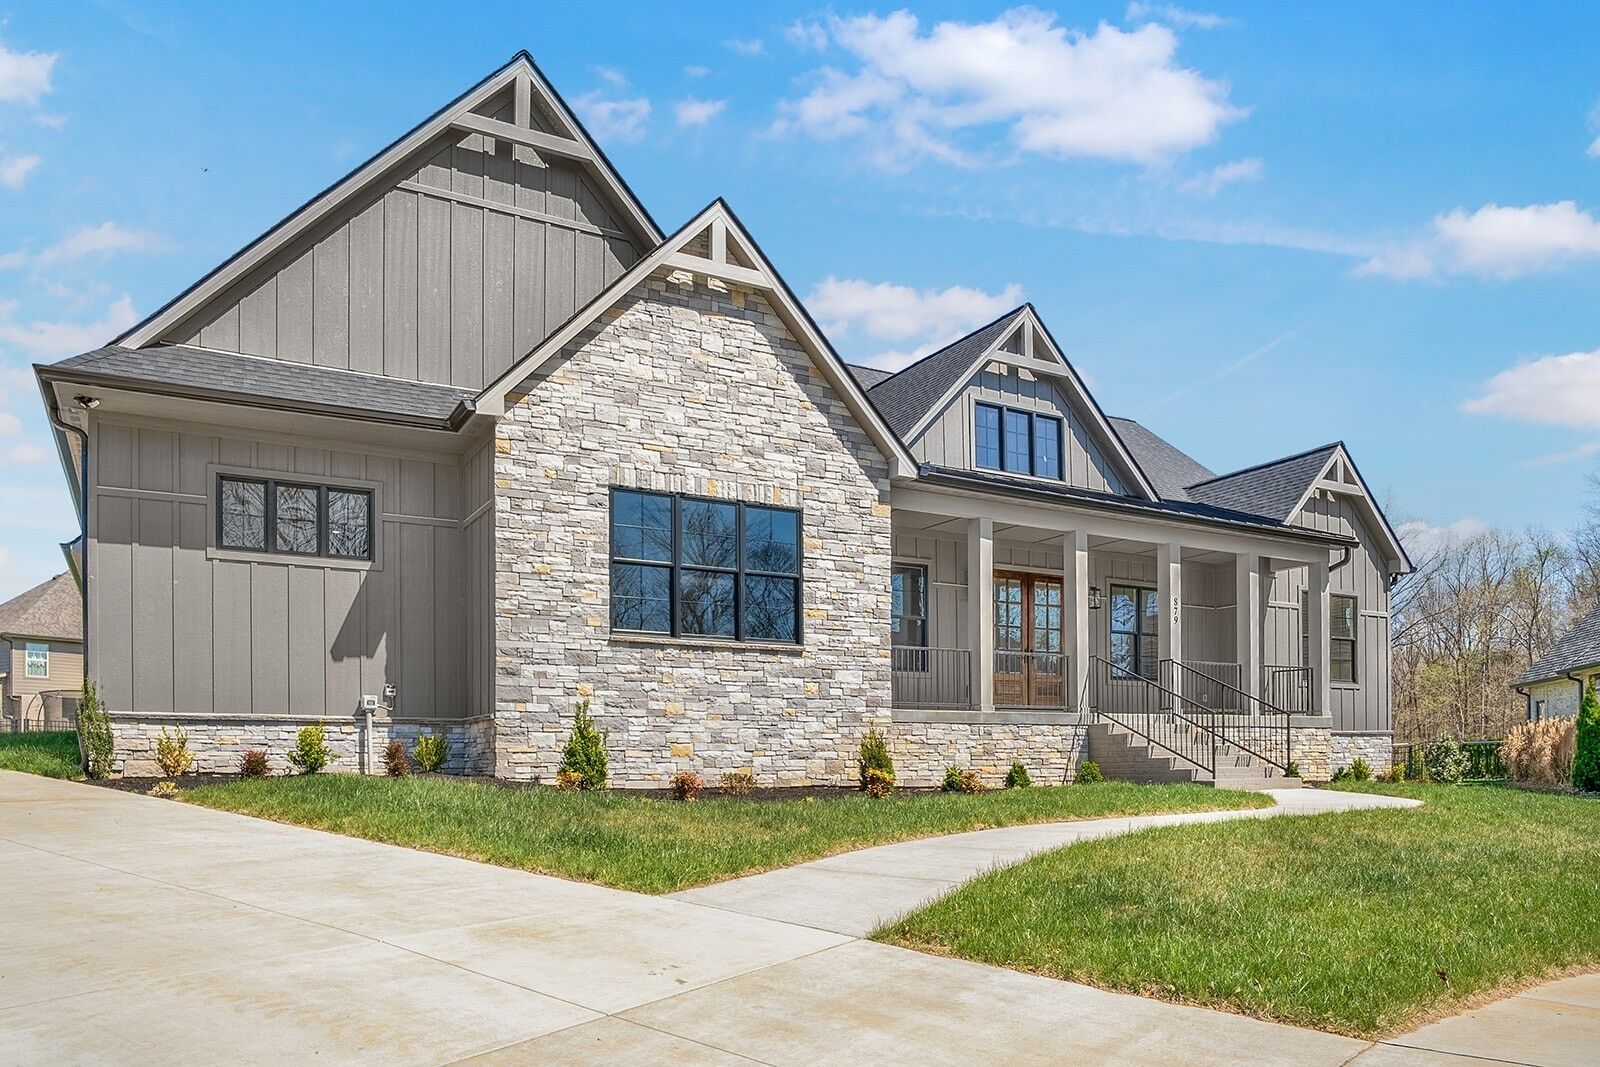
- Brick
- Stone
- Hardboard Siding
Utility Information
- Utilities: Electricity Available, Water Available
- Sewer: Public Sewer
School Information
- Elementary School: Rossview Elementary
- Middle School: Rossview Middle
- High School: Rossview High
Parking
- Garage Faces Side
Stories
- 1
Living Area
- 2,500 sqft
Location
Estimated Monthly Mortgage Payment
*Based on Fixed Interest Rate withe a 30 year term, principal and interest only
Listing price
Down payment
%
Interest rate
%Mortgage calculator estimates are provided by The Corcoran Group and are intended for information use only. Your payments may be higher or lower and all loans are subject to credit approval.
Disclaimer: Square footage is based on information available to agent, including County records. Information has not been verified by agent and should be verified by buyer.
Based on information submitted to the MLS GRID as of 11/1/2026 17:25. All data is obtained from various sources and may not have been verified by broker or MLS GRID. Supplied Open House Information is subject to change without notice. All information should be independently reviewed and verified for accuracy. Properties may or may not be listed by the office/agent presenting the information.




 Facebook
 X
 Pinterest
 Copy Link

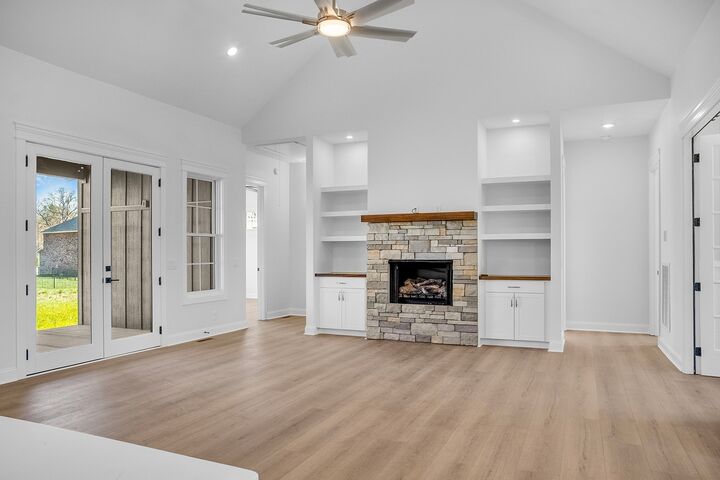
The heart of the home centers around a gas fireplace and flows seamlessly into the gourmet kitchen with a gas cooktop, walk-in pantry, high end cabinetry, and designer finishes. Please note: cabinet color is more accurately represented as navy in person, though photos may read slightly brighter blue depending on screen settings and lighting*. Each bathroom features custom tile showers and premium fixtures, while the bedrooms offer custom closet shelving for stylish organization.
The primary suite is a retreat of its own with a spa-like bath, while another bedroom includes its own private ensuite. The remaining two bedrooms are connected with a convenient Jack-and-Jill bath, offering both comfort and privacy. The expansive 3 car garage gives you space to store whatever you need to and still park in the garage!
With high-quality finishes throughout, this home strikes the perfect balance of sophistication and warmth—ready to make it a place to love for many years to come.
*paint credit available if blue isn’t your thing*