

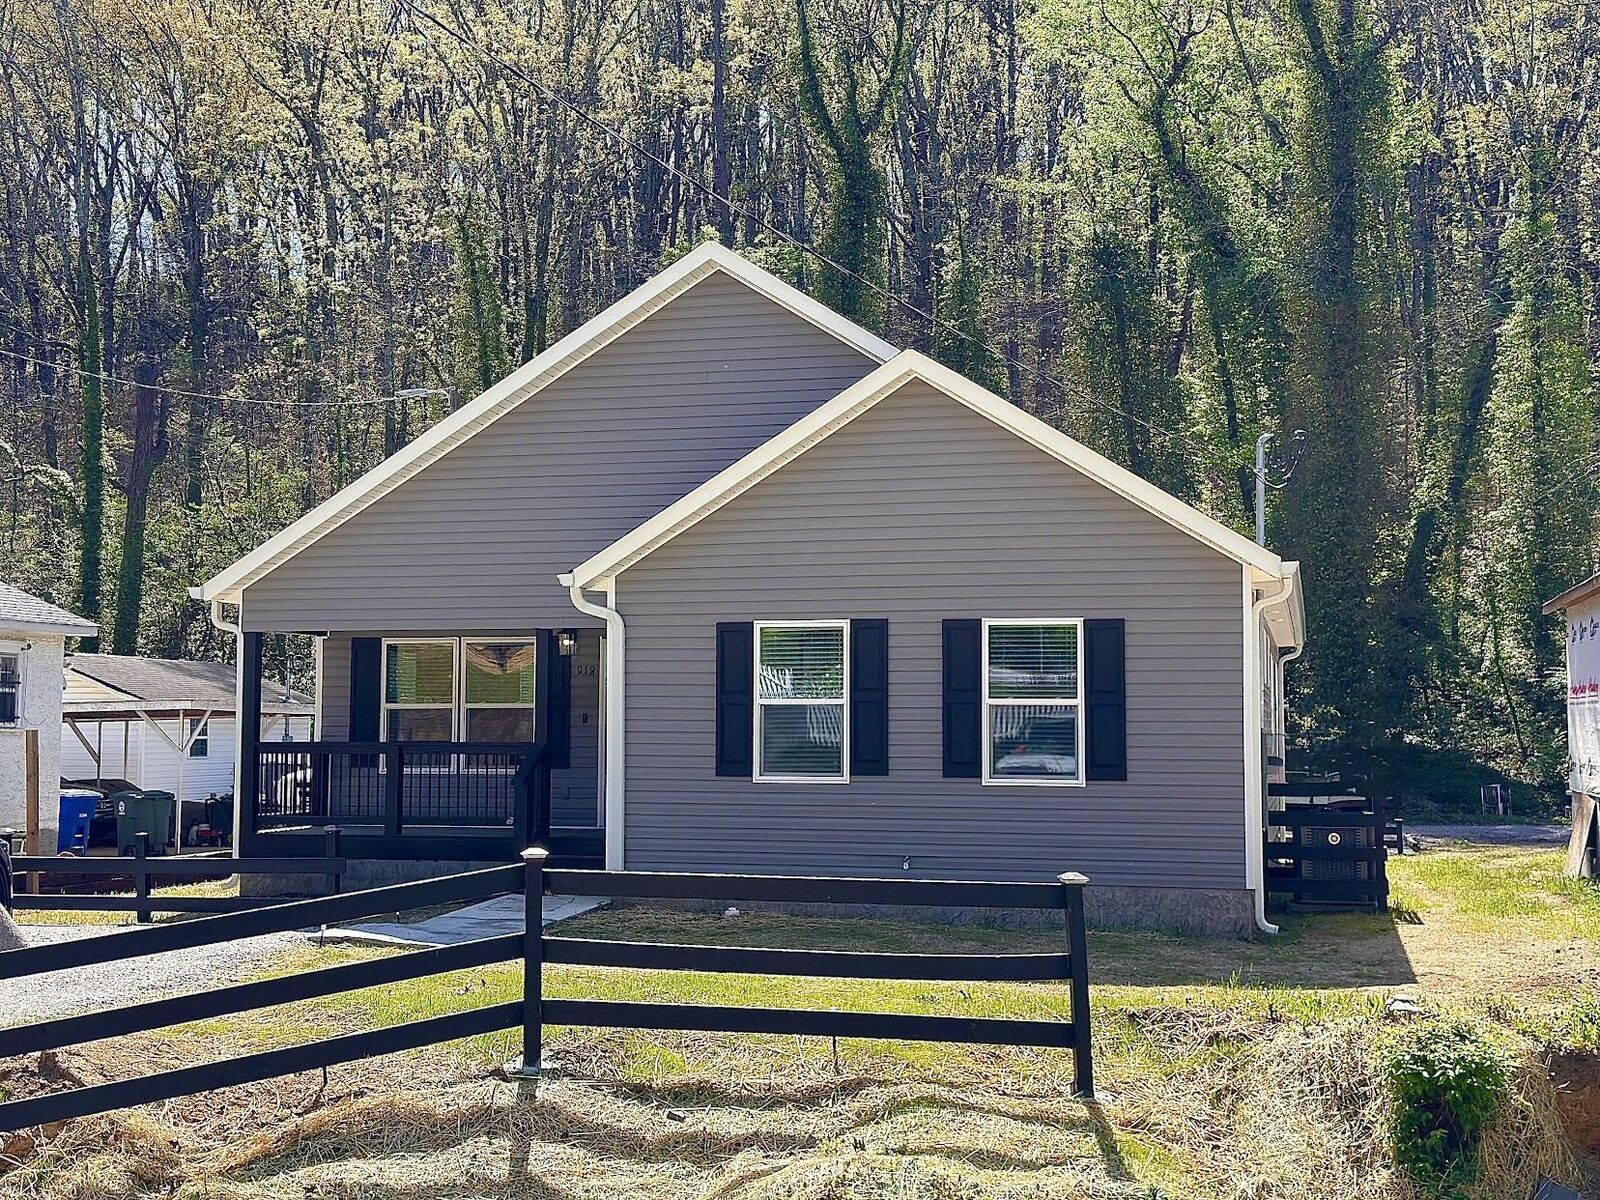
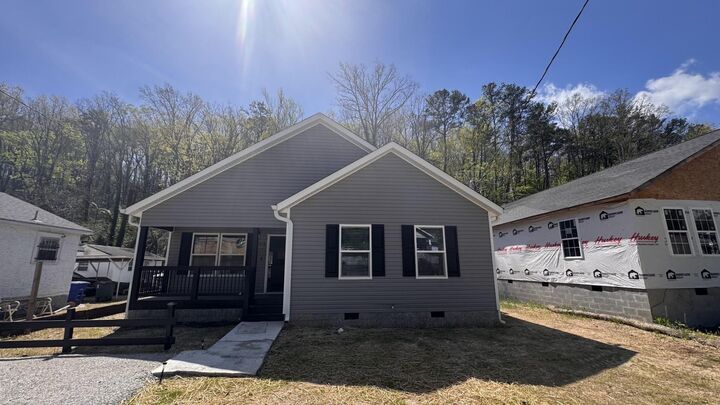
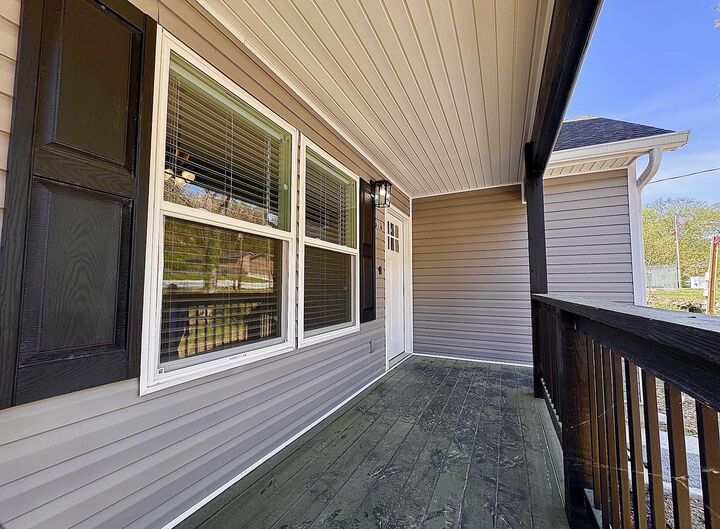
Listing Courtesy of: REALTRACS as distributed by MLS GRID / Listed By: Zach Taylor Chattanooga
918 Shallowford Road Chattanooga, TN 37411
Active
$280,000 (USD)
Description
MLS #:
RTC3319111
RTC3319111
Taxes
$388
$388
Lot Size
7,841 SQFT
7,841 SQFT
Type
Single-Family Home
Single-Family Home
Year Built
2025
2025
Style
Ranch
Ranch
County
Hamilton County
Hamilton County
Listed By
Emily Berryman, Zach Taylor Chattanooga
Source
REALTRACS
Last checked Aug 2 2026 at 5:41 PM GMT+0000
REALTRACS
Last checked Aug 2 2026 at 5:41 PM GMT+0000
Bathroom Details
- Full Bathrooms: 2
Interior Features
- Ceiling Fan(s)
- Walk-In Closet(s)
- Kitchen Island
- Open Floorplan
Subdivision
- Sylvan Hills
Lot Information
- Level
- Cleared
- Other
Heating and Cooling
- Central
- Electric
- Central Air
- Ceiling Fan(s)
Flooring
- Carpet
- Other
Exterior Features
- Vinyl Siding
- Roof: Other
Utility Information
- Utilities: Electricity Available, Water Available
- Sewer: Public Sewer
- Energy: Windows, Water Heater
School Information
- Elementary School: Woodmore Elementary School
- Middle School: Dalewood Middle School
- High School: Brainerd High School
Parking
- Gravel
- Driveway
- Detached
- Concrete
Stories
- 1
Living Area
- 1,350 sqft
Location
Disclaimer: Square footage is based on information available to agent, including County records. Information has not been verified by agent and should be verified by buyer.
Based on information submitted to the MLS GRID as of 8/2/2026 17:41. All data is obtained from various sources and may not have been verified by broker or MLS GRID. Supplied Open House Information is subject to change without notice. All information should be independently reviewed and verified for accuracy. Properties may or may not be listed by the office/agent presenting the information.




 Facebook
 X
X
 Pinterest
 Copy Link

The seamless flow between the living, dining, and kitchen areas creates an inviting atmosphere with all new stainless-steel appliances and granite countertops, while the bedroom design and layout provides privacy and flexibility for families, guests, or even a home office. Step outside to enjoy the screened-in back porch--ideal for morning coffee or unwinding in the evenings without the bugs. There is also convenient parking in the back as well as the front.
Conveniently located in Chattanooga, you'll love being just minutes from shopping, dining, and everyday essentials, making this home as practical as it is beautiful.
Don't miss your opportunity to own a low-maintenance, move-in ready new construction in a prime location! **Buyer is responsible to verify any and all information deemed important. **House has been Virtually Staged and some items in pictures do not convey**