

Listing Courtesy of: MEMPHIS / Listed By: Crye-Leike, Inc., Realtors
2250 Nelson Rd Brighton, TN 38011
Active
$650,000 (USD)
OPEN HOUSE TIMES
-
OPENSat, Aug 11:00 pm - 3:00 pm
Description
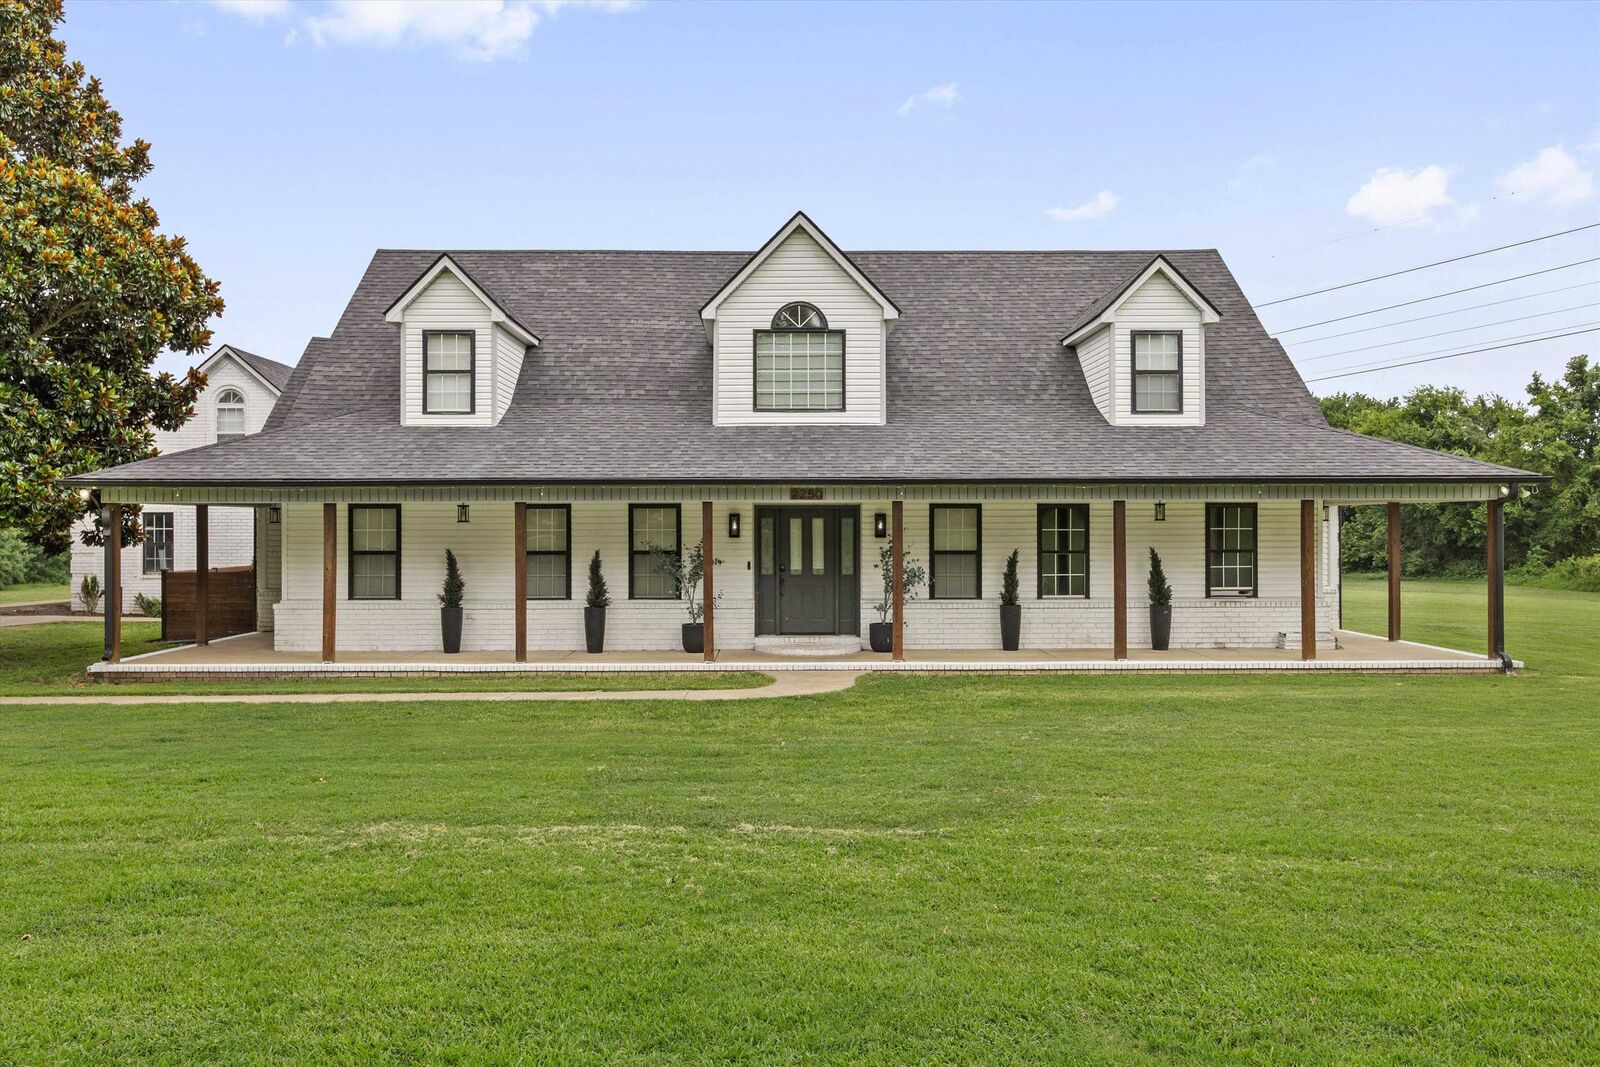
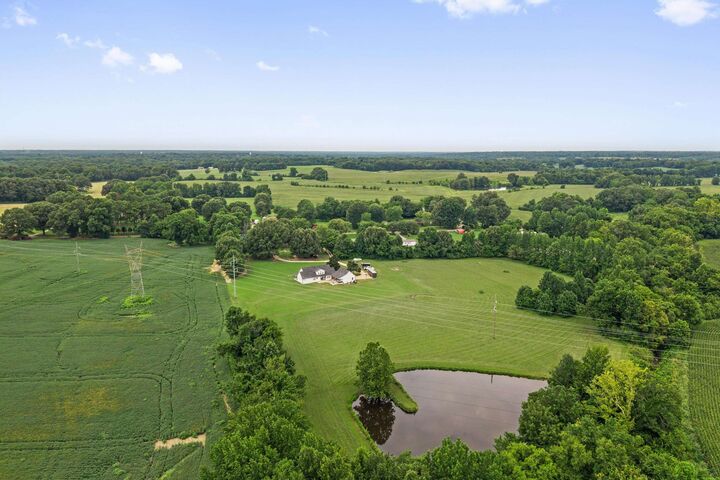
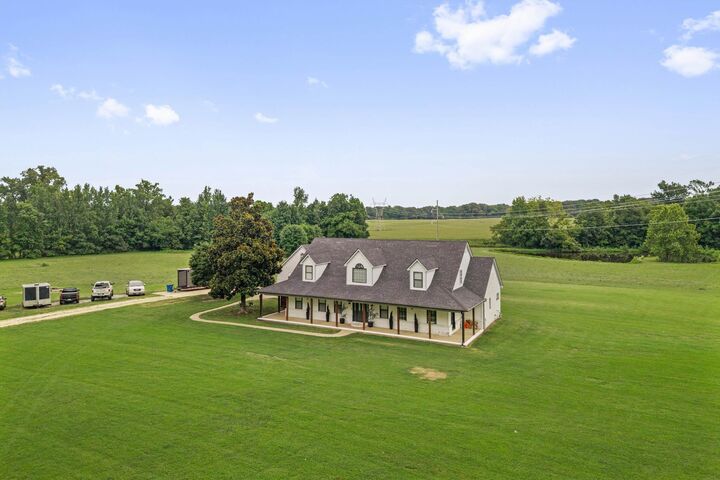
Theres something magical about having room to breathe. With 10.6 beautiful acres, you can slow down, spread out & enjoy the simple pleasures of country living. This property offers peaceful surroundings, comfortable living, & space to realize your dreams. Youll find 3 BR & 4 full BAs. The primary suite downstairs features a luxury bath, walk-in closets, an exterior door leading to the side porch & versatile office/flex space. Throughout the home you will find new modern lighting, updated flooring & vinyl windows that offer views of the stocked pond. A garage apartment awaits completion, offering endless possibilities for guests, family or studio. The detached 40 x 30 workshop w/electricity provides plenty of room for projects & storage for equipment. Gather on the front porch or relax in the hot tub - you decide. This is more than a home, its your own slice of the simple life just waiting for you.
MLS #:
10227176
10227176
Taxes
$2,227
$2,227
Type
Single-Family Home
Single-Family Home
Year Built
1999
1999
Style
Ranch
Ranch
County
Tipton County
Tipton County
Listed By
Stacey L Berry, Crye-Leike, Inc., Realtors
Source
MEMPHIS
Last checked Jul 29 2026 at 2:55 PM GMT+0000
MEMPHIS
Last checked Jul 29 2026 at 2:55 PM GMT+0000
Bathroom Details
- Full Bathrooms: 4
Interior Features
- Interior Features : All Window Treatments
- Appliances : Dishwasher
- Appliances : Microwave
- Appliances : Refrigerator
- Appliances : Washer
- Appliances : Dryer
- Misc Bed/Bath Features : 1 or More Br Down
- Misc Bed/Bath Features : Full Bath Down
- Interior Features : Walk-In Closet(s)
- Appliances : Disposal
- Rooms : Laundry Room
- Misc Bed/Bath Features : Renovated Bathroom
- Misc Bed/Bath Features : Separate Tub & Shower
- Misc Bed/Bath Features : Split Bedroom Plan
- Interior Features : Other (See Remarks)
- Appliances : Cooktop
- Rooms : Attic
- Misc Bed/Bath Features : Double Vanity Bath
- Interior Features : Pull Down Attic Stairs
- Appliances : Double Oven
- Rooms : Loft/Balcony
- Rooms : Storage Room
- Rooms : Office/Sewing Room
- Windows : Dead Bolt Lock(s)
- Rooms : Other (See Remarks)
- Misc Bed/Bath Features : Primary Down
- Misc Bed/Bath Features : Luxury Primary Bath
- Misc Bed/Bath Features : Vaulted/Coffered Primary
Kitchen
- 17X12
Subdivision
- N/A
Lot Information
- Level
- Some Trees
- Lake/Pond on Property
Property Features
- Fireplace: 1
- Foundation: Slab
Heating and Cooling
- Central
- Gas
- Ceiling Fan(s)
- 220 Wiring
Flooring
- Wood Laminate Floors
Exterior Features
- Roof: Composition Shingles
Utility Information
- Sewer: Gas Water Heater, Septic Tank, Well Water
Garage
- Side-Load Garage
- Garage Door Opener(s)
Parking
- Side-Load Garage
- Garage Door Opener(s)
Stories
- 2
Living Area
- 3,013 sqft
Location
Disclaimer: Some or all of the listings displayed may not belong to the firm whose website is being visited. Listing content and images Copyright 2026 Memphis Area Association of REALTORS®. Information provided is for the consumer’s personal, non-commercial use and may not be used for any purpose other than to identify prospective properties consumers may be interested in purchasing. Do not rely upon listing data without independently verifying it.




 Facebook
 X
X
 Pinterest
 Copy Link
