

Listing Courtesy of: REALTRACS as distributed by MLS GRID / Drees Homes
1839 Dartmouth Dr Brentwood, TN 37027
Active
$2,274,990 (USD)
Description
MLS #:
RTC3221660
RTC3221660
Taxes
$12,341
$12,341
Lot Size
0.5 acres
0.5 acres
Type
Townhouse
Townhouse
Year Built
2026
2026
Style
Contemporary
Contemporary
County
Williamson County
Williamson County
Listed By
Brett Tesnow, Drees Homes
Source
REALTRACS
Last checked May 27 2026 at 6:23 PM GMT+0000
REALTRACS
Last checked May 27 2026 at 6:23 PM GMT+0000
Bathroom Details
- Full Bathrooms: 5
- Half Bathrooms: 2
Interior Features
- Extra Closets
- Wet Bar
- Walk-In Closet(s)
- Smart Camera(s)/Recording
- Smart Light(s)
- Smart Thermostat
- Pantry
- Open Floorplan
- High Ceilings
- High Speed Internet
- Built-In Features
- Entrance Foyer
Subdivision
- Arcadia Sec1
Property Features
- Fireplace: 2
Heating and Cooling
- Central
- Natural Gas
- Central Air
- Electric
Basement Information
- Crawl Space
Homeowners Association Information
- Dues: $2500
Flooring
- Carpet
- Tile
- Wood
Exterior Features
- Brick
- Fiber Cement
- Roof: Shingle
Utility Information
- Utilities: Electricity Available, Natural Gas Available, Water Available
- Sewer: Public Sewer
- Energy: Windows, Thermostat, Sealed Ducting, Fireplace Insert, Low Voc Paints, Water Heater
School Information
- Elementary School: Jordan Elementary School
- Middle School: Sunset Middle School
- High School: Ravenwood High School
Parking
- Driveway
- Aggregate
- Garage Door Opener
- Garage Faces Side
Stories
- 2
Living Area
- 4,364 sqft
Location
Disclaimer: Square footage is based on information available to agent, including County records. Information has not been verified by agent and should be verified by buyer.
Based on information submitted to the MLS GRID as of 5/27/2026 18:23. All data is obtained from various sources and may not have been verified by broker or MLS GRID. Supplied Open House Information is subject to change without notice. All information should be independently reviewed and verified for accuracy. Properties may or may not be listed by the office/agent presenting the information.




 Facebook
 X
X
 Pinterest
 Copy Link

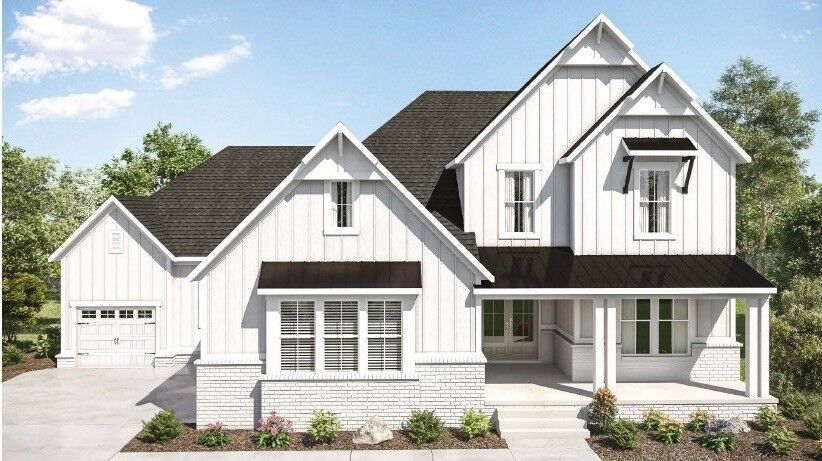
Upstairs, enjoy a dedicated media room for movie nights and a spacious game room perfect for gatherings, recreation, or flexible lifestyle needs. Each of the five bedrooms offers generous space, with the luxurious primary suite providing a serene, spa‑inspired escape.
Outside, the private homesite delivers peaceful surroundings rarely found in Brentwood—an ideal backdrop for relaxation or hosting.
With its upgraded finishes, versatile entertainment spaces, and unparalleled setting, this home is a rare opportunity to own true luxury in one of Tennessee’s most desirable communities.
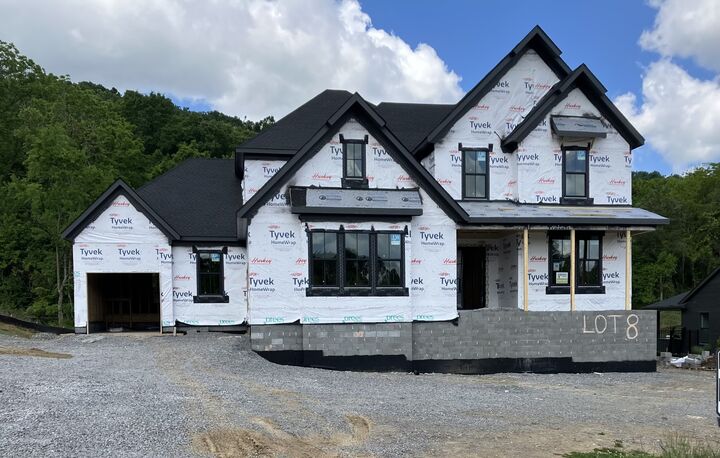
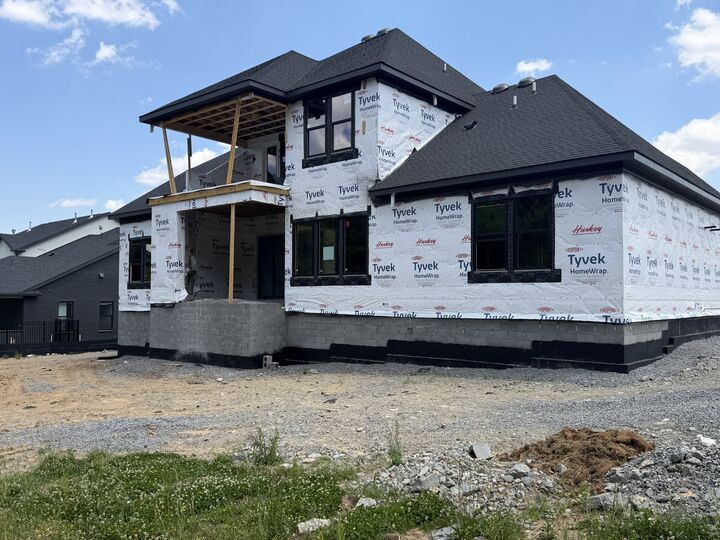
Finance incentives available with financing through preferred lender. Photography for representation - actual home features will vary. All information is subject to change at any time without notice.