

Listing Courtesy of: MEMPHIS / Listed By: Keller Williams
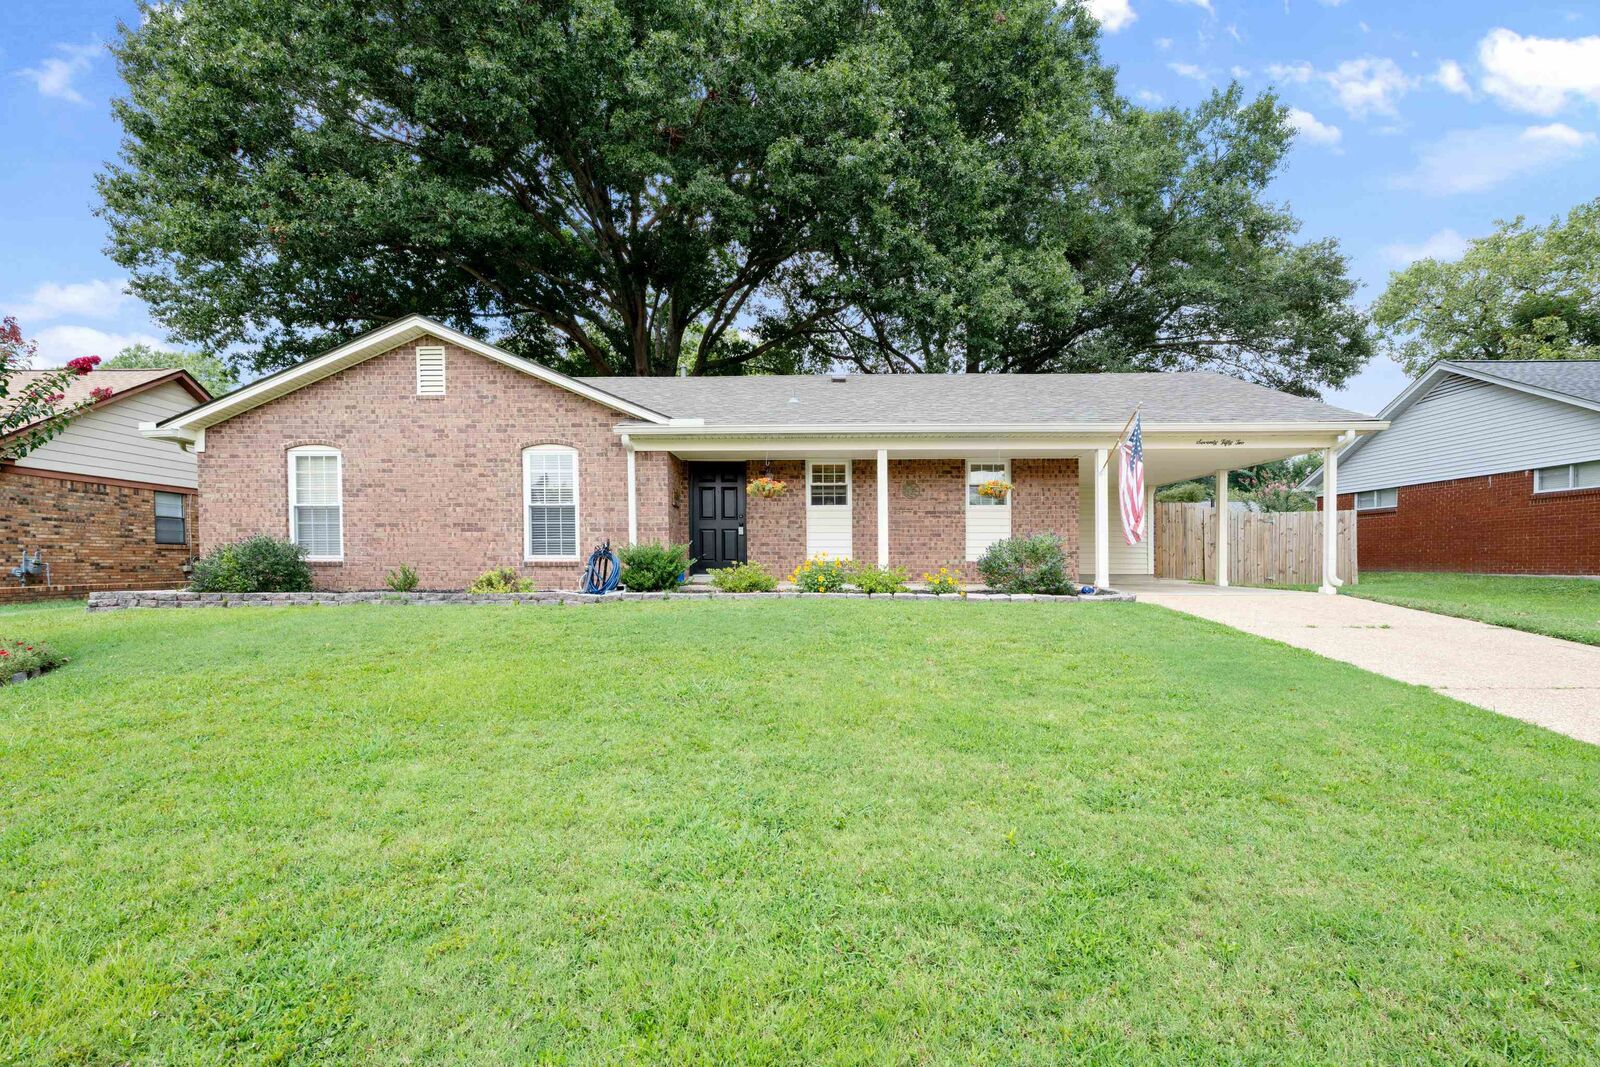
7052 Dawnhill Rd Bartlett, TN 38135
Active (1 Days)
$245,000 (USD)
OPEN HOUSE TIMES
-
OPENSat, Aug 152:00 pm - 4:00 pm
-
OPENSun, Aug 162:00 pm - 4:00 pm
Description
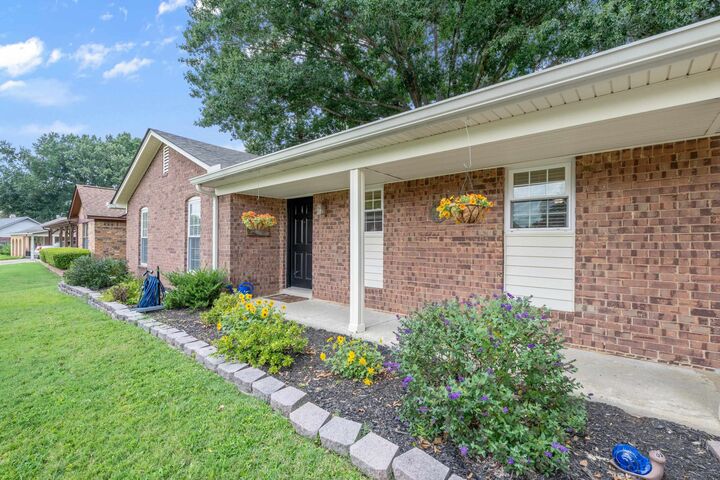
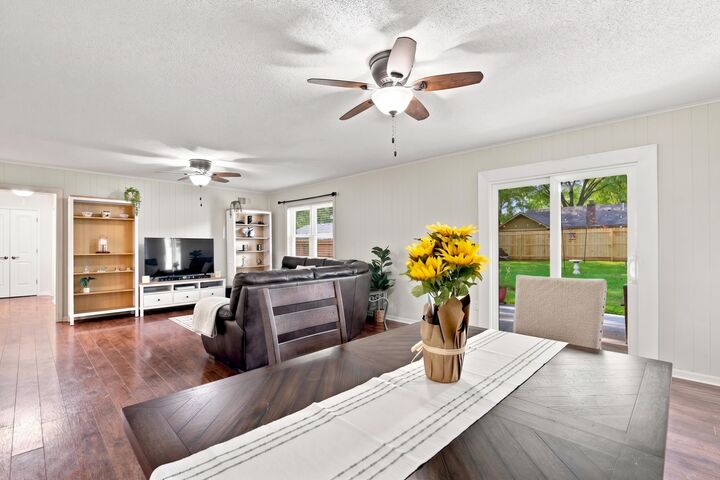
Move-in ready with the big-ticket updates already done! This beautifully updated Bartlett home blends fresh style with improvements that offer peace of mind for years to come. The kitchen shines with beautiful quartz countertops and appliances replaced in 2024. Major updates include a new roof in 2023 plus a new furnace and water heater in 2026. Youll also appreciate some newer windows, brand-new pull-down attic stairs, and a brand-new fence. Step outside to a backyard made for entertaining! A large patio, attractive landscaping, string lights, and a fenced yard create an inviting setting for cookouts, gatherings, or relaxing evenings at home. With thoughtful updates inside and out, this home is ready for you to move in, settle down, and start enjoying the Bartlett lifestyle!
MLS #:
10228289
10228289
Taxes
$2,744
$2,744
Type
Single-Family Home
Single-Family Home
Year Built
1973
1973
Style
Ranch
Ranch
County
Shelby County
Shelby County
Listed By
Rebecca L Edwards, Keller Williams
Source
MEMPHIS
Last checked Aug 13 2026 at 8:32 AM GMT+0000
MEMPHIS
Last checked Aug 13 2026 at 8:32 AM GMT+0000
Bathroom Details
- Full Bathrooms: 2
Interior Features
- Interior Features : All Window Treatments
- Appliances : Range/Oven
- Appliances : Dishwasher
- Appliances : Microwave
- Misc Bed/Bath Features : All Bedrooms Down
- Misc Bed/Bath Features : 1 or More Br Down
- Misc Bed/Bath Features : Full Bath Down
- Interior Features : Attic Access
- Rooms : Laundry Room
- Misc Bed/Bath Features : Renovated Bathroom
- Rooms : Entry Hall
- Interior Features : Pull Down Attic Stairs
- Windows : Smoke Detector(s)
- Misc Bed/Bath Features : Primary Down
Kitchen
- 9X8
Subdivision
- Easthill Sec A
Lot Information
- Landscaped
- Some Trees
- Wood Fenced
Property Features
- Fireplace: 1
- Foundation: Slab
Heating and Cooling
- Central
- 220 Wiring
Flooring
- Wood Laminate Floors
Exterior Features
- Roof: Composition Shingles
Utility Information
- Sewer: Public Water, Public Sewer
Stories
- 1
Living Area
- 1,369 sqft
Location
Estimated Monthly Mortgage Payment
*Based on Fixed Interest Rate withe a 30 year term, principal and interest only
Listing price
Down payment
%
Interest rate
%Mortgage calculator estimates are provided by The Corcoran Group and are intended for information use only. Your payments may be higher or lower and all loans are subject to credit approval.
Disclaimer: Some or all of the listings displayed may not belong to the firm whose website is being visited. Listing content and images Copyright 2026 Memphis Area Association of REALTORS®. Information provided is for the consumer’s personal, non-commercial use and may not be used for any purpose other than to identify prospective properties consumers may be interested in purchasing. Do not rely upon listing data without independently verifying it.




 Facebook
 X
X
 Pinterest
 Copy Link
