

Listed By: eXp Realty LLC Rock Hill - Contact: therealestaterae@gmail.com
578 Mahogany Road York, SC 29745
Active (1 Days)
$535,000 (USD)

Description
MLS #:
4442112
4442112
Lot Size
0.27 acres
0.27 acres
Type
Single-Family Home
Single-Family Home
Year Built
2026
2026
County
York County
York County
Listed By
Rae Hoyal, eXp Realty LLC Rock Hill, Contact: therealestaterae@gmail.com
Source
CANOPY MLS - IDX as distributed by MLS Grid
Last checked Nov 15 2026 at 10:22 AM GMT+0000
CANOPY MLS - IDX as distributed by MLS Grid
Last checked Nov 15 2026 at 10:22 AM GMT+0000
Bathroom Details
- Full Bathrooms: 4
Interior Features
- Walk-In Closet(s)
- Open Floorplan
- Attic Stairs Pulldown
- Walk-In Pantry
- Drop Zone
- Entrance Foyer
Subdivision
- Westport
Lot Information
- Corner Lot
- Level
Property Features
- Fireplace: Living Room
- Fireplace: Gas
- Fireplace: Gas Log
- Foundation: Slab
Heating and Cooling
- Natural Gas
- Forced Air
- Central Air
Homeowners Association Information
- Dues: $115/Monthly
Flooring
- Carpet
- Vinyl
- Tile
Exterior Features
- Roof: Architectural Shingle
Utility Information
- Sewer: Public Sewer
School Information
- Elementary School: Unspecified
- Middle School: Unspecified
- High School: Unspecified
Parking
- Attached Garage
Living Area
- 2,981 sqft
Additional Information: eXp Realty LLC Rock Hill | therealestaterae@gmail.com
Location
Estimated Monthly Mortgage Payment
*Based on Fixed Interest Rate withe a 30 year term, principal and interest only
Listing price
Down payment
%
Interest rate
%Mortgage calculator estimates are provided by The Corcoran Group and are intended for information use only. Your payments may be higher or lower and all loans are subject to credit approval.
Disclaimer: Listings courtesy of Canopy MLS as distributed by MLS GRID. Some IDX listings have been excluded from this website.
Based on information submitted to the MLS GRID as of 11/15/2026 10:22. All data is obtained from various sources and may not have been verified by broker or MLS GRID. Supplied Open House Information is subject to change without notice. All information should be independently reviewed and verified for accuracy. Properties may or may not be listed by the office/agent presenting the information.




 Facebook
 X
 Pinterest
 Copy Link

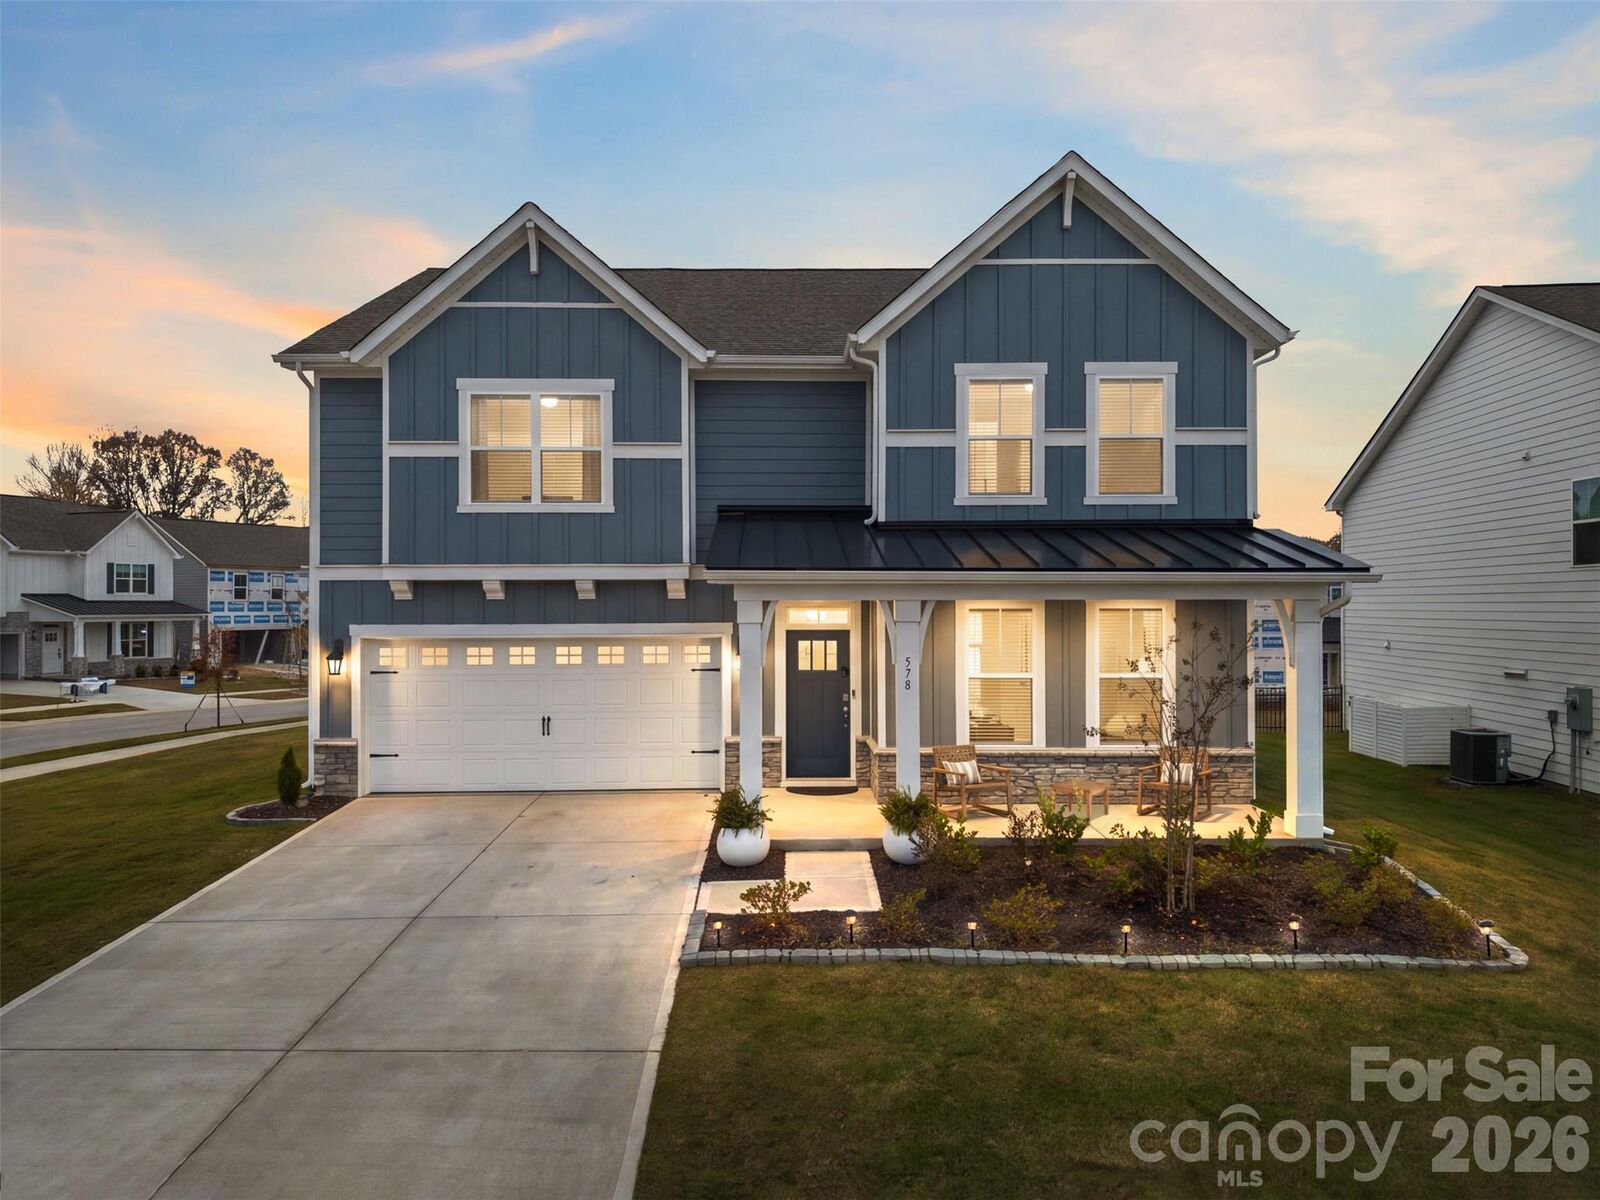
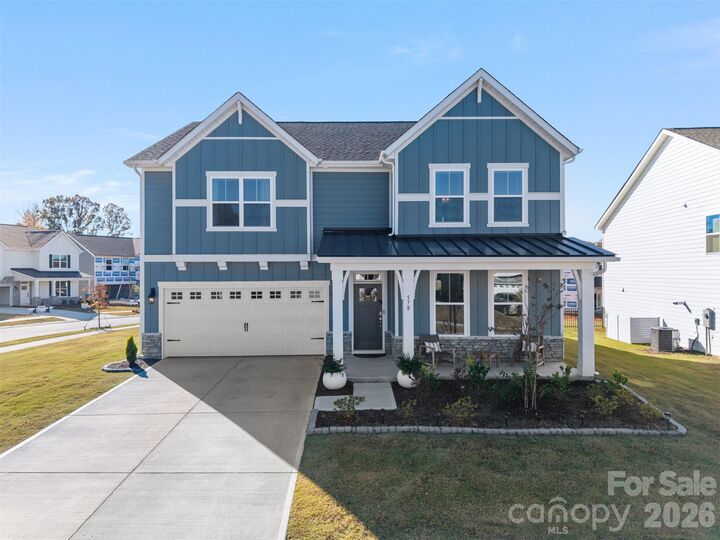
Welcome to 578 Mahogany in the desirable Westport community of York, SC!
Built just six months ago by D.R. Horton, this beautiful home offers all the benefits of new construction—without the wait!
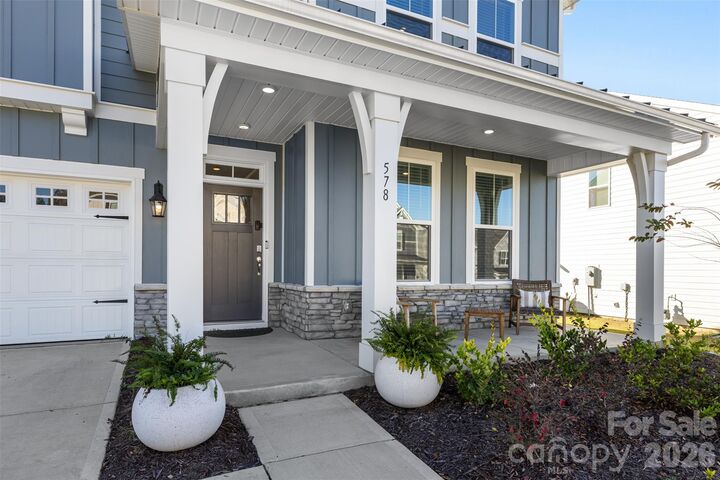
Perfectly situated on a corner lot, this home invites you to slow down and enjoy the simple pleasures of life. Imagine sipping your morning coffee on the welcoming front porch, relaxing with friends on the covered back patio, or enjoying the privacy and space of your large, fully fenced backyard—perfect for entertaining, pets, or simply unwinding at the end of the day.
Inside, you'll fall in love with the timeless kitchen featuring beautiful grey cabinetry, offering a classic, sophisticated look that never goes out of style. With fresh paint, a fence already installed, and that wonderful new-home feel, so many of the finishing touches have already been taken care of!
Why deal with construction timelines and the added expense of those after-closing extras when you can have it all right now?
Skip the wait, settle in, and start making memories from day one!
? Don't just dream about your next home—come experience it! Schedule your private showing of 578 Mahogany TODAY and discover everything this move-in-ready beauty has to offer. One visit could be all it takes to fall in love. Your next chapter is waiting—don't miss your chance to make it yours!