

Listed By: Keller Williams Ballantyne Area - Contact: lisaarcher@kw.com
200 Lord Byron Lane Travelers Rest, SC 29690
Coming Soon (3 Days)
$849,900 (USD)

Description
MLS #:
4421511
4421511
Lot Size
0.32 acres
0.32 acres
Type
Single-Family Home
Single-Family Home
Year Built
2025
2025
County
Greenville County
Greenville County
Listed By
Lisa Archer, Keller Williams Ballantyne Area, Contact: lisaarcher@kw.com
Source
CANOPY MLS - IDX
Last checked Sep 9 2026 at 4:47 PM GMT+0000
CANOPY MLS - IDX
Last checked Sep 9 2026 at 4:47 PM GMT+0000
Bathroom Details
- Full Bathrooms: 3
- Half Bathroom: 1
Interior Features
- Pantry
- Walk-In Closet(s)
- Open Floorplan
- Garden Tub
- Kitchen Island
- Entrance Foyer
Subdivision
- Summit At Cherokee Valley
Lot Information
- Wooded
- Level
- Views
Property Features
- Fireplace: Gas Log
- Foundation: Crawl Space
Heating and Cooling
- Natural Gas
- Forced Air
- Ceiling Fan(s)
- Central Air
- Electric
Flooring
- Carpet
- Wood
- Tile
Utility Information
- Utilities: Underground Utilities, Cable Available, Electricity Connected, Natural Gas
- Sewer: Public Sewer
School Information
- Elementary School: Tigerville
- Middle School: Blue Ridge
- High School: Blue Ridge
Parking
- Attached Garage
- Garage Door Opener
- Driveway
- Garage Faces Side
Living Area
- 3,717 sqft
Additional Information: Keller Williams Ballantyne Area | lisaarcher@kw.com
Location
Estimated Monthly Mortgage Payment
*Based on Fixed Interest Rate withe a 30 year term, principal and interest only
Listing price
Down payment
%
Interest rate
%Mortgage calculator estimates are provided by The Corcoran Group and are intended for information use only. Your payments may be higher or lower and all loans are subject to credit approval.
Disclaimer: Square footage is based on information available to agent, including County records. Information has not been verified by agent and should be verified by buyer.
Based on information submitted to the MLS GRID as of 9/9/2026 16:47. All data is obtained from various sources and may not have been verified by broker or MLS GRID. Supplied Open House Information is subject to change without notice. All information should be independently reviewed and verified for accuracy. Properties may or may not be listed by the office/agent presenting the information.




 Facebook
 X
X
 Pinterest
 Copy Link

This vibrant community offers the ideal blend of comfort and leisure, complete with an incredible dining experience at the neighborhood’s own private restaurant right around the corner. Residents can unlock full access to top-tier resort-style amenities by joining the exclusive golf club, granting entry to the pristine golf course and the sparkling community pool — perfect for soaking up the sun or relaxing on warm afternoons! Day passes are also available for pool access.
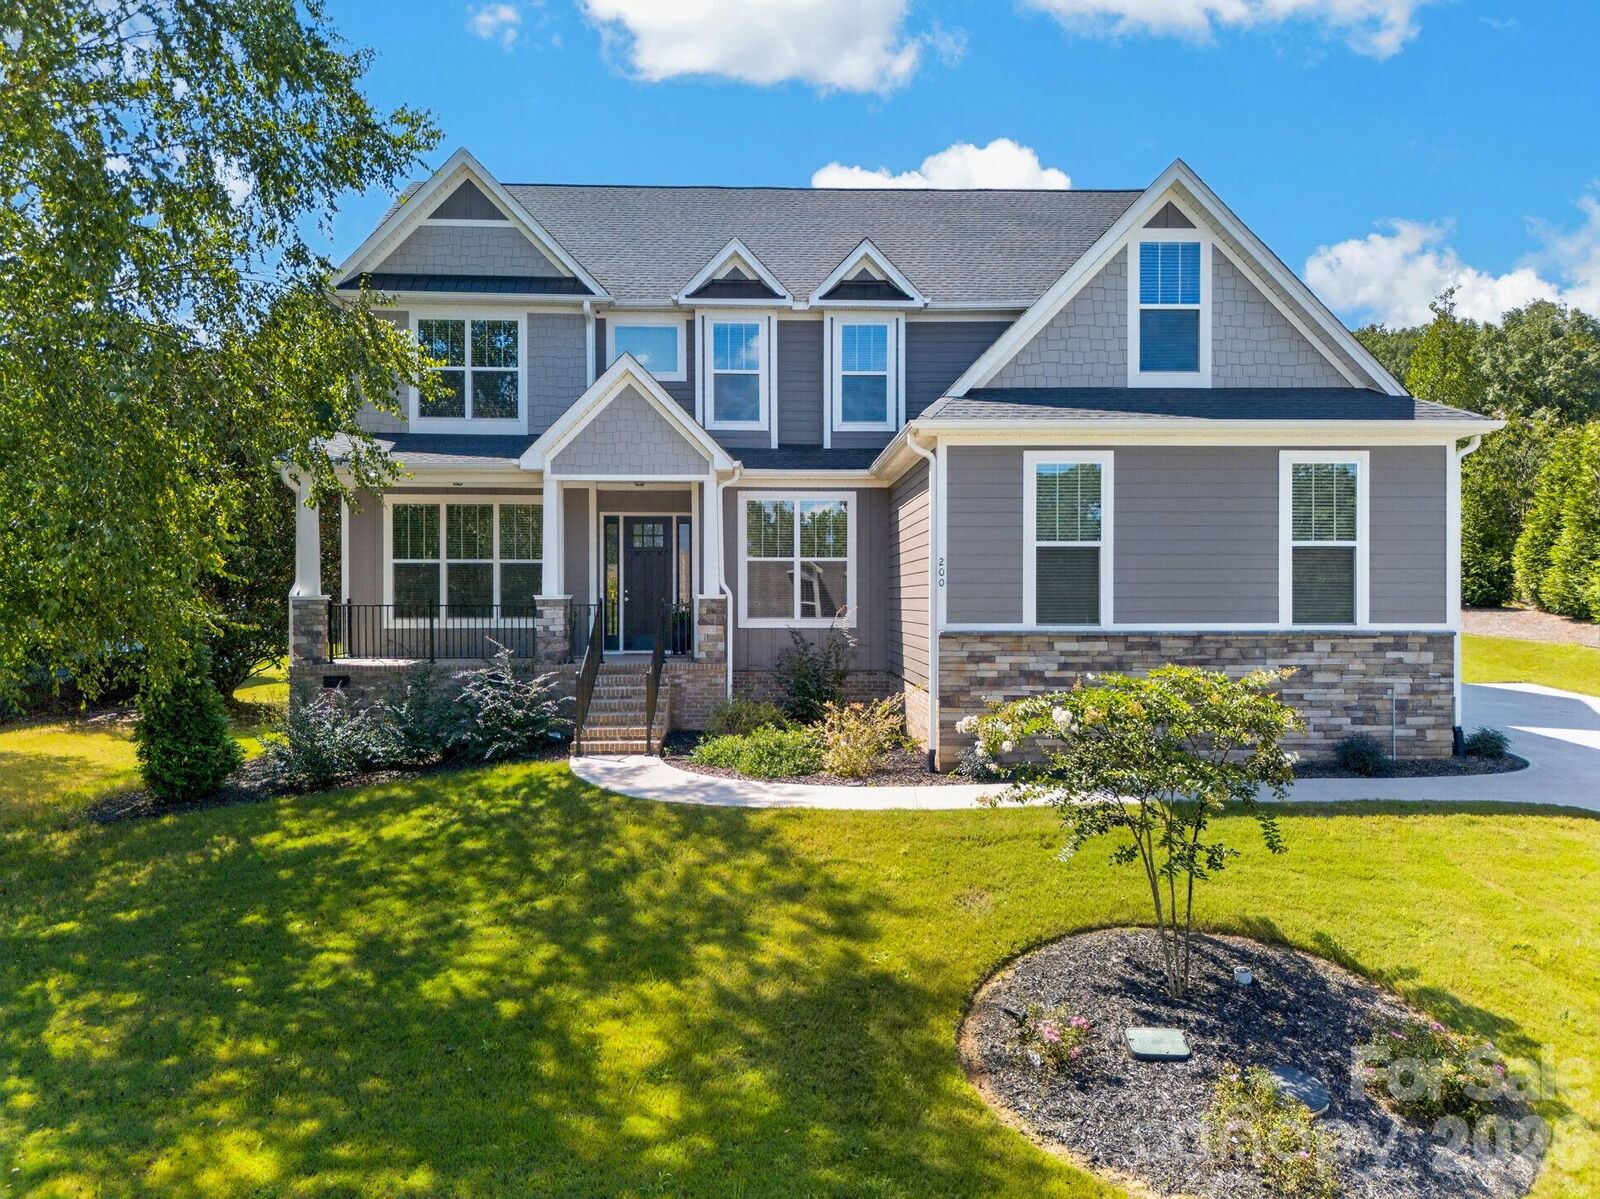
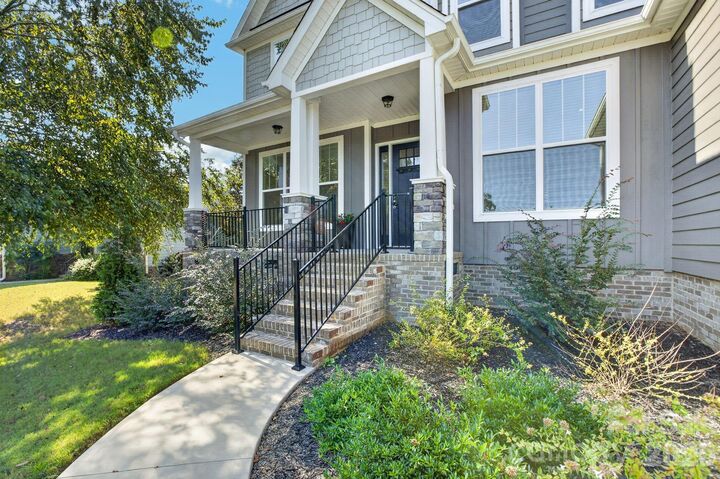
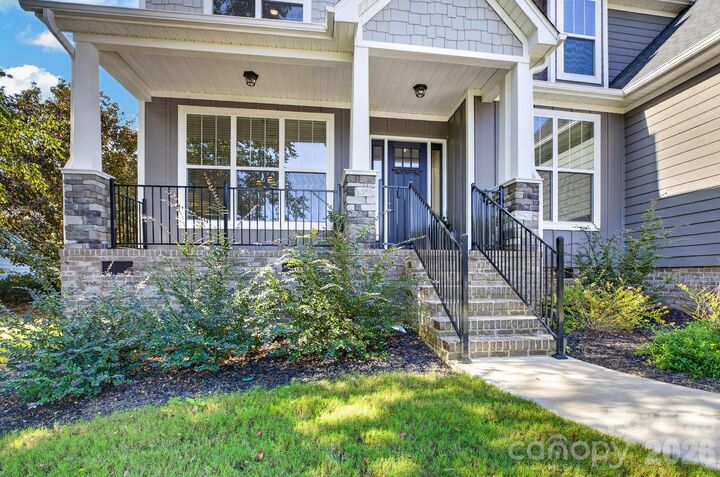
Set on a beautifully landscaped lot, the Hardie board and stone façade and welcoming front porch offer striking curb appeal from the moment you pull up — with mountain views setting the backdrop. Inside, an open, light-filled layout unfolds beneath ten-foot ceilings on the main level, anchored by warm hardwood floors and a neutral palette.
Work-from-home days are made easy with a French-door office tucked near the entry, while the formal dining room flows effortlessly into an expansive kitchen built for entertaining. Anchored by a massive ten-foot center island, this central hub features quartz countertops, stainless appliances, soft-close cabinetry, a walk-in pantry, and a dedicated coffee bar. Just beyond, a bright breakfast nook and a fireplace-anchored living area feature a wall of glass doors that open the entire space to the backyard.
The main-floor primary suite provides a peaceful retreat complete with deck access, two walk-in closets, and an en-suite bath featuring a soaking tub, oversized tile shower, dual vanities, and a private water closet. Practical touches like a walk-in laundry room, side-entry two-car garage, and guest half-bath round out the main level.
Upstairs, the home offers incredible room to spread out. A second bedroom suite with its own private bath works beautifully as a guest retreat, accompanied by three additional bedrooms — each with a walk-in closet — and a full hall bath. A generous loft ties the floor together as a second living space, alongside a flexible bonus room ready to become a media room, gym, or dedicated hobby area. Out back, the open yard provides a clean canvas for designing a custom deck or screened porch.
Located in Cherokee Valley, residents enjoy access to golf, dining, a fitness center, and a resort-style neighborhood pool — all just minutes from Downtown Greenville, Travelers Rest, and North Greenville University, and only 17 minutes from the mountains!
Contact the listing agent today to ask about special financing incentives and schedule your private tour!