

Listing Courtesy of: Realty One Group Revolution - Contact: deanhagey2@gmail.com
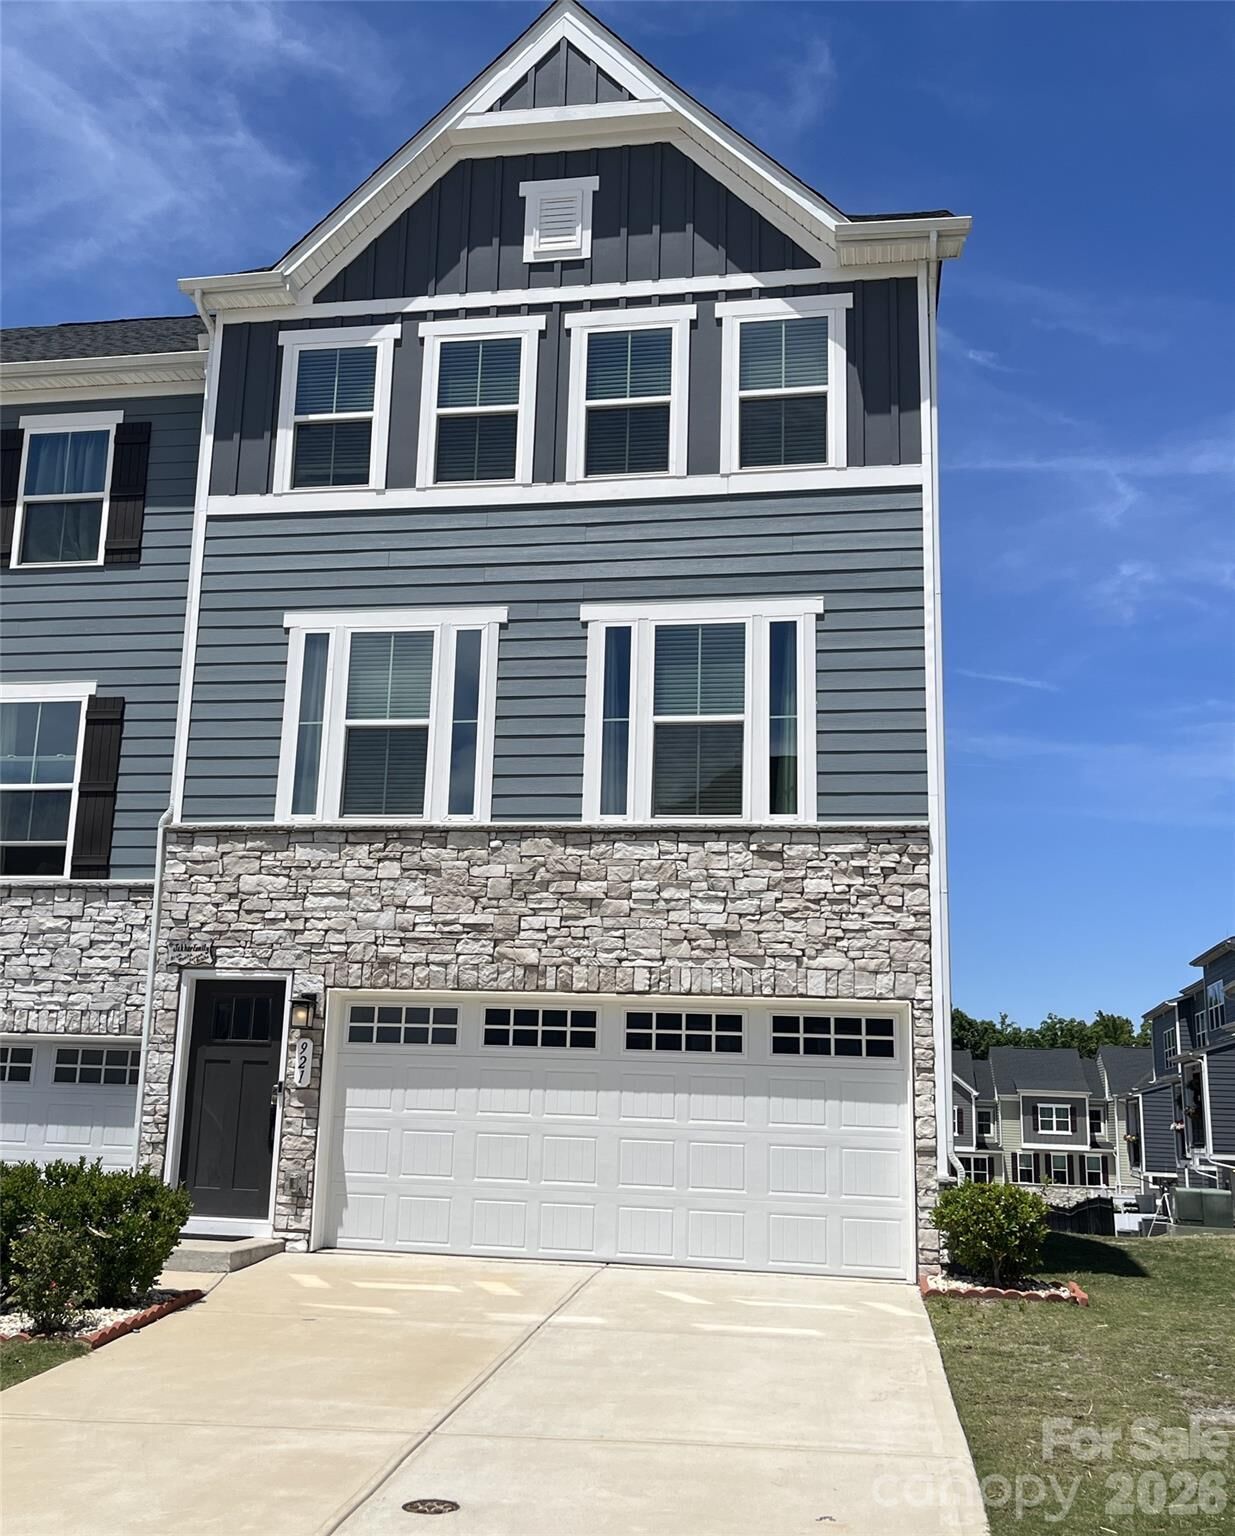
921 Portrush Lane Tega Cay, SC 29708
Coming Soon
$454,900 (USD)
Description
MLS #:
4381535
4381535
Lot Size
2,178 SQFT
2,178 SQFT
Type
Townhouse
Townhouse
Year Built
2022
2022
County
York County
York County
Listed By
Dean Hagey, Revolution Indian Land Office, Contact: deanhagey2@gmail.com
Source
CANOPY MLS - IDX
Last checked May 26 2026 at 5:41 PM GMT+0000
CANOPY MLS - IDX
Last checked May 26 2026 at 5:41 PM GMT+0000
Bathroom Details
- Full Bathrooms: 3
- Half Bathroom: 1
Interior Features
- Pantry
- Walk-In Closet(s)
- Breakfast Bar
- Open Floorplan
- Walk-In Pantry
- Attic Other
- Built-In Features
Subdivision
- Trinity Townes
Lot Information
- Sloped
Property Features
- Foundation: Slab
Heating and Cooling
- Zoned
- Natural Gas
- Central Air
Homeowners Association Information
- Dues: $177/Monthly
Flooring
- Carpet
- Vinyl
- Tile
Exterior Features
- Roof: Architectural Shingle
Utility Information
- Utilities: Underground Utilities, Cable Available, Electricity Connected, Underground Power Lines, Cable Connected, Natural Gas
- Sewer: Public Sewer
School Information
- Elementary School: Gold Hill
- Middle School: Gold Hill
- High School: Fort Mill
Parking
- Attached Garage
- Driveway
- Garage Faces Front
Living Area
- 2,339 sqft
Additional Information: Revolution Indian Land Office | deanhagey2@gmail.com
Location
Disclaimer: Square footage is based on information available to agent, including County records. Information has not been verified by agent and should be verified by buyer.
Based on information submitted to the MLS GRID as of 5/26/2026 17:41. All data is obtained from various sources and may not have been verified by broker or MLS GRID. Supplied Open House Information is subject to change without notice. All information should be independently reviewed and verified for accuracy. Properties may or may not be listed by the office/agent presenting the information.




 Facebook
 X
X
 Pinterest
 Copy Link

The main living level features a bright, open layout with modern LED lighting in every room, upgraded fixtures, and a gourmet kitchen complete with upgraded cabinetry, tile backsplash, modern hardware, stainless steel appliances, gas range, and French door refrigerator. Upgraded hardwood oak stairs with metal balusters and craftsman-style trim add a custom feel across both levels.
The spacious ground-level recreation/living room with a full bathroom offers incredible flexibility—perfect for a guest suite, private office, media room, fitness space, or additional living area. Upstairs, the primary suite and secondary bedrooms include custom-designed closets for elevated storage and organization. Spa-style bathrooms feature full tile surrounds, modern finishes, and a deep soaking tub.
Outdoor living is equally impressive with a concrete patio, secluded backyard setting, custom stonework, and beautifully finished front landscaping. The garage has also been upgraded with epoxy flooring, creating a clean and functional space for parking, storage, or hobbies.
Conveniently located near shopping, dining, highways, and the desirable Tega Cay/Fort Mill area, this upgraded end-unit townhome offers privacy, natural light, flexible living space, and exceptional value without the wait or extra expense of builder-grade upgrades. A must-see!