

Listed By: Howard Hanna Allen Tate Charlotte South - Contact: jeremy.ordan@allentate.com
1443 Liberty Row Drive Tega Cay, SC 29708
Active (1 Days)
$575,000 (USD)
OPEN HOUSE TIMES
-
OPENSat, Oct 241:00 pm - 3:00 pm
Description
MLS #:
4425683
4425683
Lot Size
5,663 SQFT
5,663 SQFT
Type
Single-Family Home
Single-Family Home
Year Built
2020
2020
County
York County
York County
Listed By
Jeremy Ordan, Charlotte-South, Contact: jeremy.ordan@allentate.com
Renata Horvath, Charlotte-South
Renata Horvath, Charlotte-South
Source
CANOPY MLS - IDX
Last checked Oct 24 2026 at 9:40 AM GMT+0000
CANOPY MLS - IDX
Last checked Oct 24 2026 at 9:40 AM GMT+0000
Bathroom Details
- Full Bathrooms: 2
- Half Bathroom: 1
Interior Features
- Walk-In Closet(s)
- Open Floorplan
- Kitchen Island
- Attic Stairs Pulldown
- Walk-In Pantry
- Cable Prewire
Subdivision
- Cadence
Property Features
- Foundation: Slab
Heating and Cooling
- Forced Air
- Central Air
Homeowners Association Information
- Dues: $660/Quarterly
Flooring
- Carpet
- Vinyl
- Tile
Utility Information
- Sewer: Public Sewer
School Information
- Elementary School: Gold Hill
- Middle School: Gold Hill
- High School: Fort Mill
Parking
- Attached Garage
Living Area
- 2,049 sqft
Additional Information: Charlotte-South | jeremy.ordan@allentate.com
Location
Estimated Monthly Mortgage Payment
*Based on Fixed Interest Rate withe a 30 year term, principal and interest only
Listing price
Down payment
%
Interest rate
%Mortgage calculator estimates are provided by The Corcoran Group and are intended for information use only. Your payments may be higher or lower and all loans are subject to credit approval.
Disclaimer: Square footage is based on information available to agent, including County records. Information has not been verified by agent and should be verified by buyer.
Based on information submitted to the MLS GRID as of 10/24/2026 09:40. All data is obtained from various sources and may not have been verified by broker or MLS GRID. Supplied Open House Information is subject to change without notice. All information should be independently reviewed and verified for accuracy. Properties may or may not be listed by the office/agent presenting the information.




 Facebook
 X
 Pinterest
 Copy Link

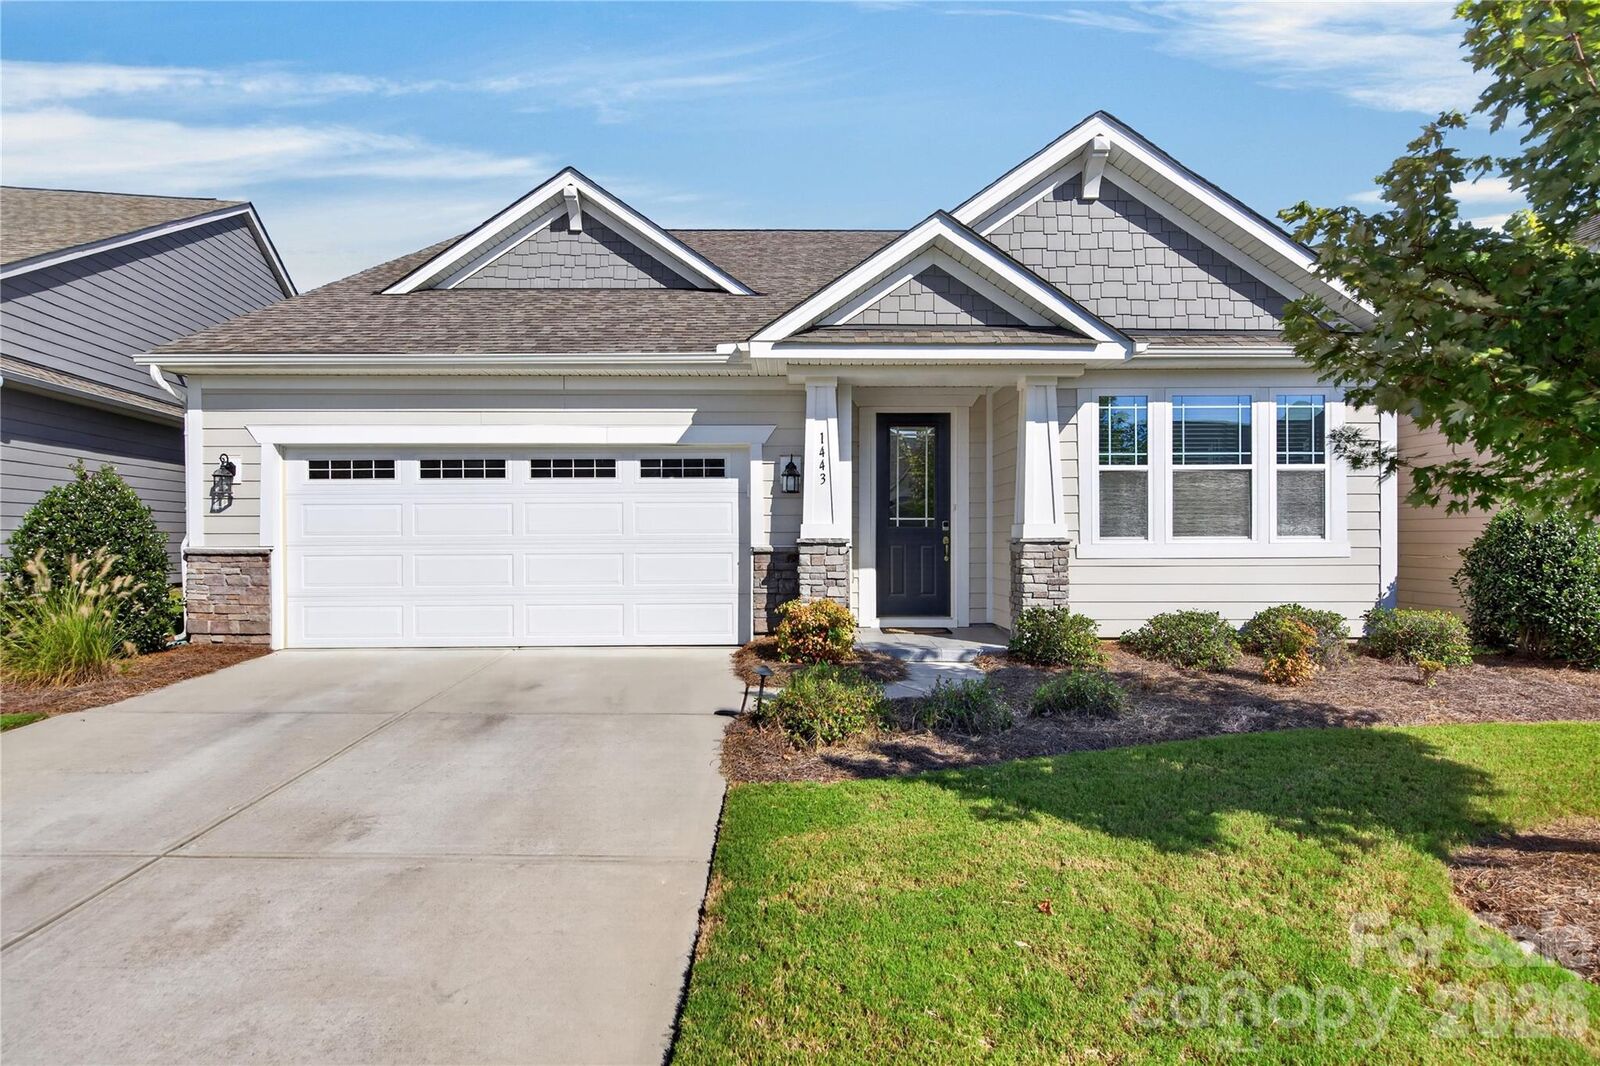
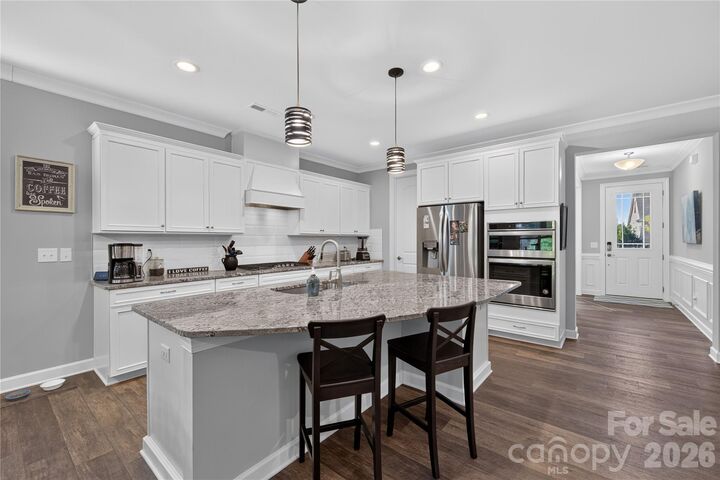
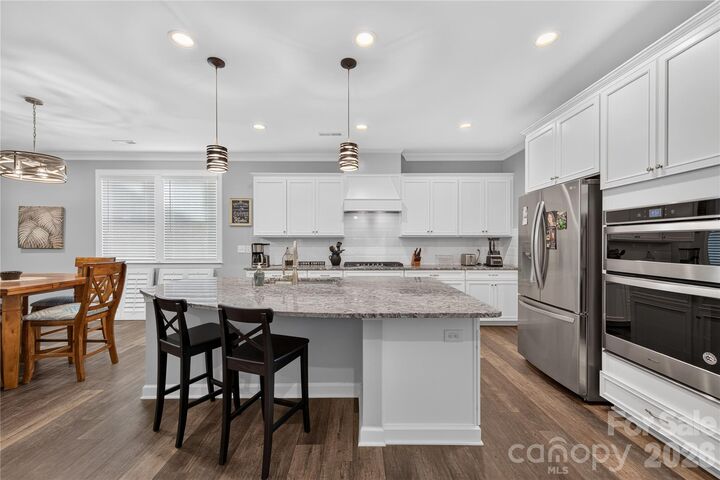
The spacious layout features easy, one-level living with an inviting open-concept design.A versatile office /study that is big enough and could easily serve as a potential 3rd bedroom, providing flexibility to fit your needs.
Step outside to an impressive outdoor living space featuring a screened sunroom with a stamped concrete overlay, plus pavers leading to a built-in firepit—ideal for gathering with family and friends. The front porch also features a stylish stamped concrete overlay. Windows at both the front and rear of the home are tinted for added comfort and privacy.
Additional features include an epoxy-coated garage floor and a generously sized walk-in closet that provides exceptional storage. Lawn and irrigation system is maintained by HOA. With its thoughtful floor plan, indoor-outdoor living spaces, and desirable updates, this home is ready to welcome its next owner!
1 mile only to Nivens Creek boat landing for direct access to Lake Wylie.Tega Cay public golf course is only 10 minutes away as well as easy access to the Lake Wylie Dam for tubing or kayaking
You don't want to miss out on this home !
Seller is offering CREDIT for RATE BUY DOWN with an acceptable offer!